Leave a Message

Thank you for your message. I will be in touch with you shortly.

10 Cedar St
10 Cedar St
10 Cedar St
10 Cedar St
10 Cedar St
10 Cedar St
10 Cedar St
10 Cedar St
10 Cedar St
10 Cedar St
10 Cedar St
10 Cedar St
10 Cedar St
10 Cedar St
10 Cedar St
10 Cedar St
10 Cedar St
10 Cedar St
10 Cedar St
10 Cedar St
10 Cedar St
10 Cedar St
10 Cedar St
10 Cedar St
10 Cedar St
10 Cedar St
10 Cedar St
10 Cedar St
10 Cedar St
10 Cedar St
10 Cedar St
10 Cedar St
10 Cedar St
10 Cedar St
10 Cedar St
10 Cedar St
10 Cedar St
10 Cedar St
SEE ALL PHOTOS
10 Cedar St
10 Cedar St
10 Cedar St
10 Cedar St
10 Cedar St
10 Cedar St
10 Cedar St
10 Cedar St
10 Cedar St
10 Cedar St
10 Cedar St
10 Cedar St
10 Cedar St
10 Cedar St
10 Cedar St
10 Cedar St
10 Cedar St
10 Cedar St
10 Cedar St
10 Cedar St
10 Cedar St
10 Cedar St
10 Cedar St
10 Cedar St
10 Cedar St
10 Cedar St
10 Cedar St
10 Cedar St
10 Cedar St
10 Cedar St
10 Cedar St
10 Cedar St
10 Cedar St
10 Cedar St
10 Cedar St
10 Cedar St
10 Cedar St
10 Cedar St
Sold

10 Cedar St

10 Cedar St, Hudson, MA 01749

$617,000
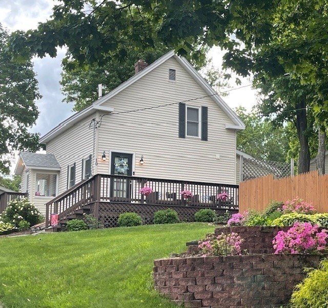
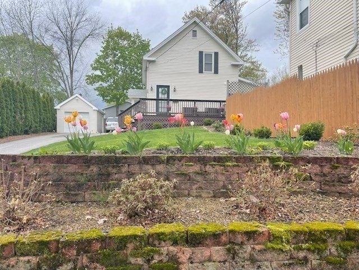
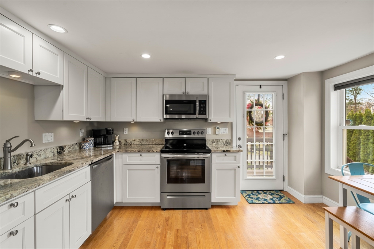
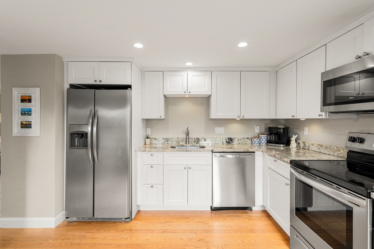
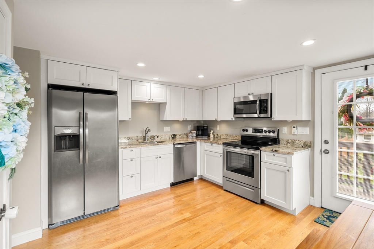
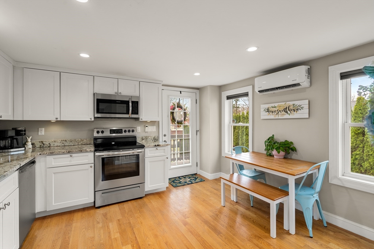
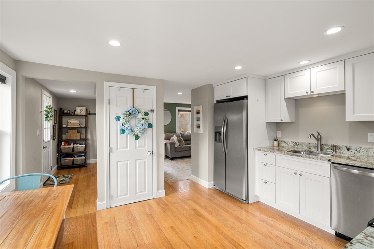
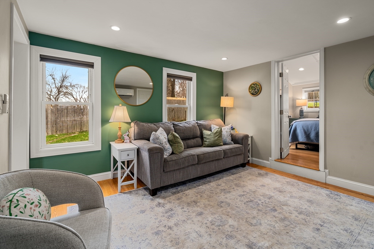
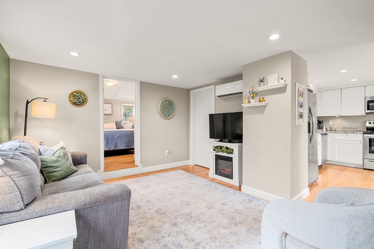
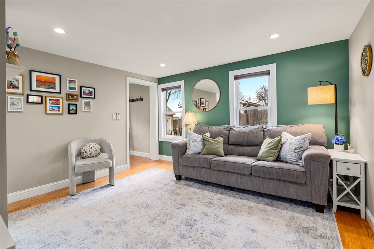
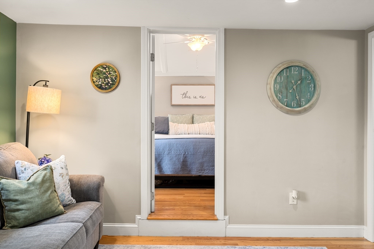
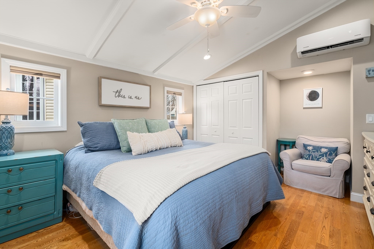
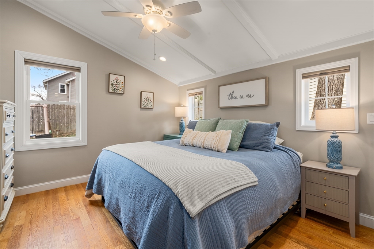
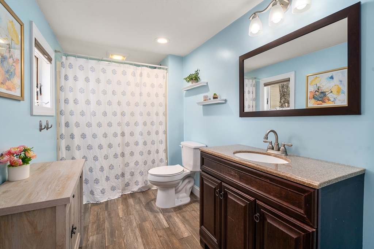
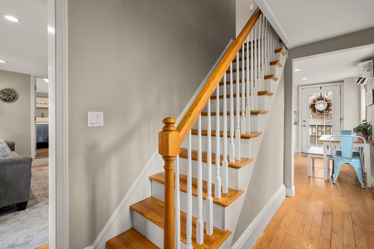
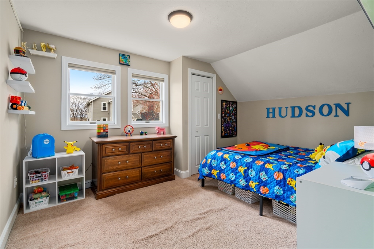
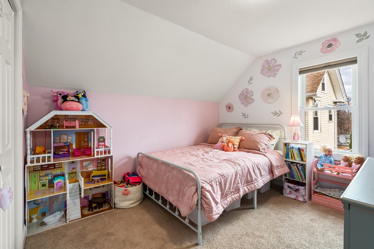
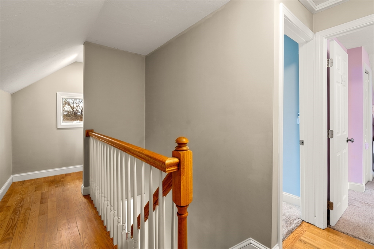
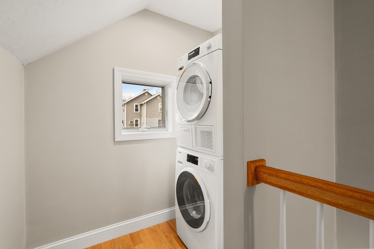
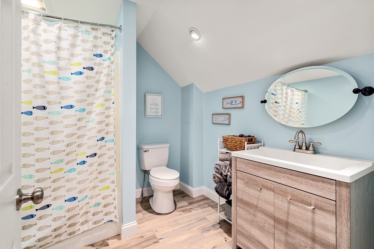
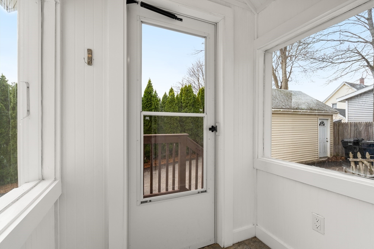
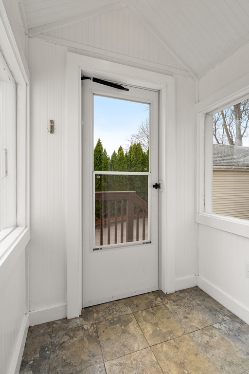
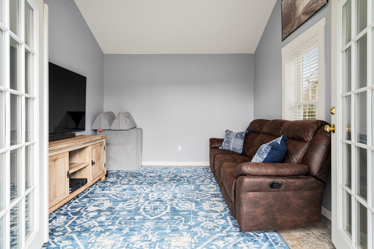
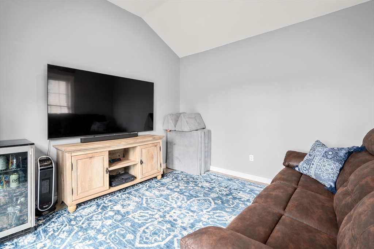
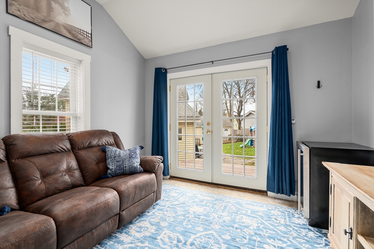
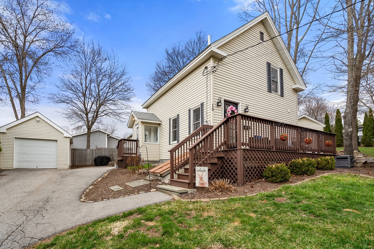
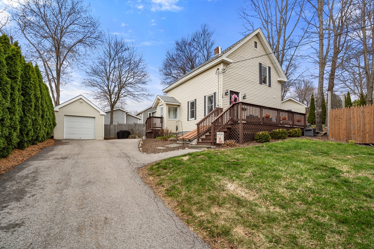
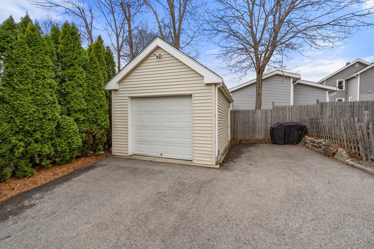
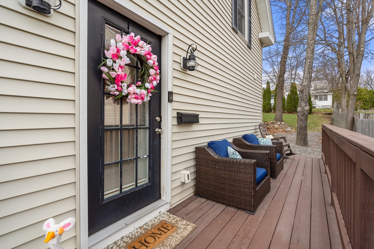
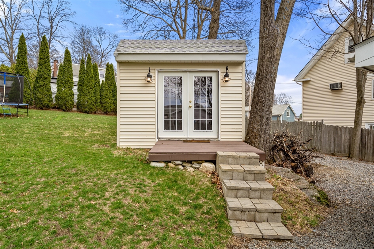
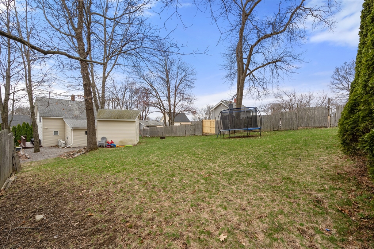
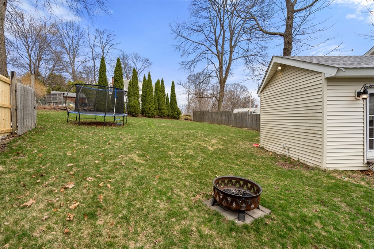
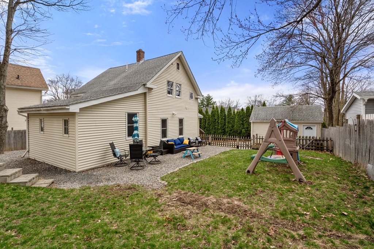
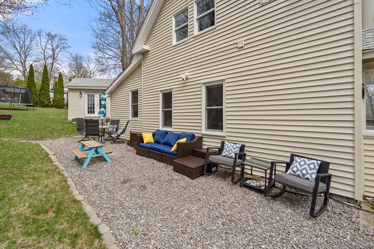
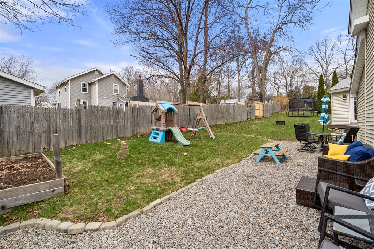
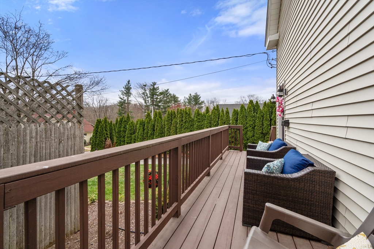
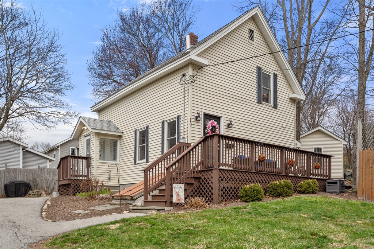
OFFER DEADLINE MON,41/13 AT 5 PM ! MOVE-IN READY!! Beautifully Renovated in 2018! Welcome home to this beautifully updated 3-bedroom, 2-bath Cape tucked away on a quiet dead-end street just walking distance from Hudson's award-winning downtownThoughtfully renovated with modern comforts while preserving its classic charm, this home offers a warm, flexible layout ideal for today's lifestyle.The main level features a first-floor generous size bedroom,updated full bath w/heated floorThe sun-filled kitchen includes granite countertops, SS appliances & ample cabinetry, opening to a comfortable living area with hardwood flooring. 2nd entry w/ a mudroom.2nd floor with two bedrooms, updated bath w/heated floor and laundry.Beautifully renovated shed is perfect for a home office or studio.Fenced in private backyard is perfect to enjoy outdoor entertainment.Walk to Bruce pond, downtown bike/walk trail,local restaurants,public library& all the aminities town has to offer.Close to Rt 495/290/62/85

3
beds

2
baths

1,100 Sq.Ft. LIVING AREA

0.3 Acres lot

Laurie Cappuccio

Laurie Cappuccio

Features & Amenities

Interior

  • total bedrooms3
  • Total bathrooms2
  • full bathrooms2
  • Laundry room Electric Dryer Hookup, Washer Hookup, Second Floor
  • Flooring Tile, Hardwood, Engineered Hardwood, Flooring - Engineered Hardwood, Flooring - Stone/Ceramic Tile
  • APPLIANCES Electric Water Heater, ENERGY STAR Qualified Refrigerator, ENERGY STAR Qualified Dryer, ENERGY STAR Qualified Dishwasher, ENERGY STAR Qualified Washer, Range, Plumbed For Ice Maker
  • other interior Features Cable Hookup, Recessed Lighting, Home Office-Separate Entry, Mud Room, Internet Available - Unknown

Area & Lot

  • Status Sold
  • Living Area1,100 Sq.Ft.
  • Total Area1,100 Sq.Ft.
  • Lot Area0.3 Acres
  • MLS® ID73493690
  • TypeResidential
  • YEAR BUILT1900
  • Architecture StylesCape
  • View DescriptionScenic View(s)
  • Elementary SchoolMulready, Farley, Forest Ave
  • Middle SchoolQuinn Middle , Amsa
  • High SchoolHhs,Amsa,Assabet Valley

Exterior

  • Garage Space1.0
  • water SourcePublic
  • utilitiesfor Electric Range, for Electric Dryer, Washer Hookup, Icemaker Connection
  • roofShingle
  • lot featuresCorner Lot
  • parkingDetached, Storage, Garage Faces Side, Paved Drive, Off Street, Driveway, Paved
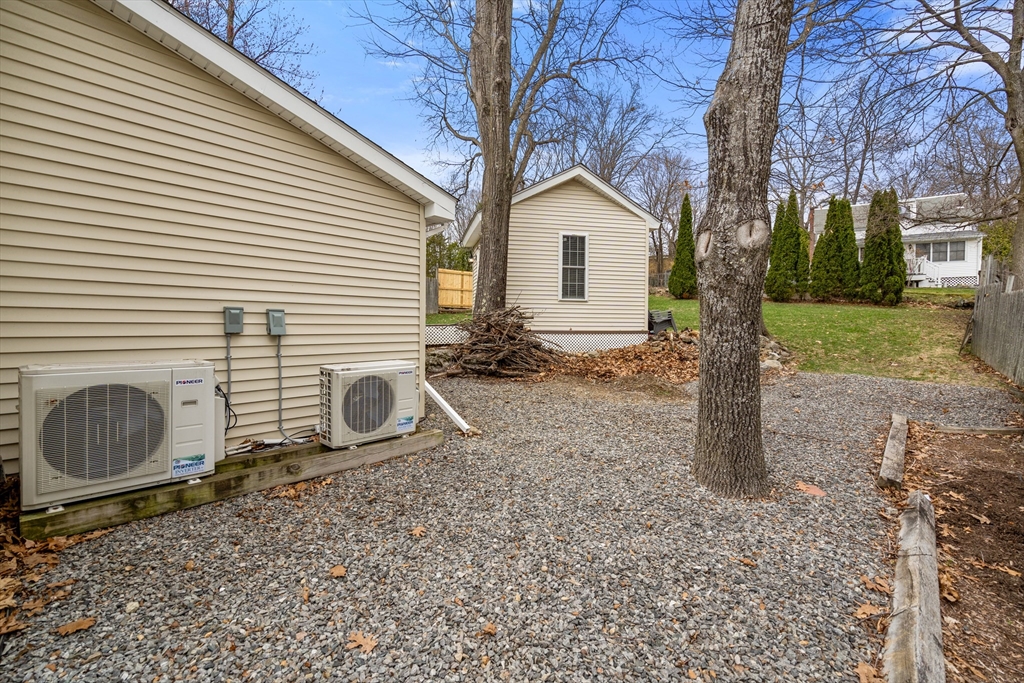
  • HEAT TYPEElectric, Ductless
  • AIR CONDITIONINGDuctless
  • sewerPublic Sewer
  • SubstructureStone
  • other exterior FeaturesDeck, Rain Gutters, Decorative Lighting, Fenced Yard, Garden, Stone Wall, Other

Financial

  • Sales Price$617,000
  • Real Estate Tax $6,697/yr
  • Zoning SB

Let’s Discuss Your Next Move

Whether you are preparing to list a residence or seeking the right opportunity in the North of Boston market, Laurie provides strategic advice, skilled negotiation, and unwavering dedication. Your goals deserve experienced representation and service at every step. It’s never too soon to start putting a plan together.

Follow Me on Instagram