11 Brewer Drive
11 Brewer Drive
11 Brewer Drive
11 Brewer Drive
11 Brewer Drive
11 Brewer Drive
11 Brewer Drive
11 Brewer Drive
11 Brewer Drive
11 Brewer Drive
11 Brewer Drive
11 Brewer Drive
11 Brewer Drive
11 Brewer Drive
11 Brewer Drive
11 Brewer Drive
11 Brewer Drive
11 Brewer Drive
11 Brewer Drive
11 Brewer Drive
11 Brewer Drive
11 Brewer Drive
11 Brewer Drive
11 Brewer Drive
11 Brewer Drive
11 Brewer Drive
11 Brewer Drive
11 Brewer Drive
11 Brewer Drive
11 Brewer Drive
11 Brewer Drive
11 Brewer Drive
11 Brewer Drive
11 Brewer Drive
11 Brewer Drive
11 Brewer Drive
SEE ALL PHOTOS
11 Brewer Drive
11 Brewer Drive
11 Brewer Drive
11 Brewer Drive
11 Brewer Drive
11 Brewer Drive
11 Brewer Drive
11 Brewer Drive
11 Brewer Drive
11 Brewer Drive
11 Brewer Drive
11 Brewer Drive
11 Brewer Drive
11 Brewer Drive
11 Brewer Drive
11 Brewer Drive
11 Brewer Drive
11 Brewer Drive
11 Brewer Drive
11 Brewer Drive
11 Brewer Drive
11 Brewer Drive
11 Brewer Drive
11 Brewer Drive
11 Brewer Drive
11 Brewer Drive
11 Brewer Drive
11 Brewer Drive
11 Brewer Drive
11 Brewer Drive
11 Brewer Drive
11 Brewer Drive
11 Brewer Drive
11 Brewer Drive
11 Brewer Drive
11 Brewer Drive
Sold

11 Brewer Drive

11 Brewer Drive, Westborough, MA 01581

$1,372,000
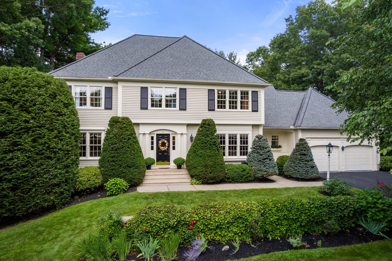
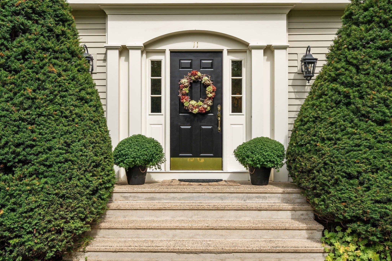
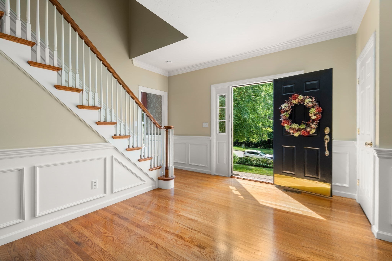
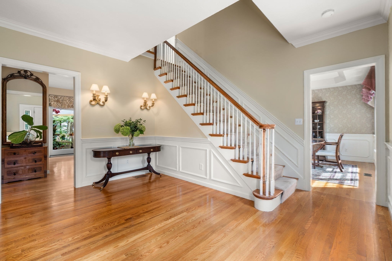
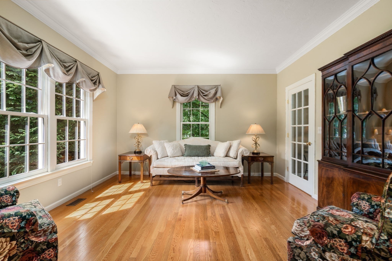
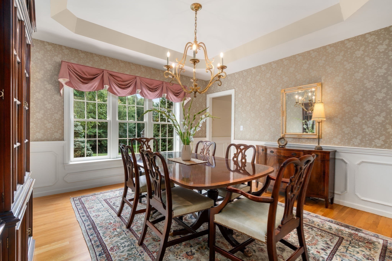
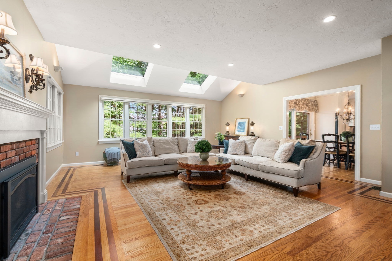
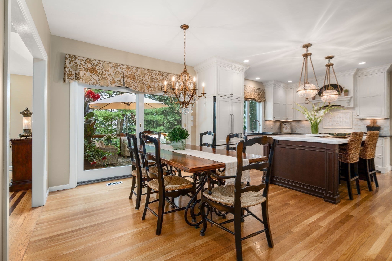
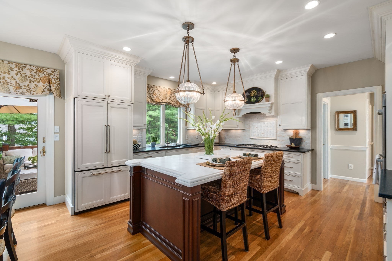
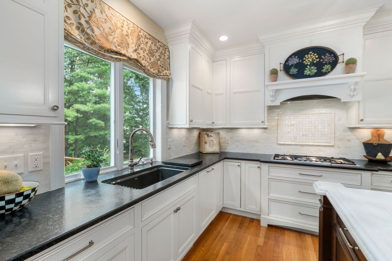
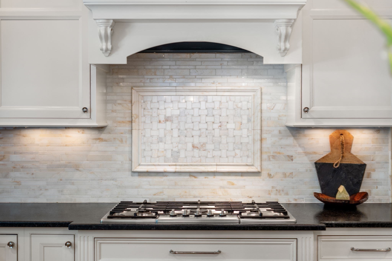
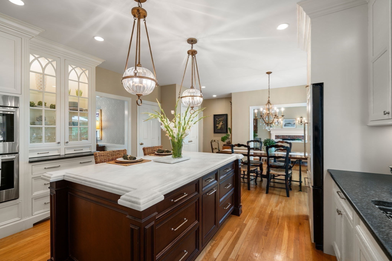
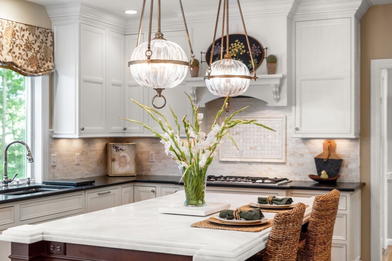
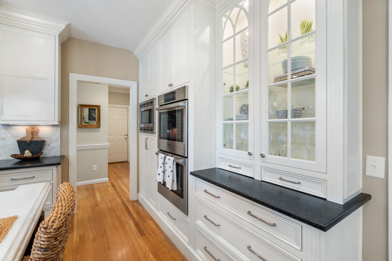
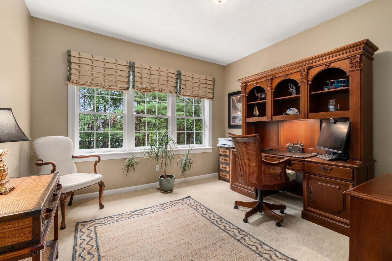
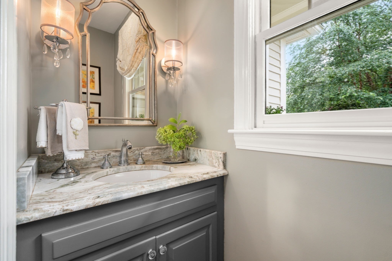
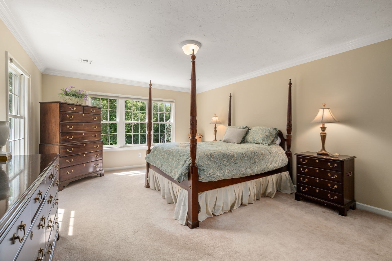
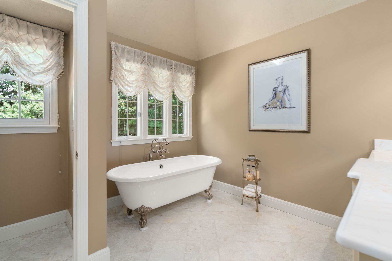
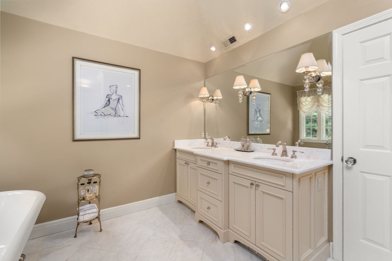
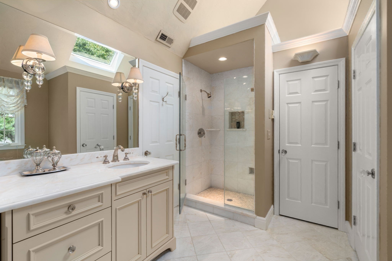
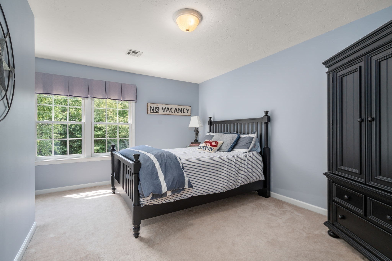
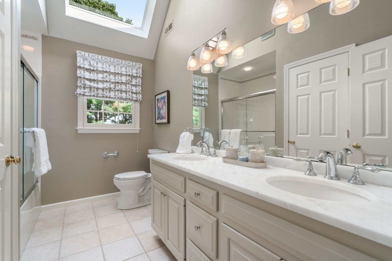
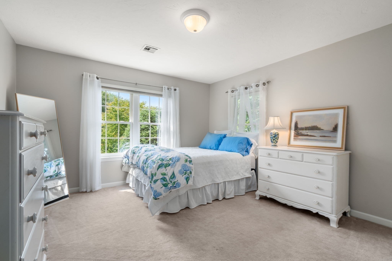
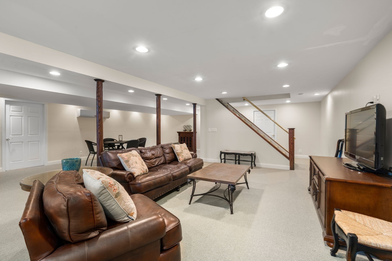
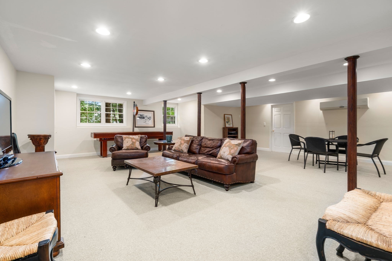
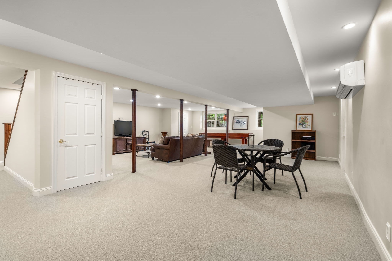
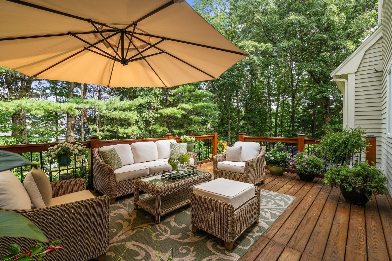
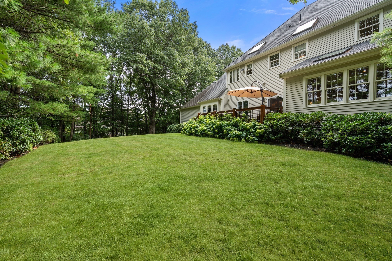
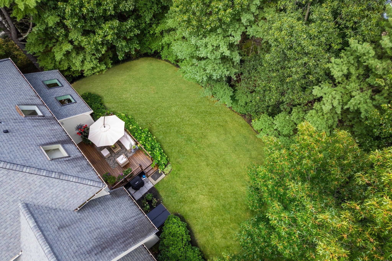
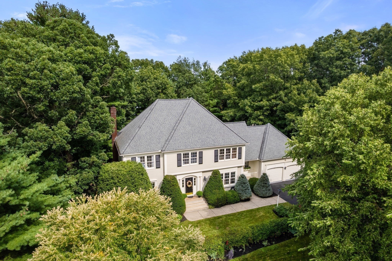
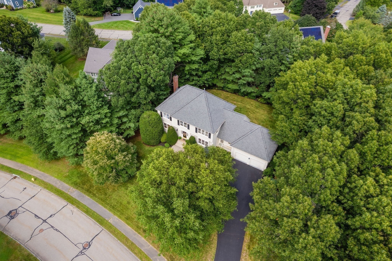
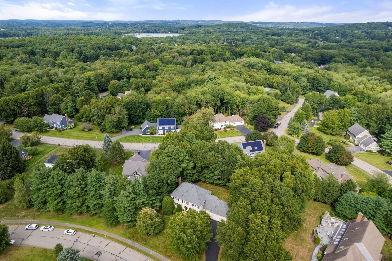
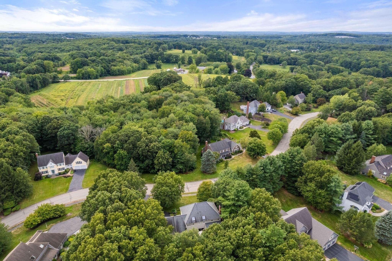
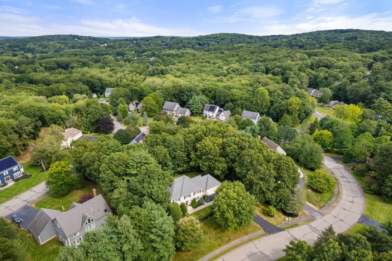
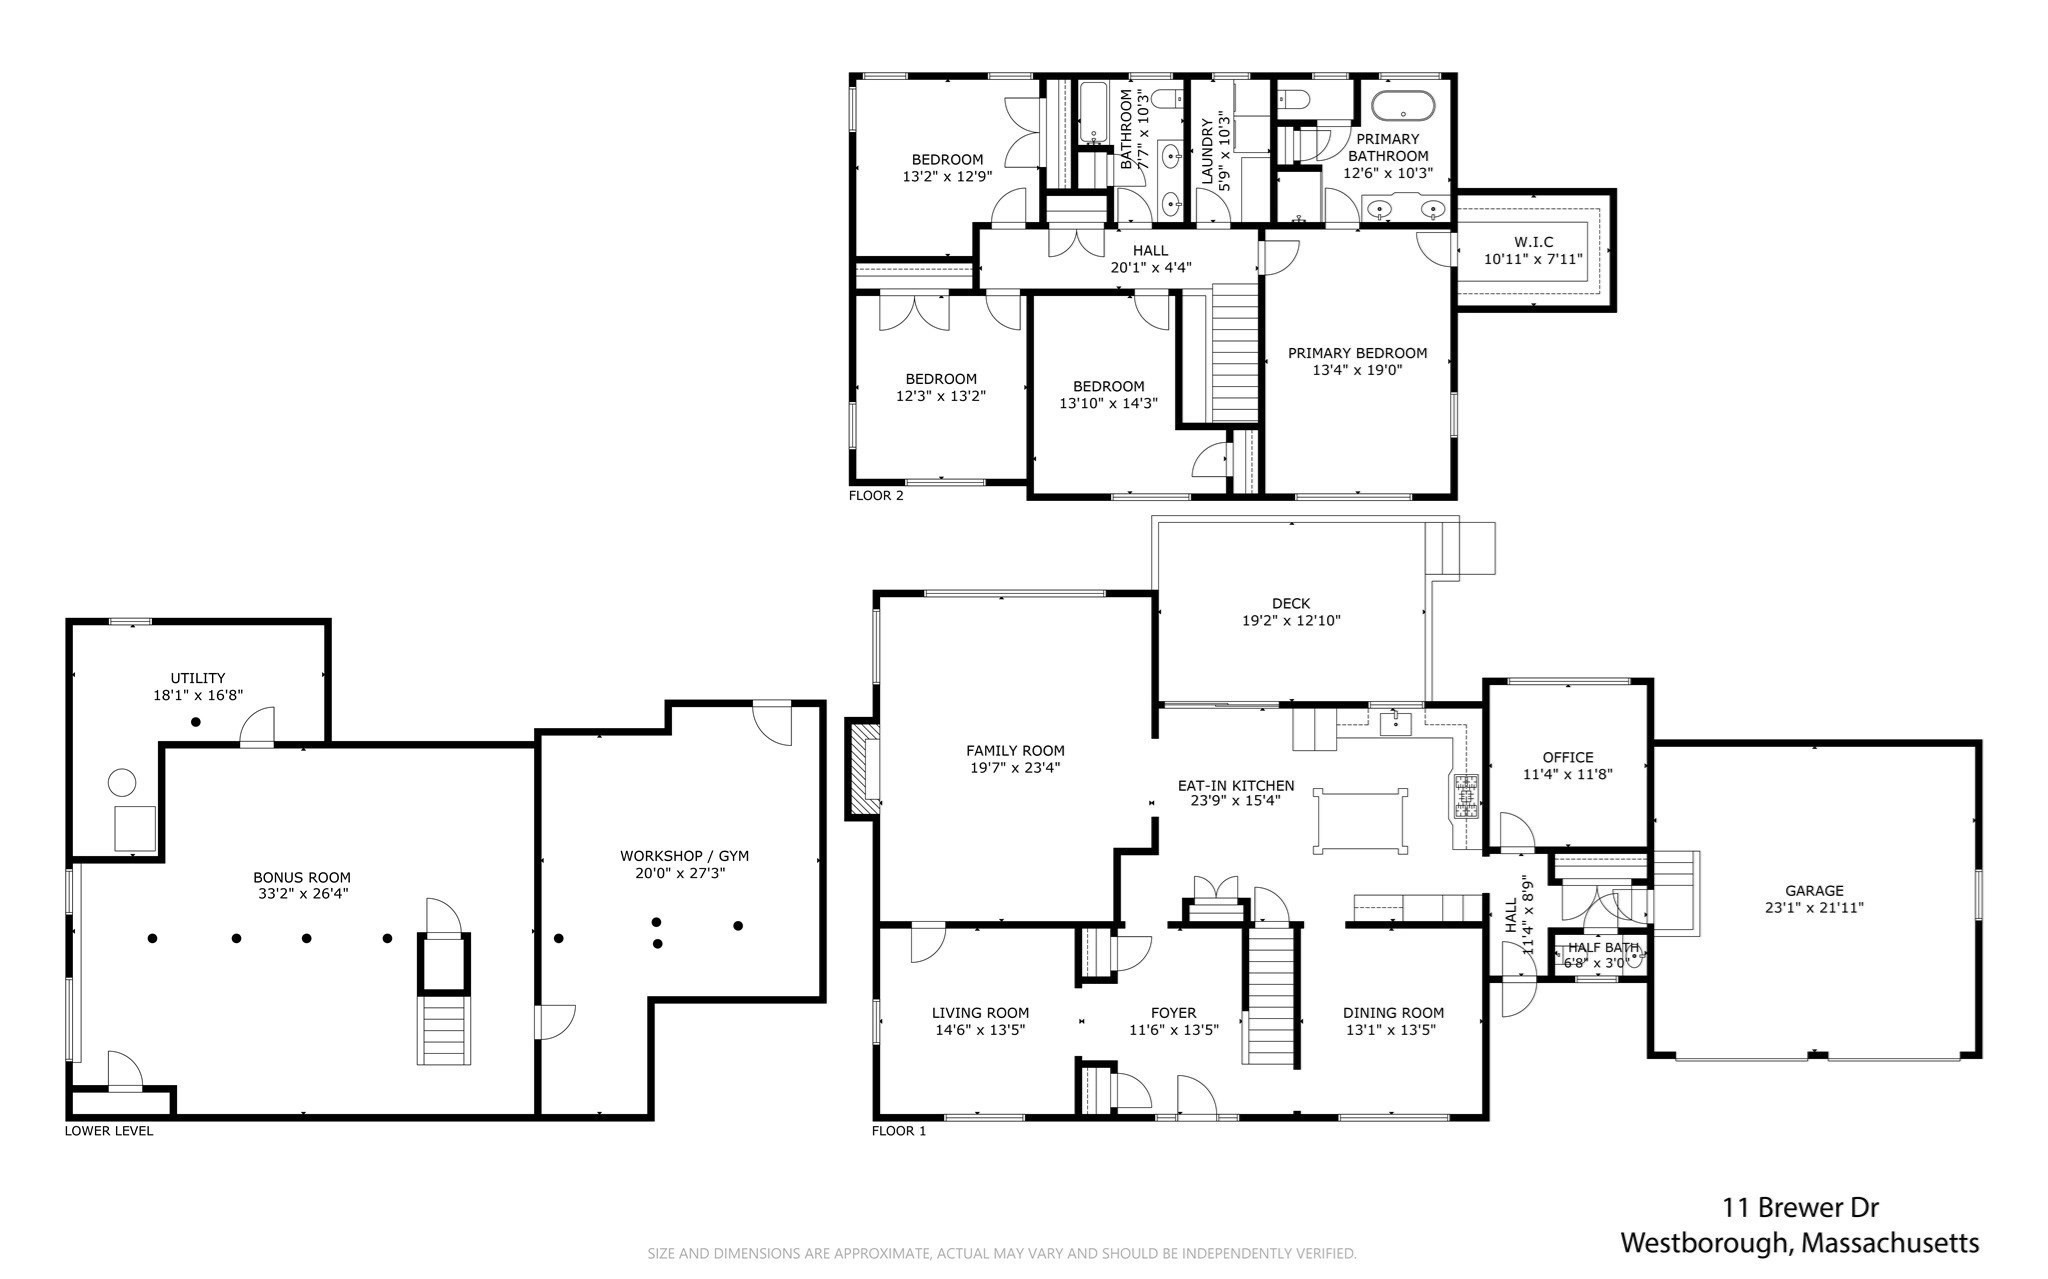
This is the one you've been waiting for! Spectacular Single-family home nestled in one of Westborough's most desirable neighborhoods. A stunning two-story foyer welcomes you with gleaming hardwood floors, crown molding, chair rail and elegant wainscoting. To the left, a bright and inviting living room with French door; to the right, an elegant dining room showcasing wainscoting, a tray ceiling and oversized picture window. Continue to the back of the home, where an exceptional open floor plan awaits! The large, sun-filled family room features a gas fireplace, beautiful hardwood flooring accented by a custom inlay border, vaulted ceiling and skylights, and flows seamlessly into a stunning, magazine-worthy kitchen. This thoughtfully designed space showcases designer cabinetry, integrated appliances and leathered granite countertops. A striking marble center island with additional cabinetry completes this impressive space. Step directly from the kitchen onto an expansive custom-designed deck, perfect for entertaining and overlooking the beautifully landscaped gardens--your own private oasis. A dedicated home office, half bath and convenient mudroom leading to the two-car garage complete this exceptional first floor. The second level offers four spacious bedrooms, an updated full bath with marble countertops and a convenient laundry room. The showstopping designer primary bath is truly stunning, featuring a beautiful clawfoot tub, custom-tiled glass-enclosed shower, marble countertops and elegant European fixtures. The finished lower level offers an expansive bonus room accented by brass stair railings and wood-wrapped columns. There is plenty of space to have it all--movie nights, watching the big game, a home gym, a private home office, playroom or additional recreation space offering endless possibilities to complement your lifestyle. A truly special home you won't want to miss!

4
beds

3
baths

4,239 Sq.Ft. LIVING AREA

0.66 Acres lot

Laurie Cappuccio

Laurie Cappuccio

Features & Amenities

Interior

  • total bedrooms4
  • Total bathrooms3
  • full bathrooms2
  • half bathroom1
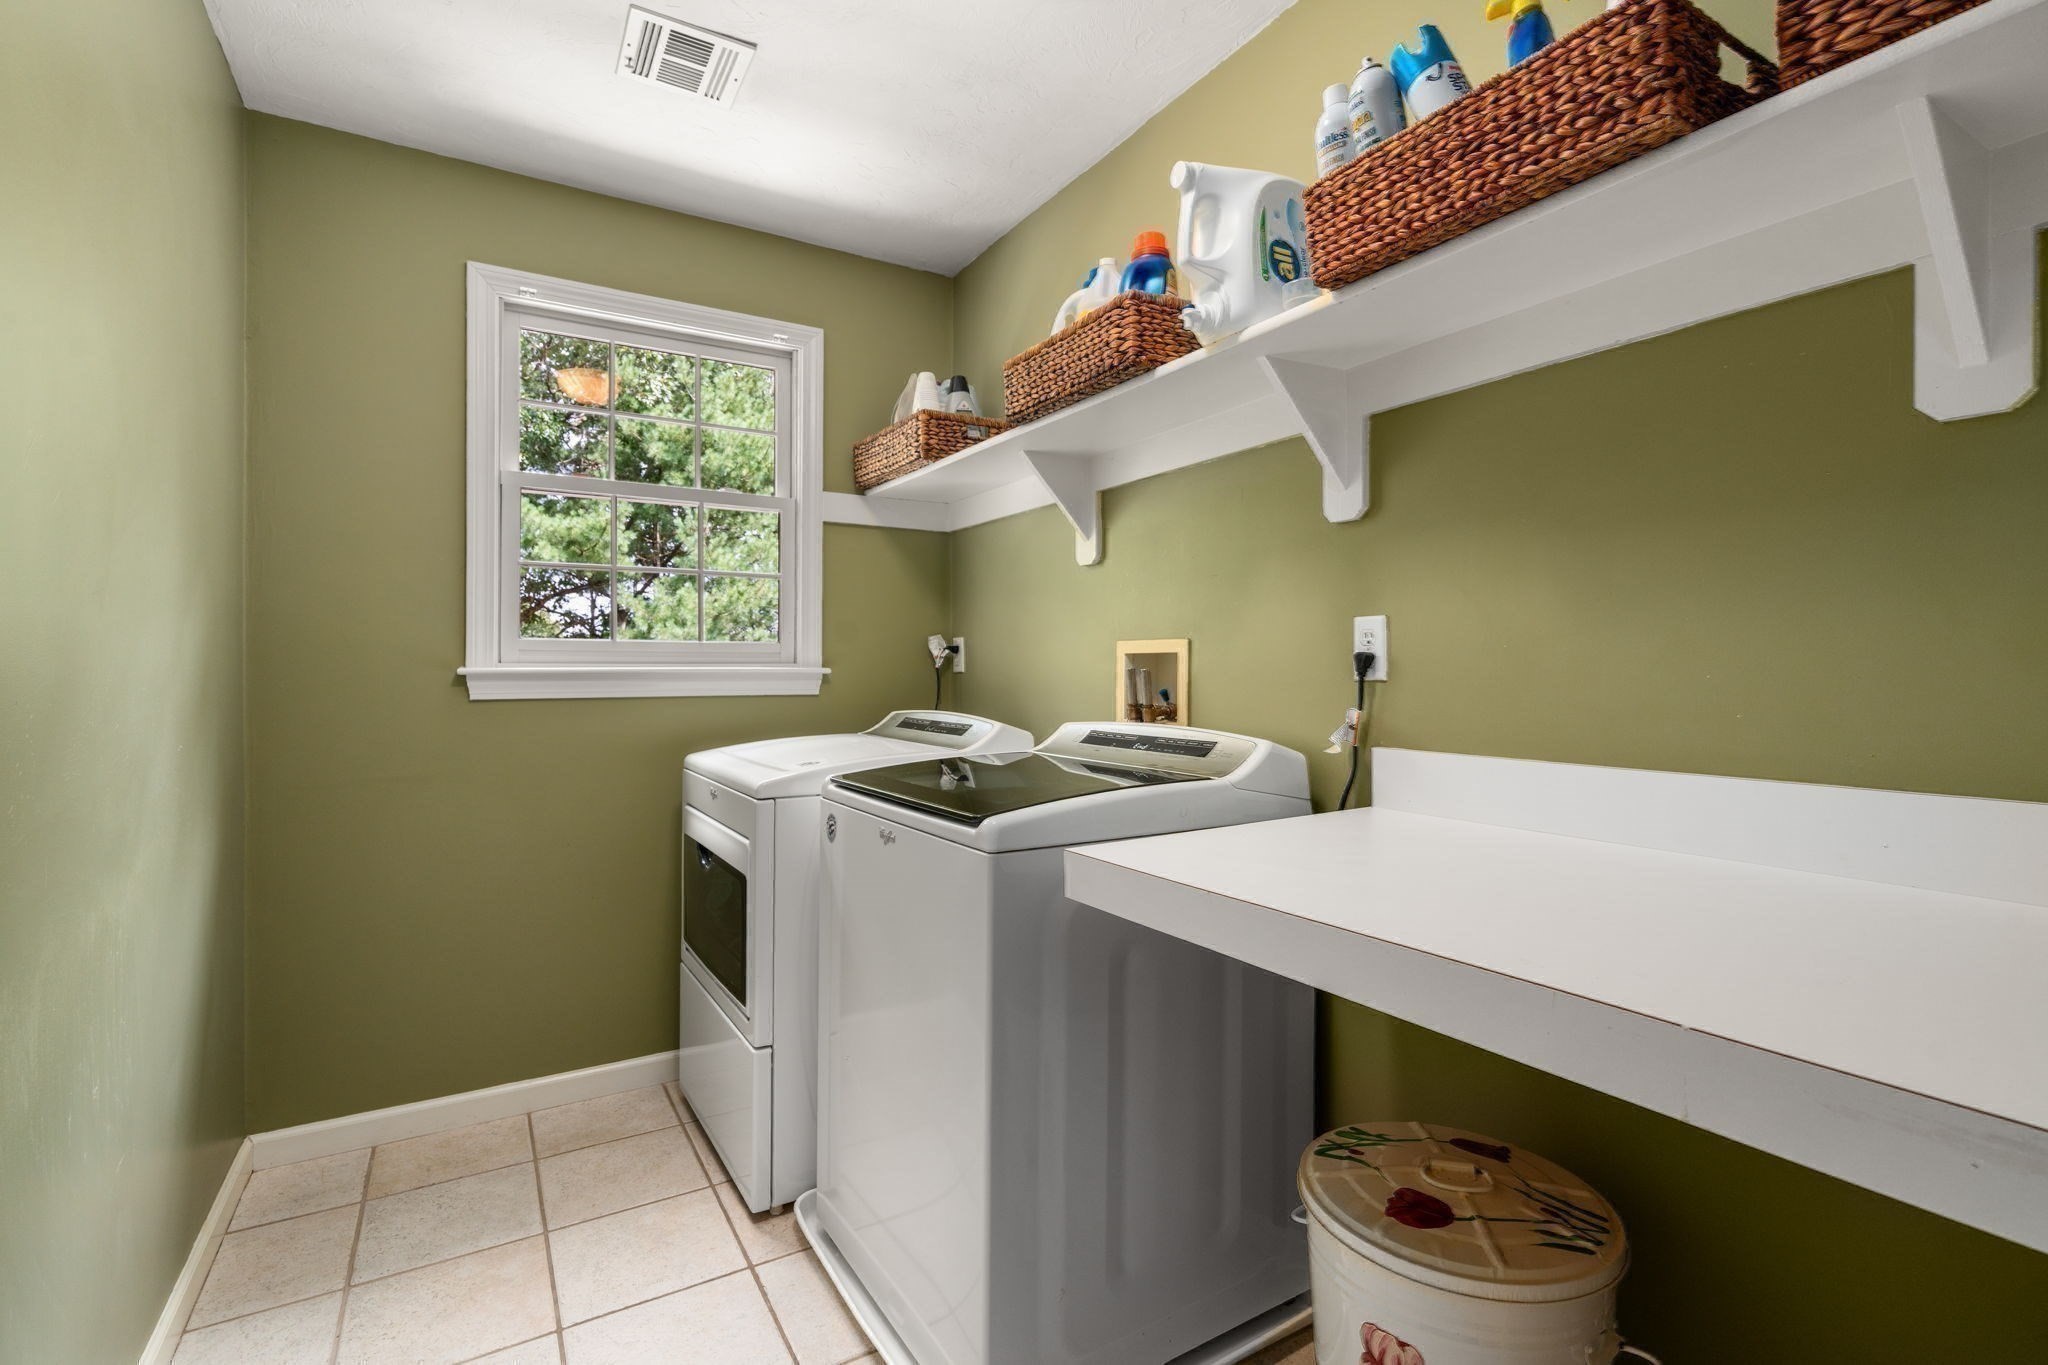
  • Laundry room Flooring - Stone/Ceramic Tile, Countertops - Stone/Granite/Solid, Gas Dryer Hookup, Lighting - Overhead, Second Floor
  • Flooring Tile, Carpet, Hardwood, Flooring - Hardwood, Flooring - Wall to Wall Carpet, Concrete
  • Fireplace Family Room
  • APPLIANCES Gas Water Heater, Oven, Dishwasher, Disposal, Microwave, Range, Refrigerator, Washer, Dryer, Range Hood
  • other interior Features Chair Rail, Open Floorplan, Recessed Lighting, Wainscoting, Lighting - Sconce, Beadboard, Crown Molding, Closet - Double, Lighting - Overhead, Closet, Bathroom - Half, Entrance Foyer, Office, Bonus Room, Mud Room

Area & Lot

  • Status Sold
  • Date Sold November 17, 2026
  • Living Area4,239 Sq.Ft.
  • Total Area4,239 Sq.Ft.
  • Lot Area0.66 Acres
  • MLS® ID73577454
  • TypeResidential
  • YEAR BUILT1995
  • Architecture StylesColonial
  • Middle SchoolMill Pond
  • High SchoolWestborough

Exterior

  • Garage Space2.0
  • water SourcePublic
  • utilitiesfor Gas Range, for Gas Dryer
  • roofShingle
  • parkingAttached, Garage Door Opener, Storage, Oversized, Paved Drive, Off Street, Paved
  • HEAT TYPEForced Air, Natural Gas
  • AIR CONDITIONINGCentral Air, Ductless
  • sewerPublic Sewer
  • SubstructureConcrete Perimeter
  • other exterior FeaturesDeck - Wood, Decorative Lighting, Garden, Stone Wall

Financial

  • Sales Price$1,372,000
  • Real Estate Tax $18,764/yr
  • Zoning R

Let’s Discuss Your Next Move

Whether you are preparing to list a residence or seeking the right opportunity in the North of Boston market, Laurie provides strategic advice, skilled negotiation, and unwavering dedication. Your goals deserve experienced representation and service at every step. It’s never too soon to start putting a plan together.

Follow Me on Instagram