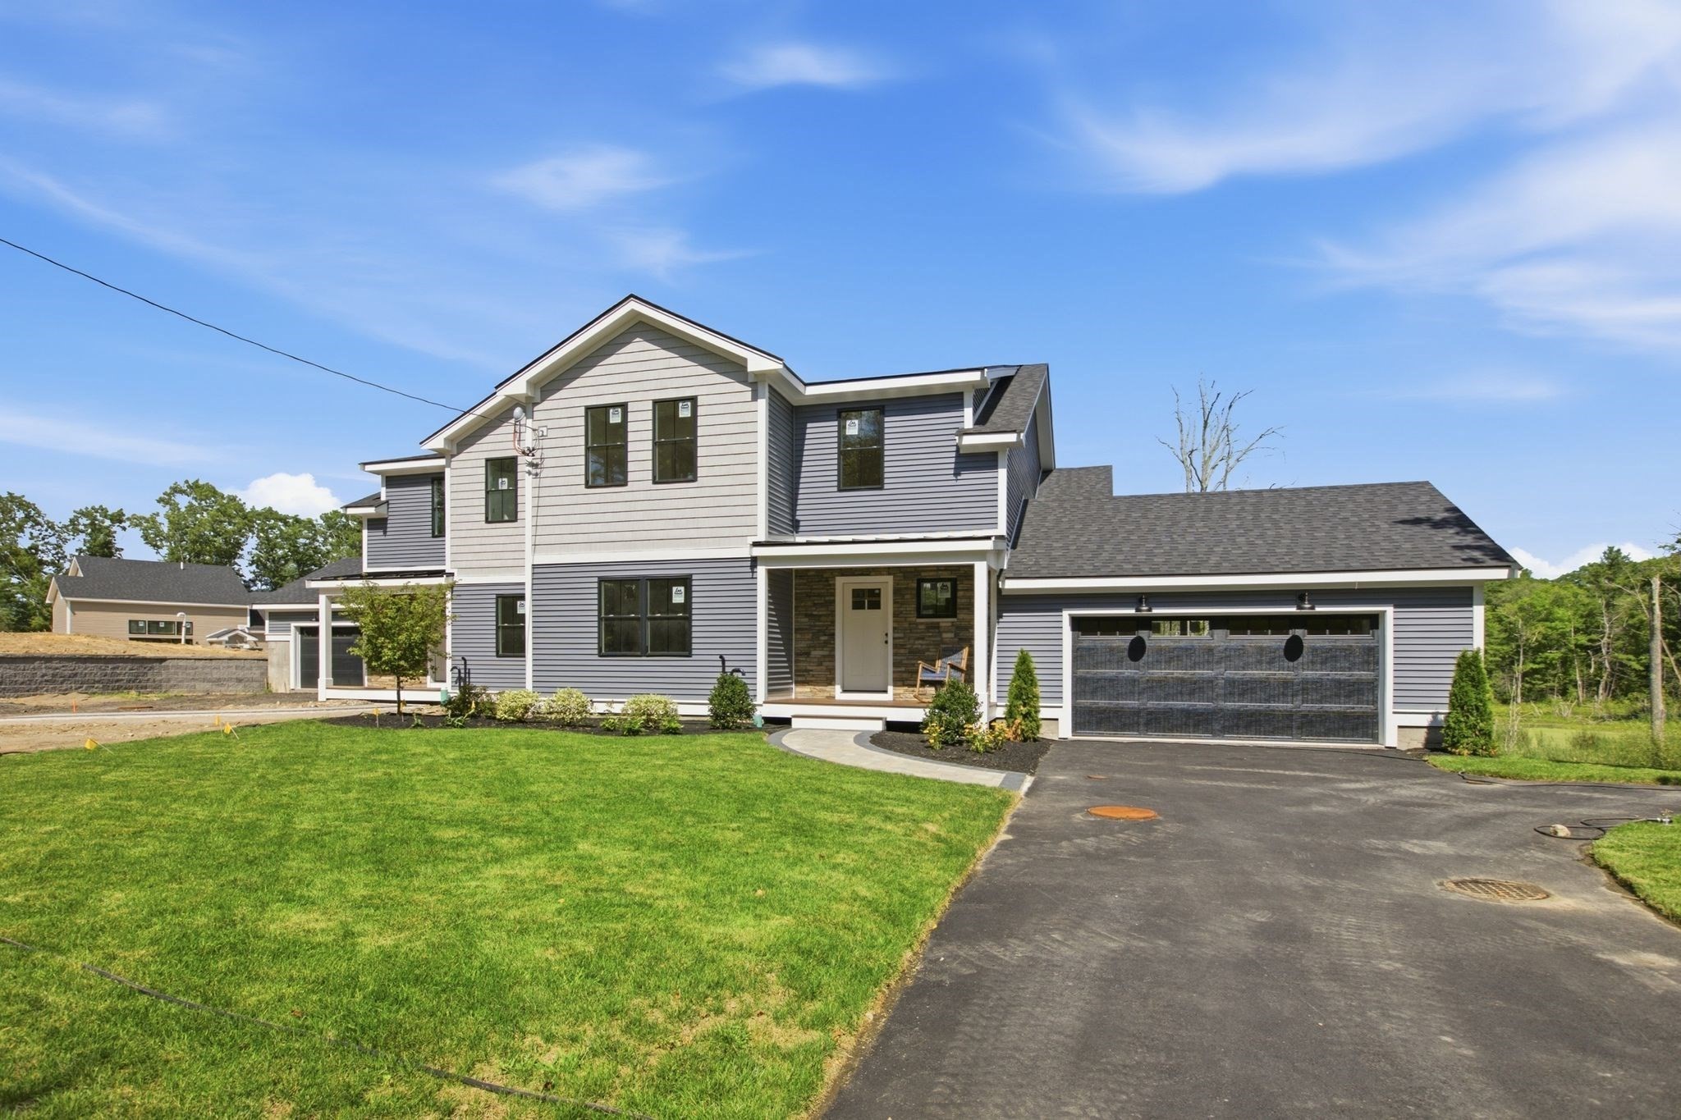
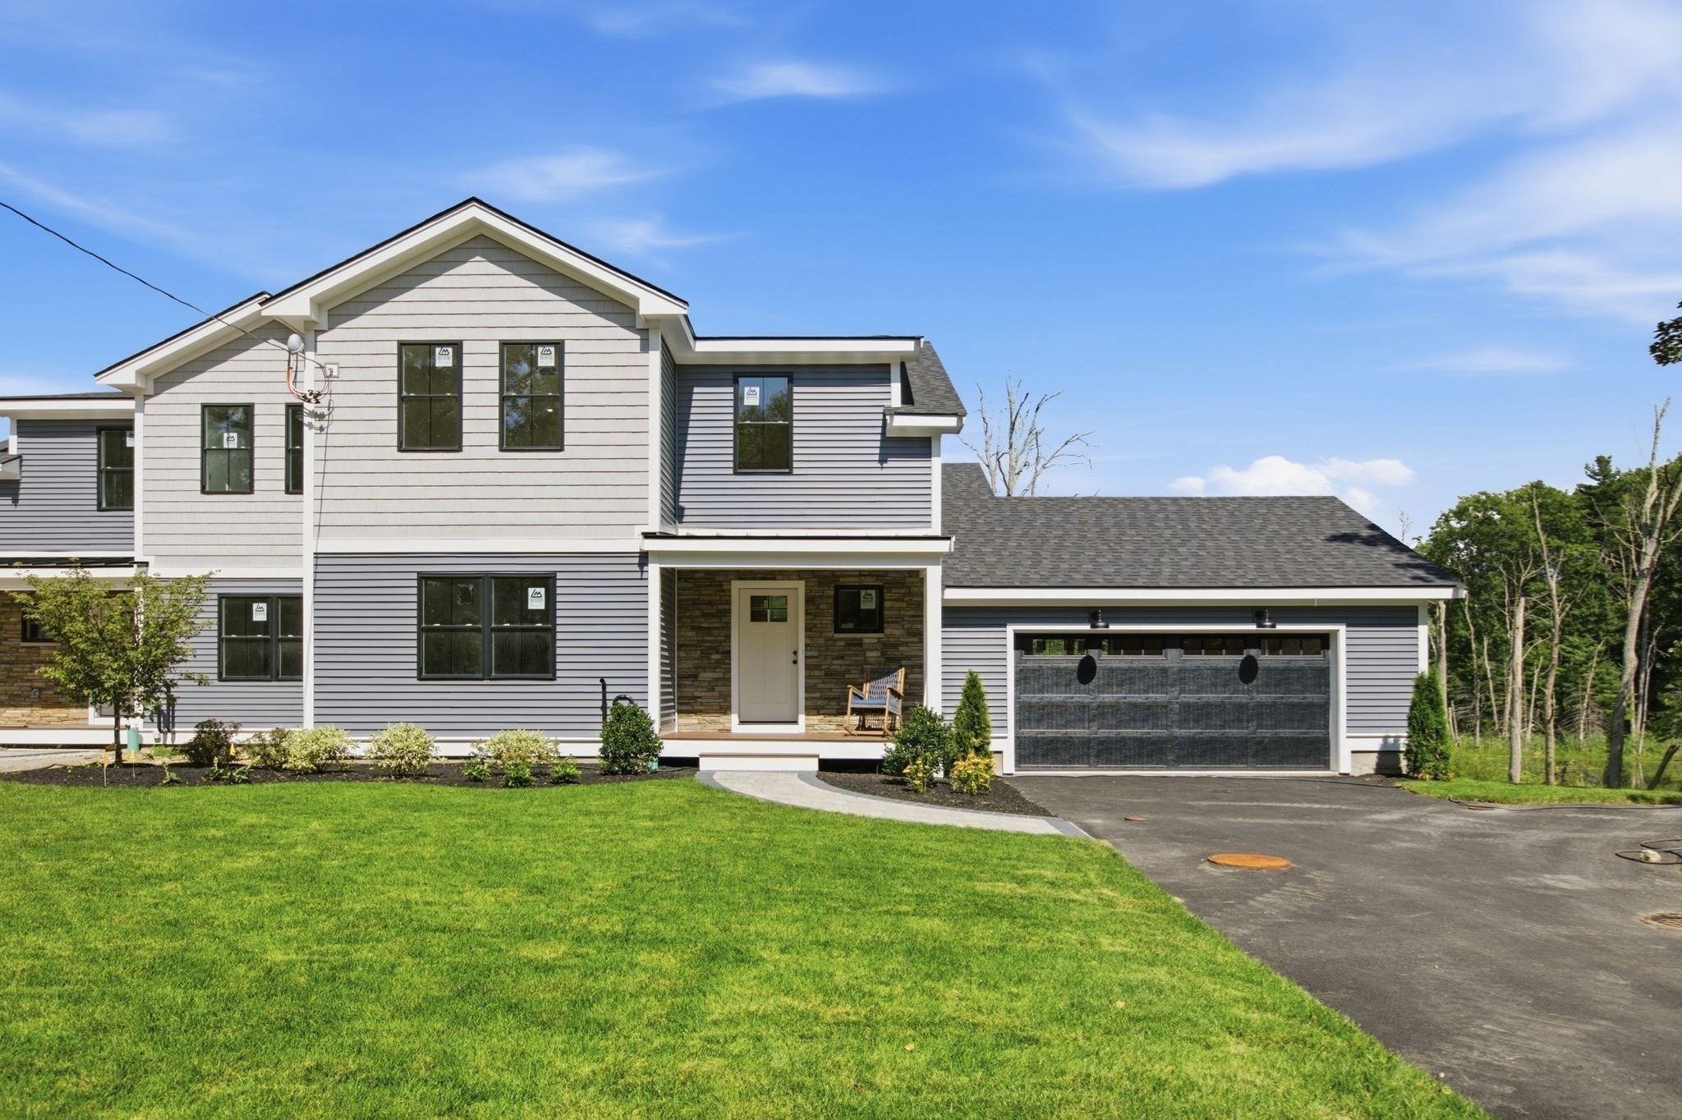
Two-story gray-sided house with a covered porch, attached garage, and broad driveway.
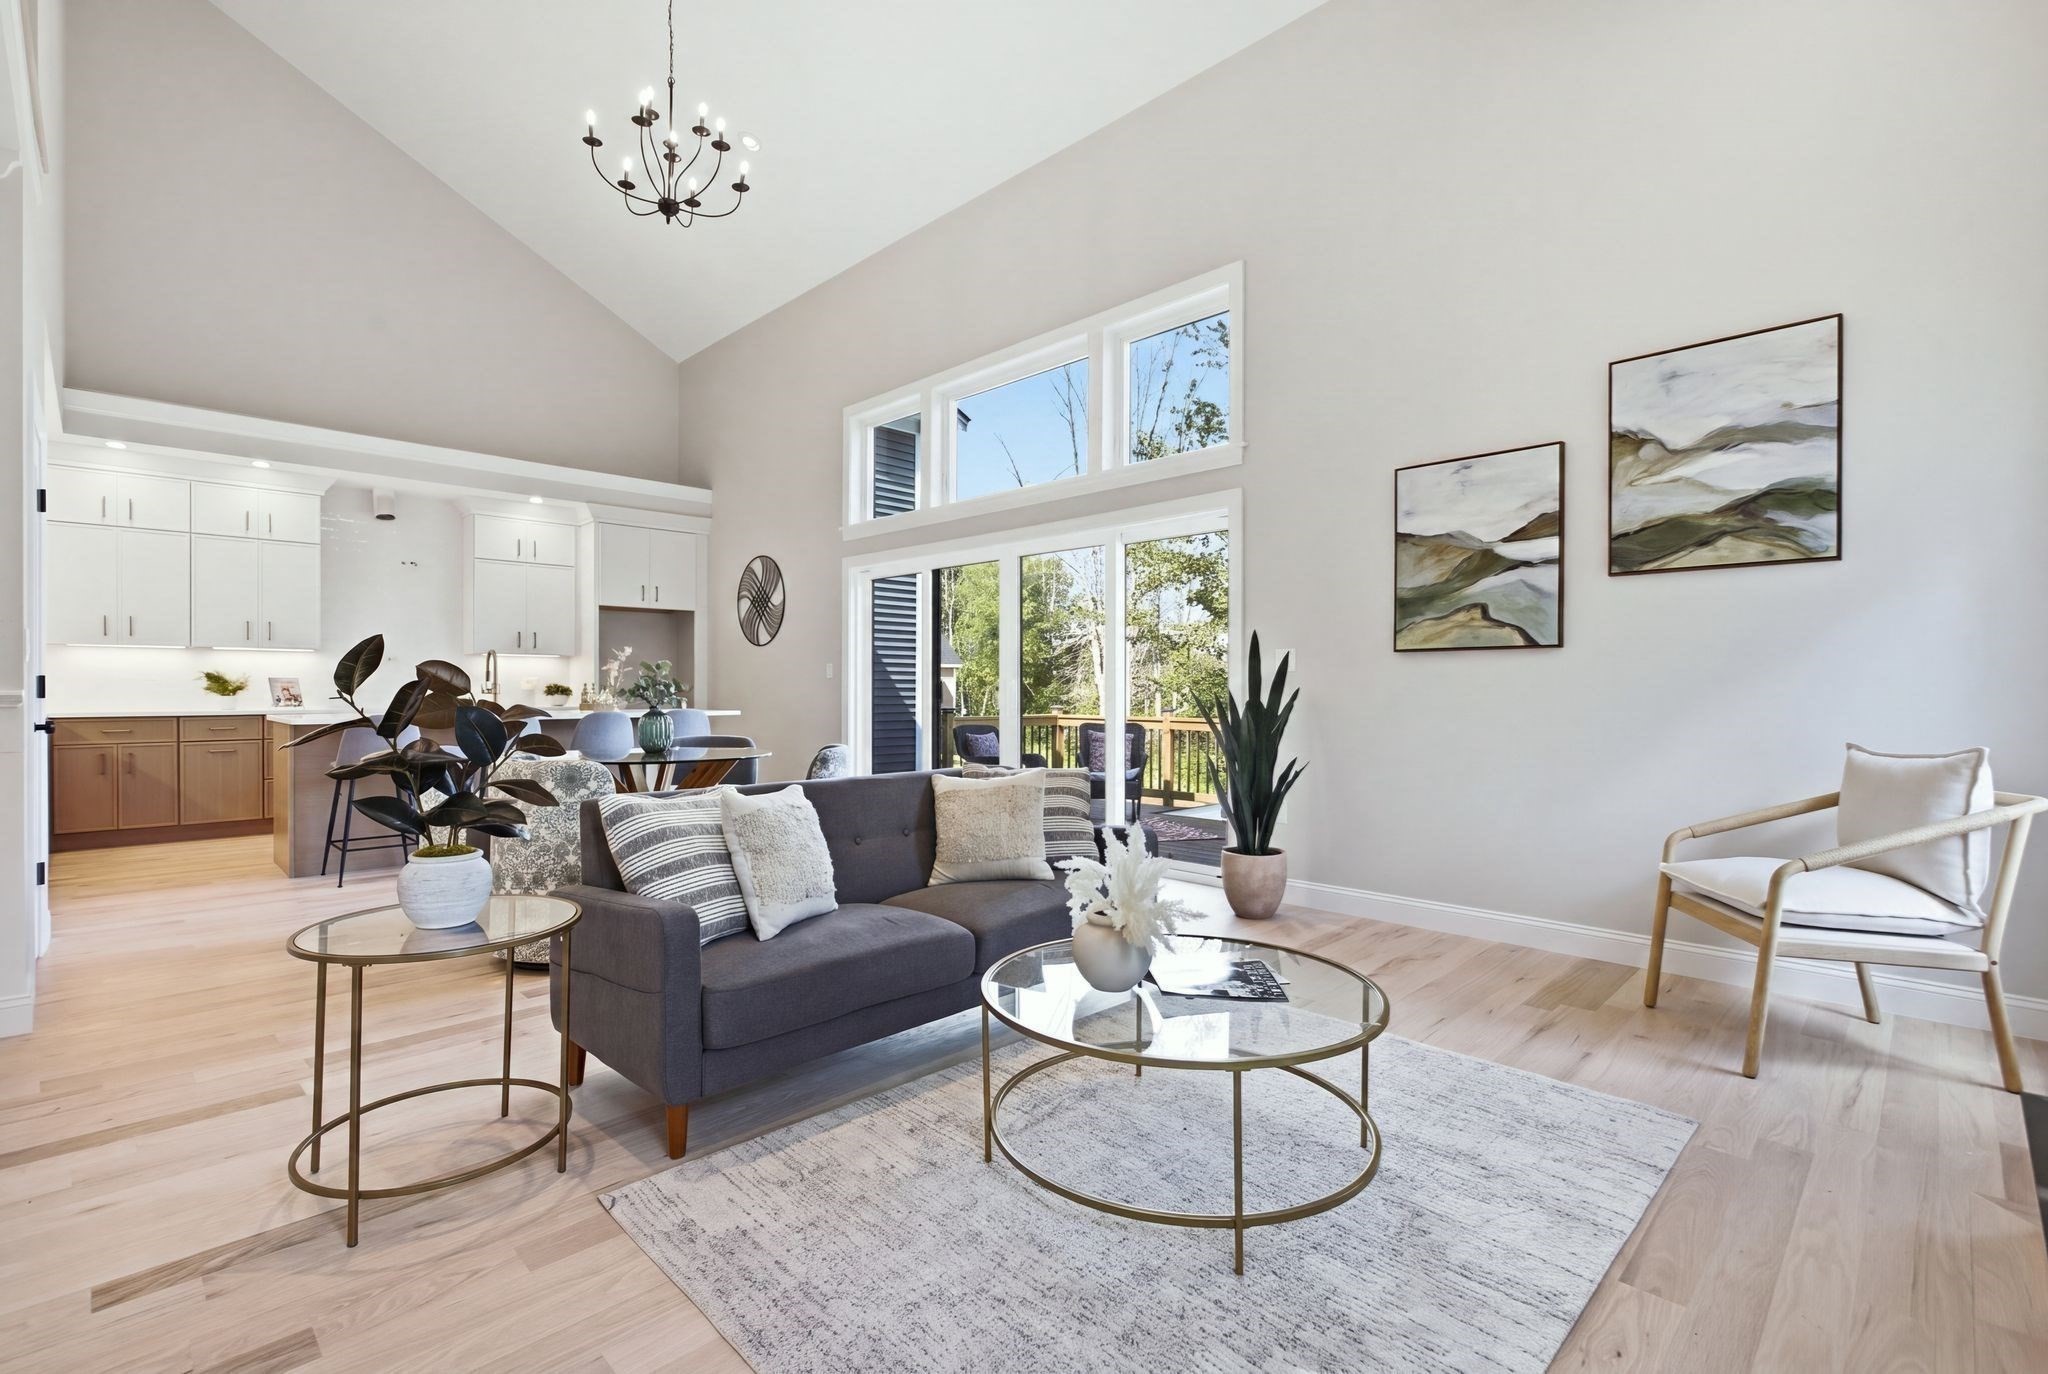
Vaulted living room with a gray sofa, tall windows, and an open kitchen.
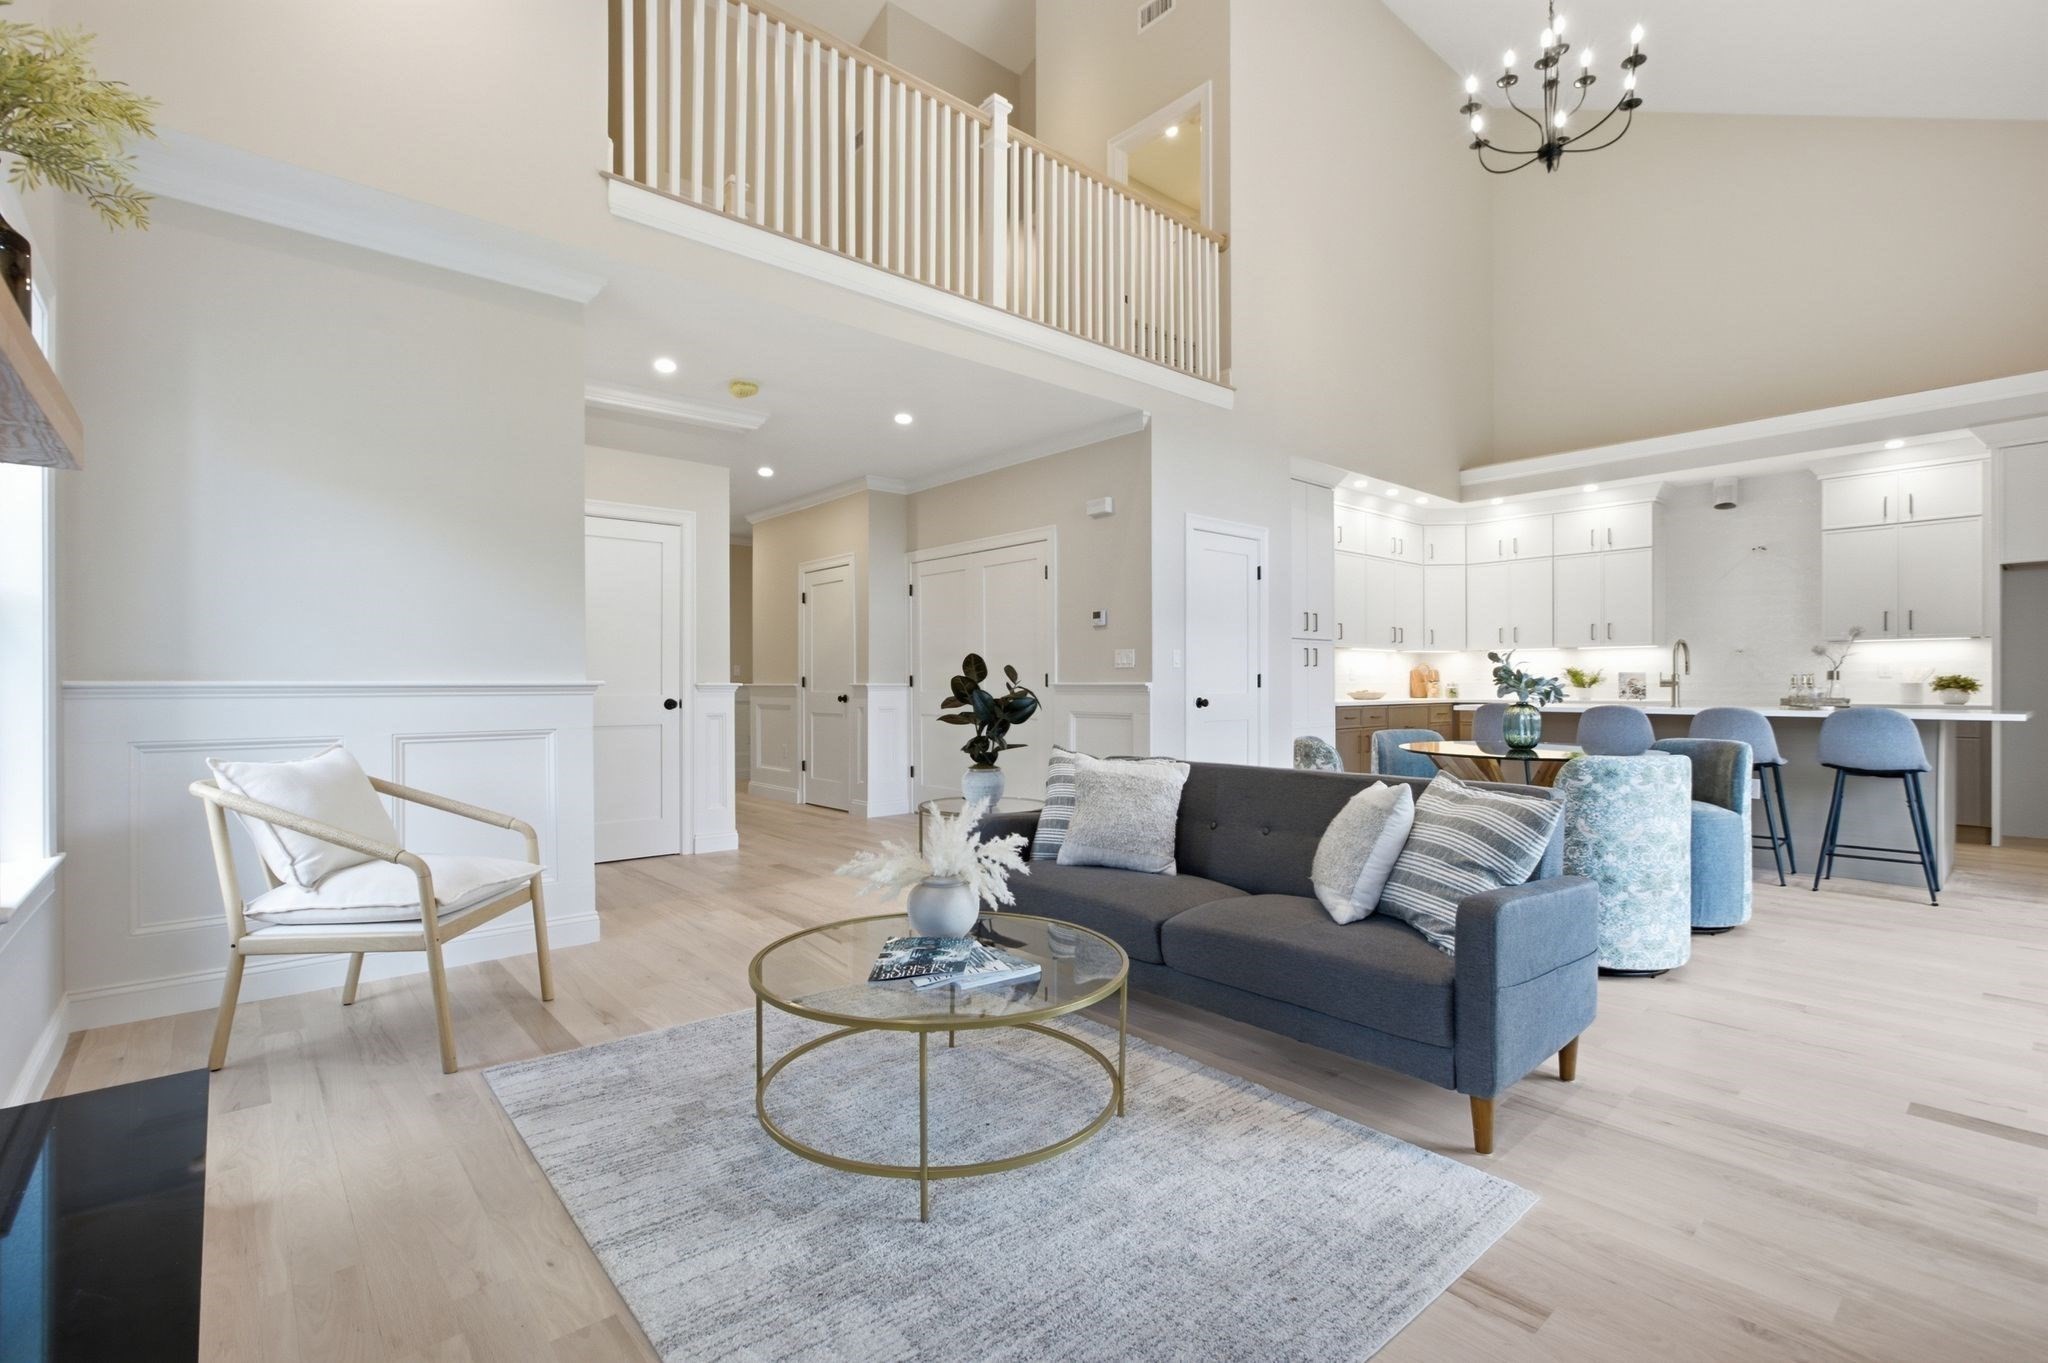
Staged open-plan living room with a gray sofa, kitchen island, and upstairs balcony.
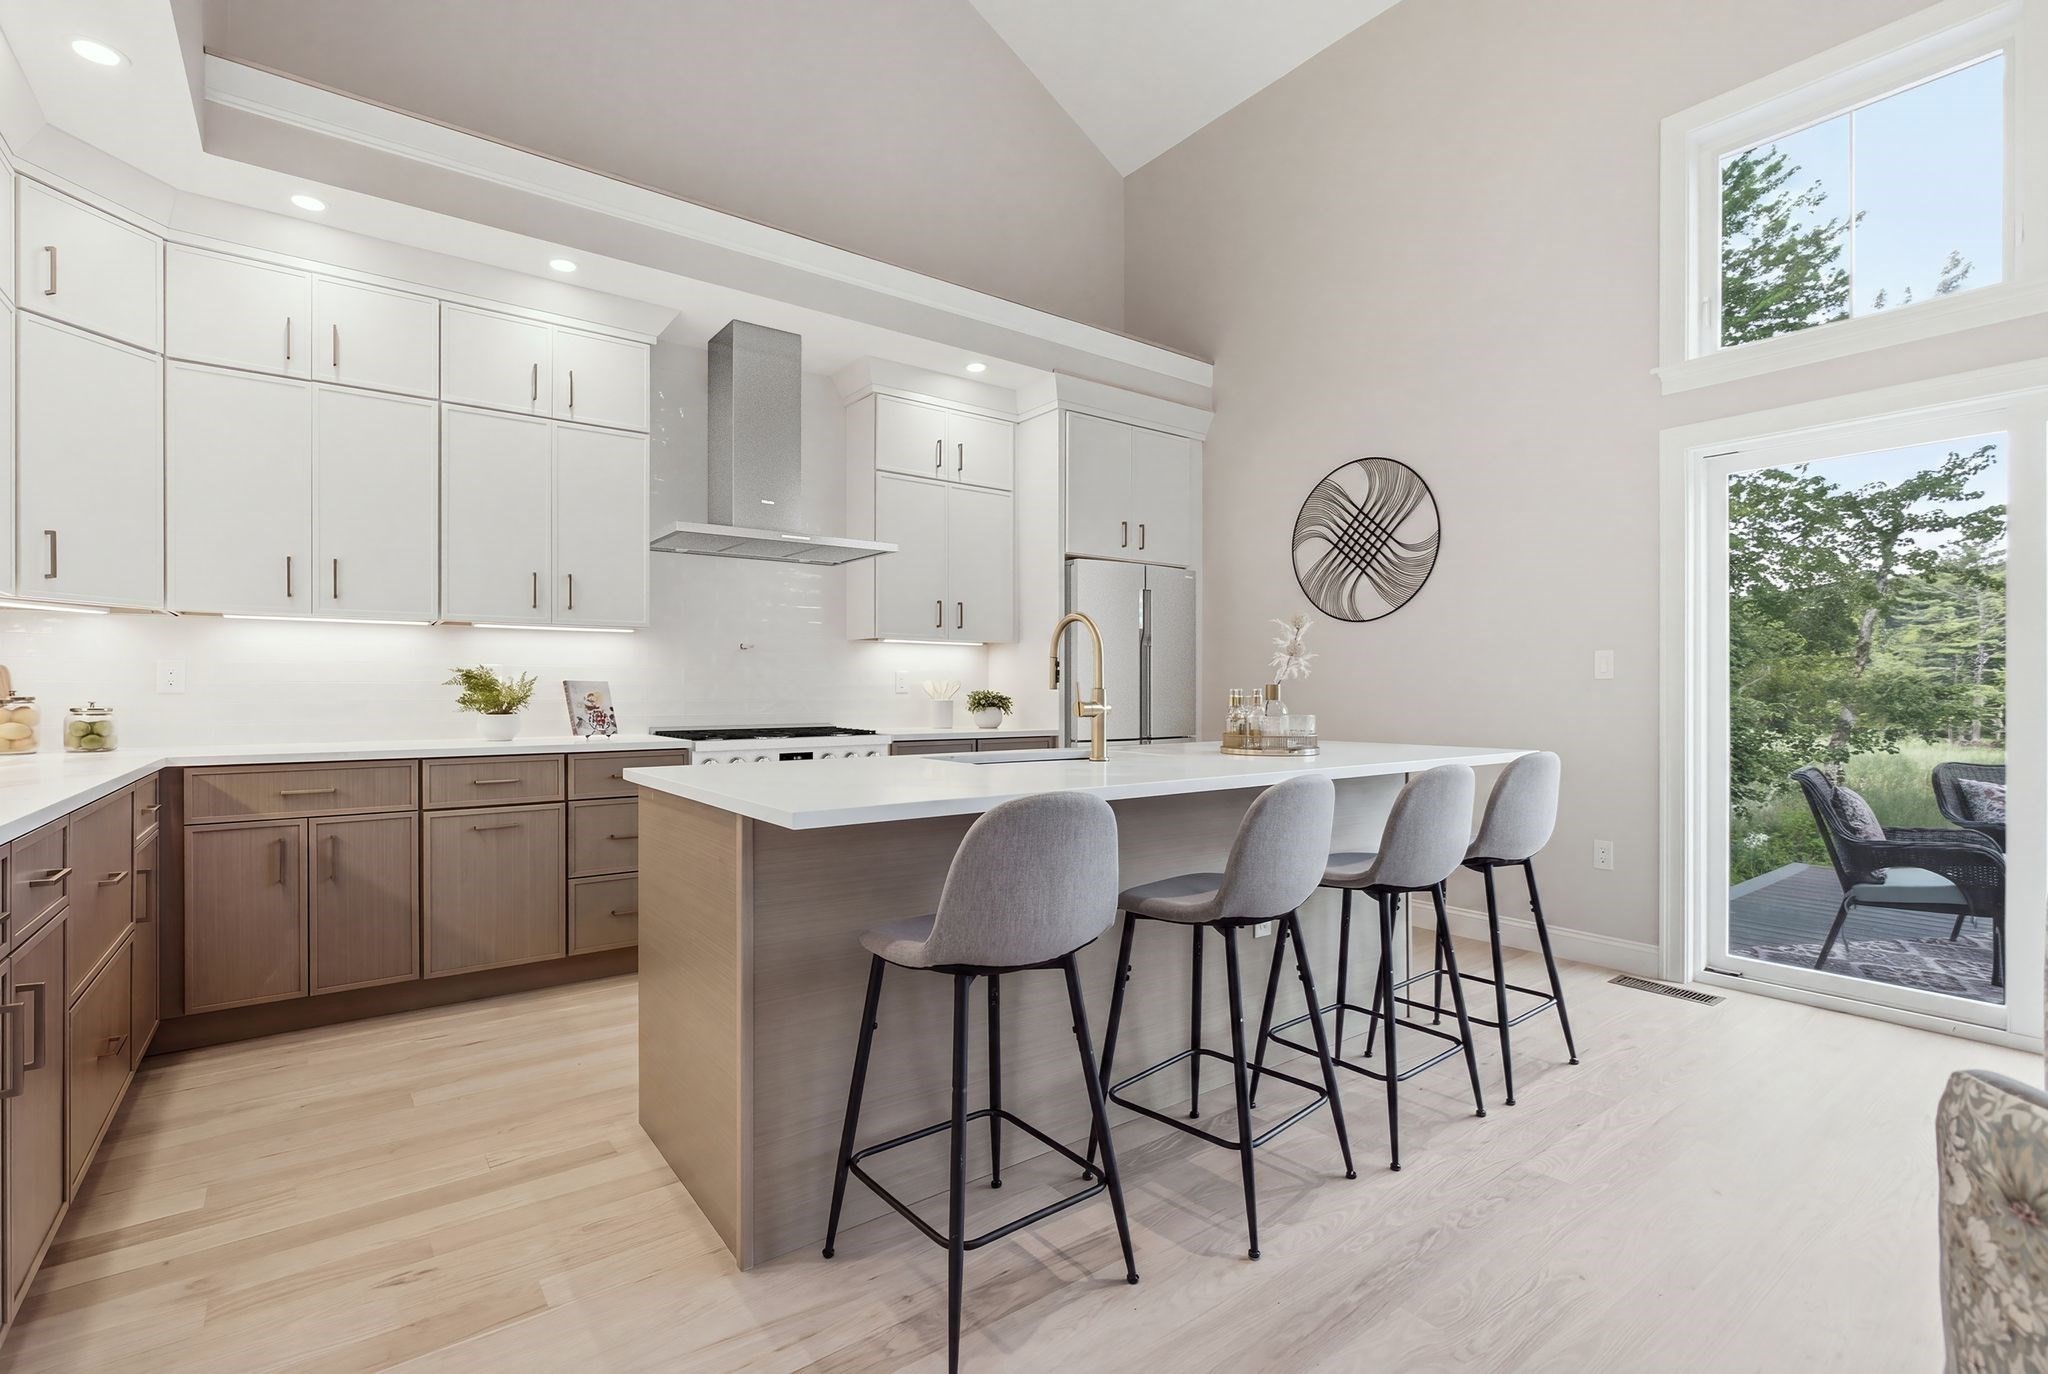
Modern kitchen with a large island, four stools, wood cabinetry, and tall windows overlooking greenery.
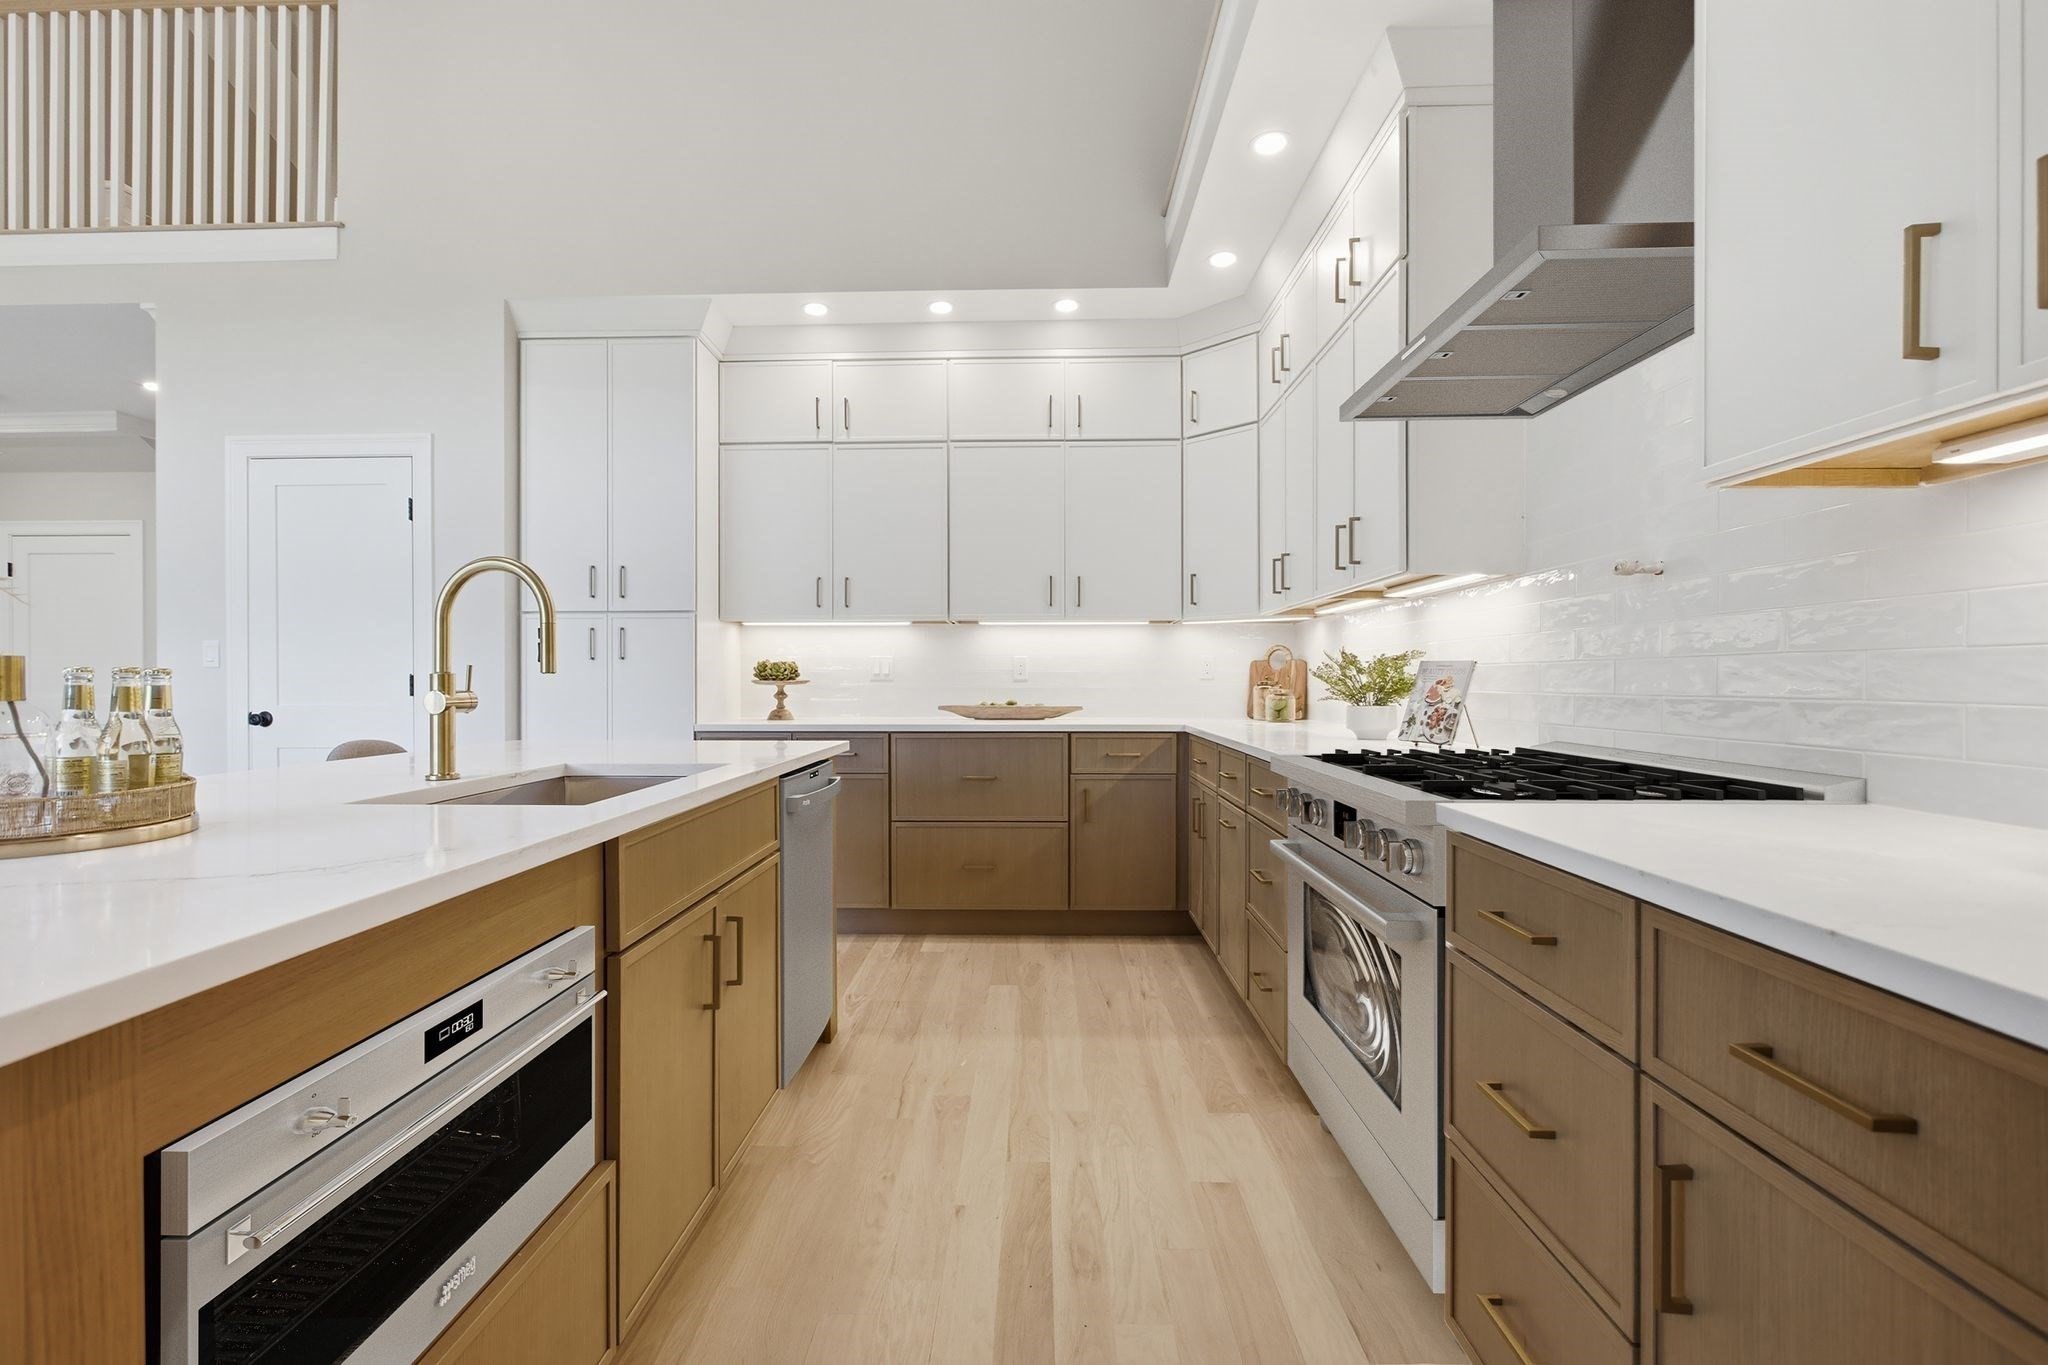
Modern kitchen with white cabinetry, warm wood drawers, a large island, and stainless steel appliances.
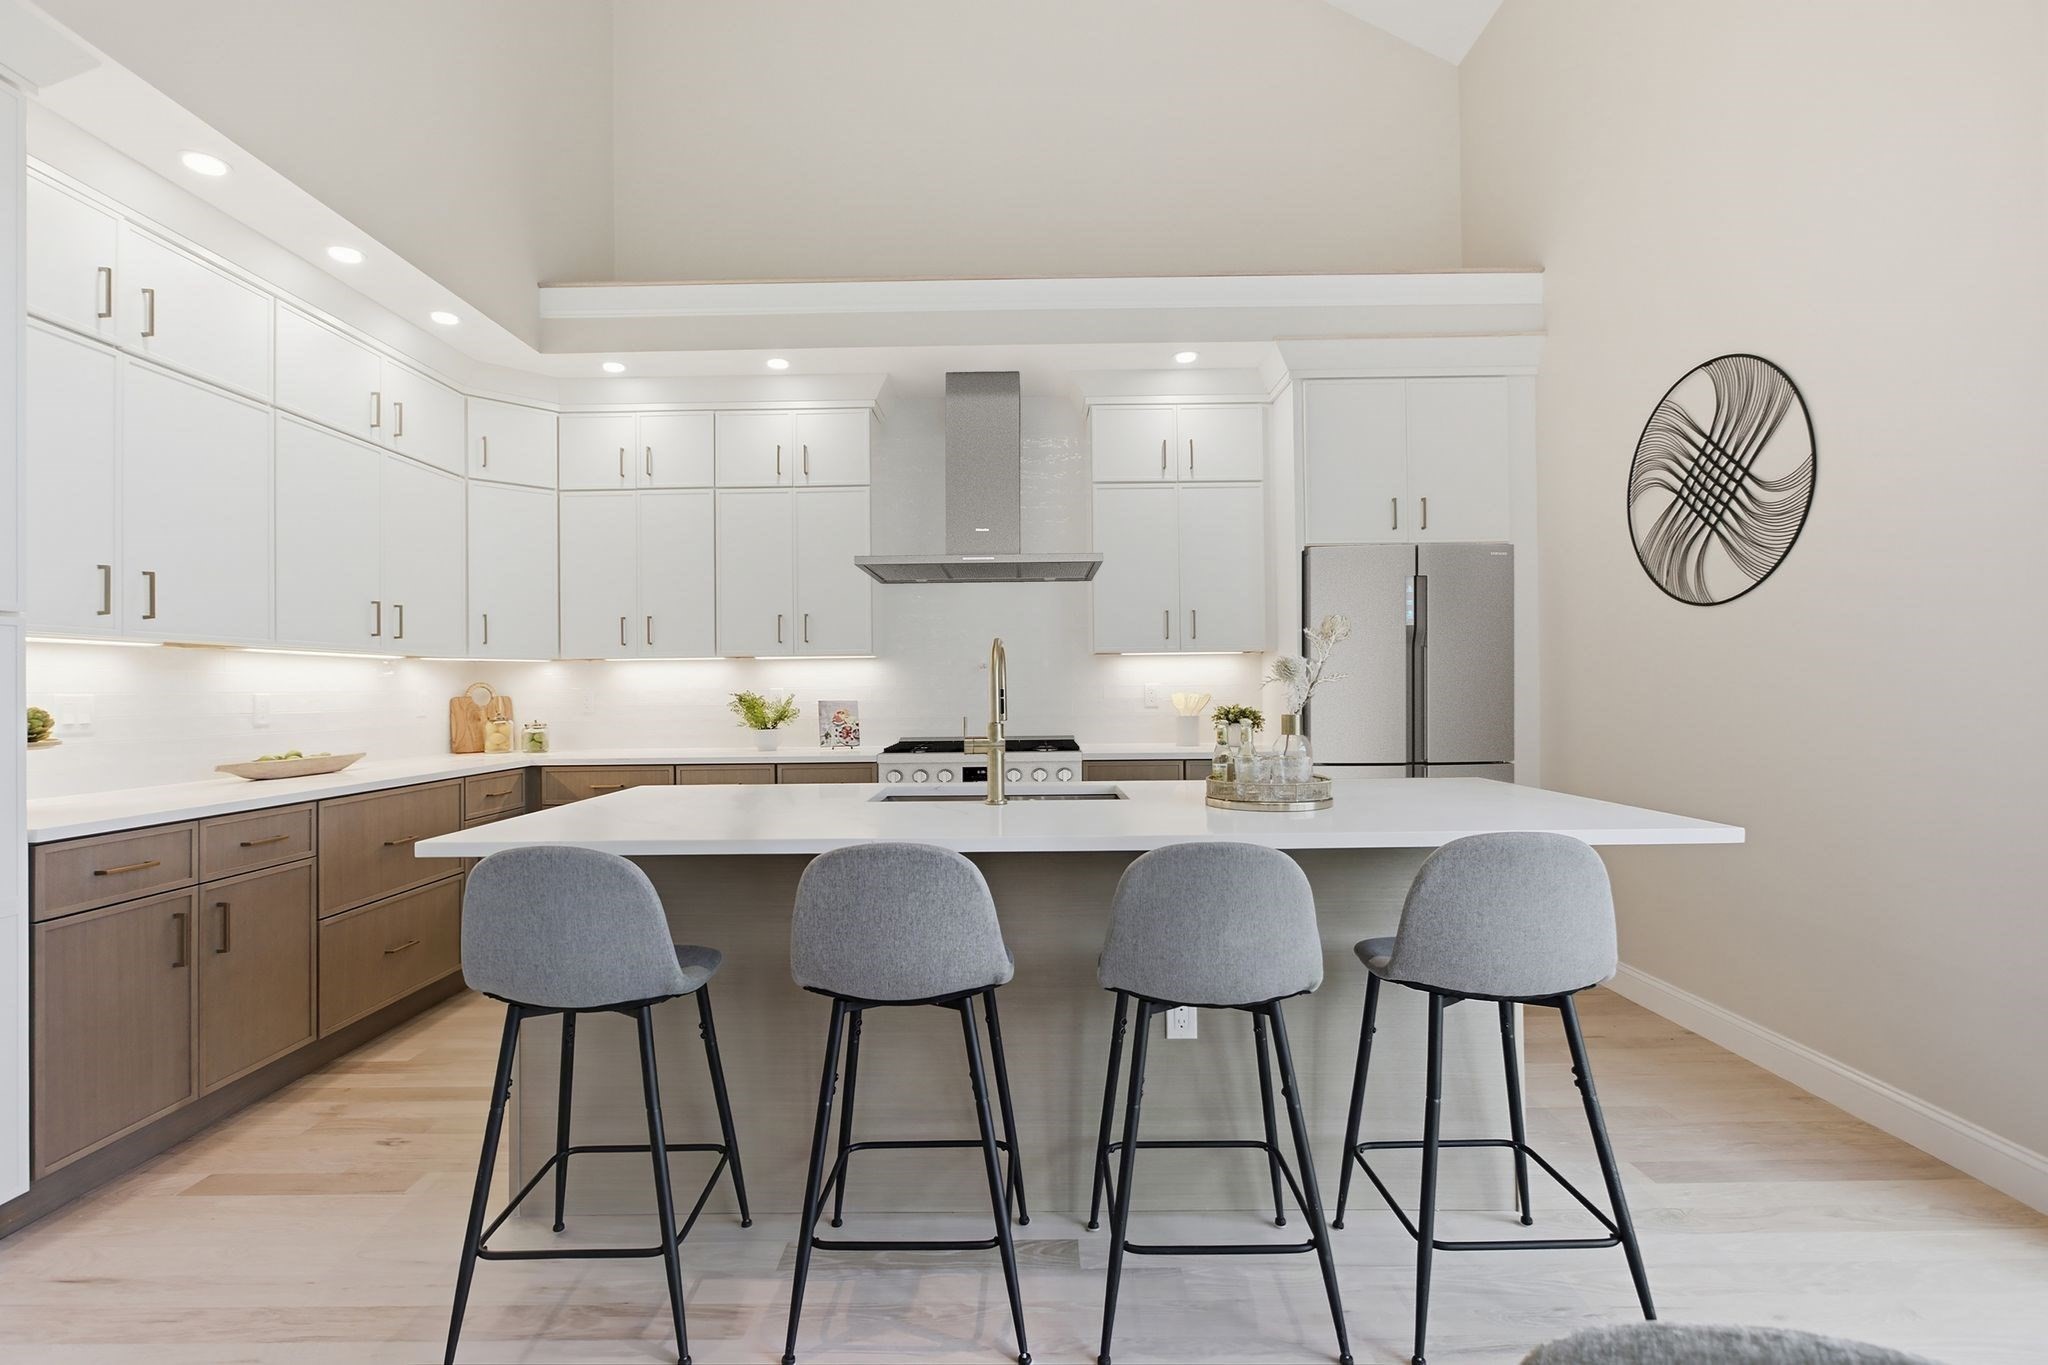
Modern kitchen with a large white island, four gray stools, and white and wood cabinetry.
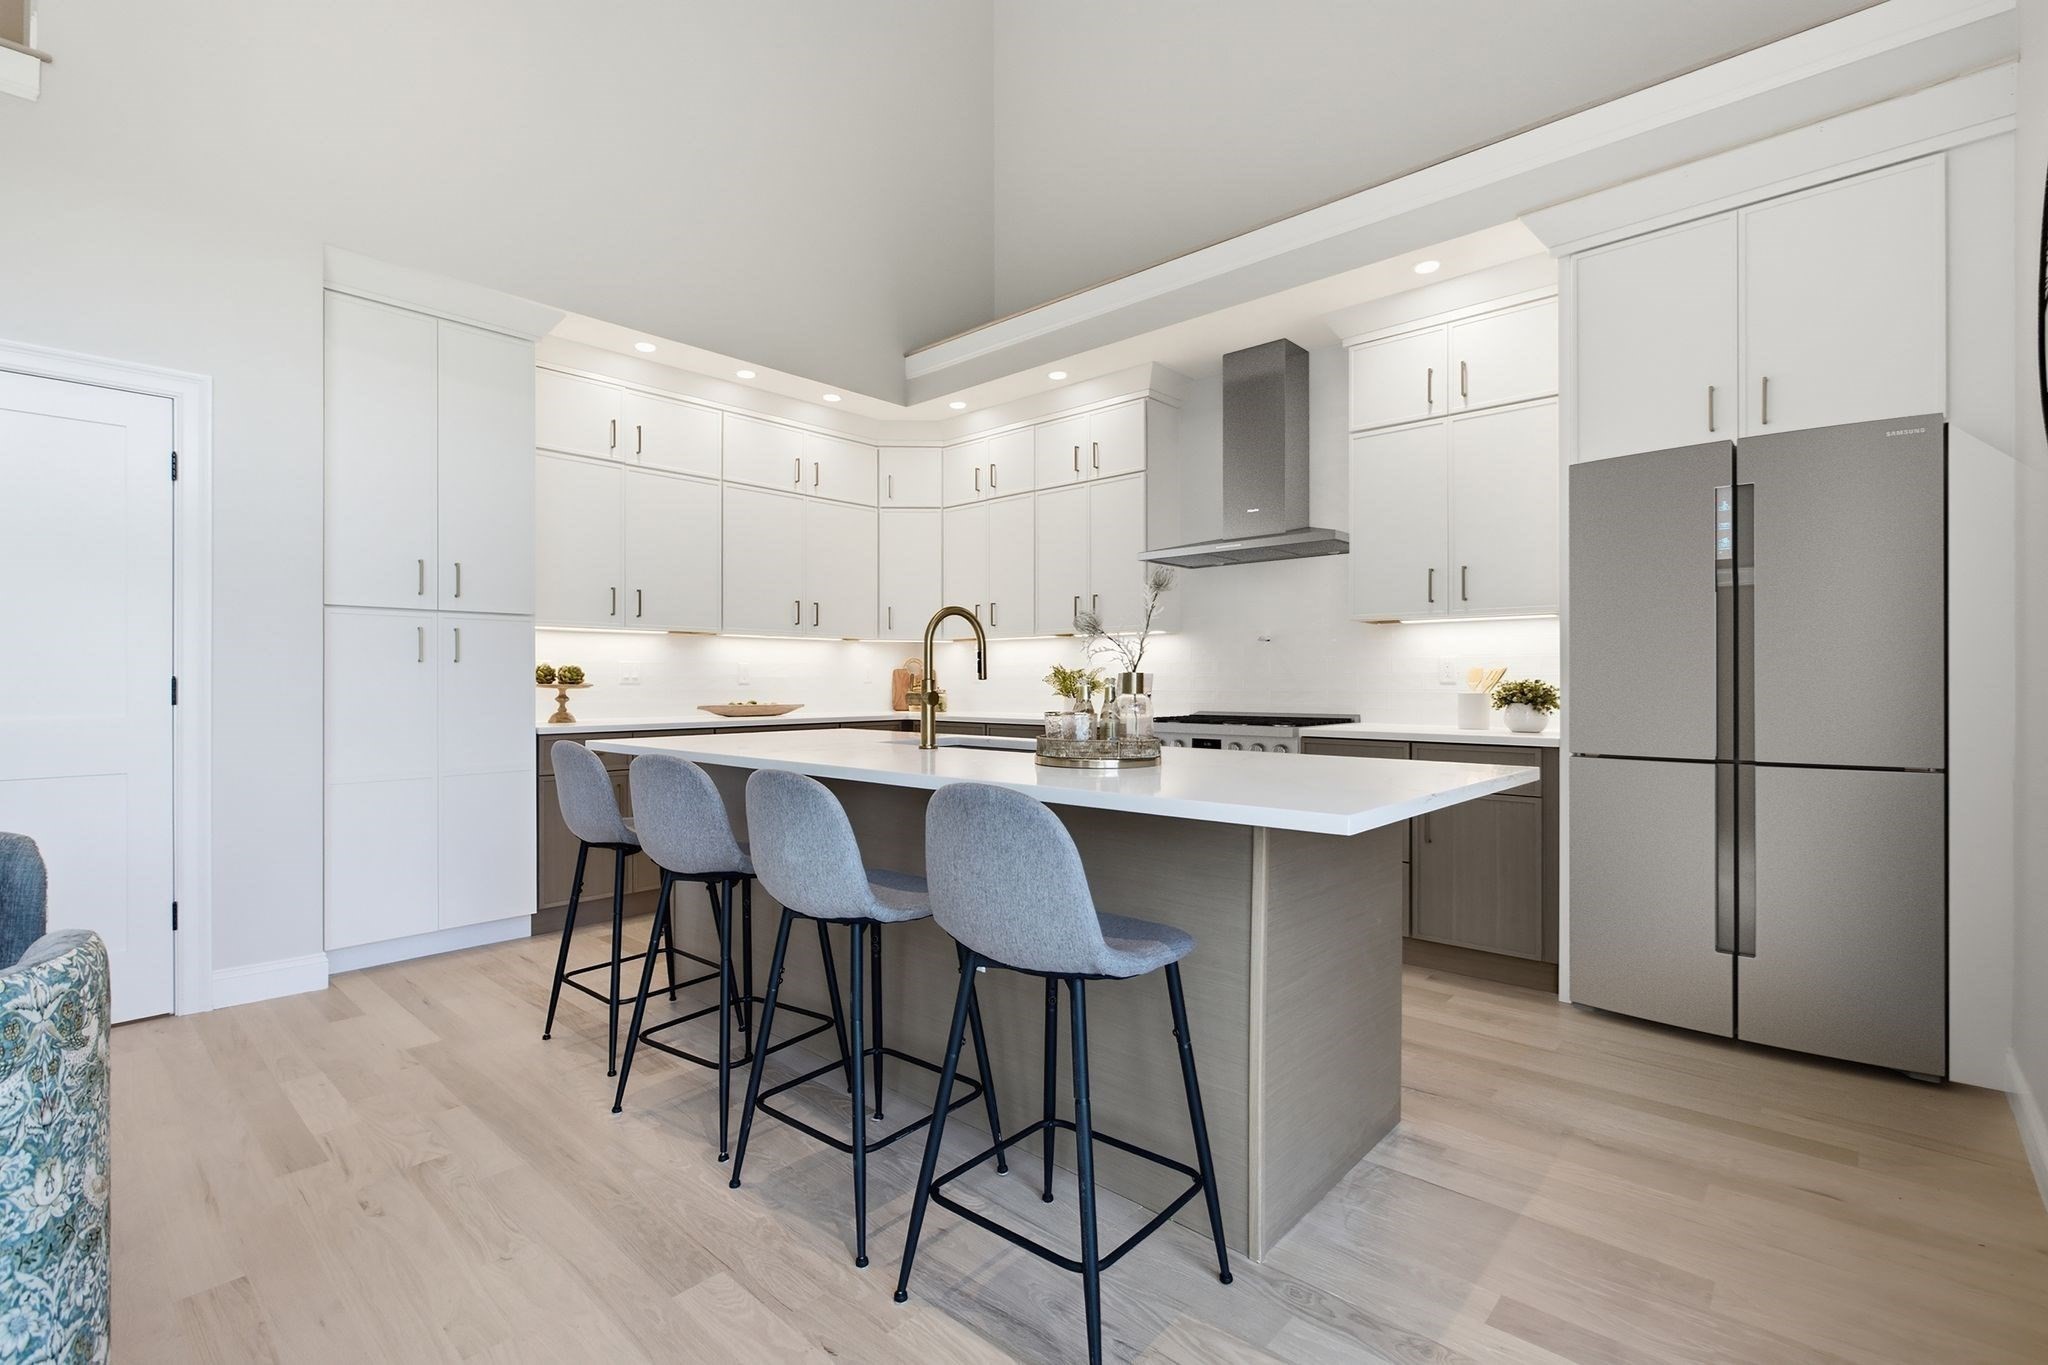
Modern kitchen with white cabinets, a large island, four gray bar stools, and a stainless steel refrigerator.
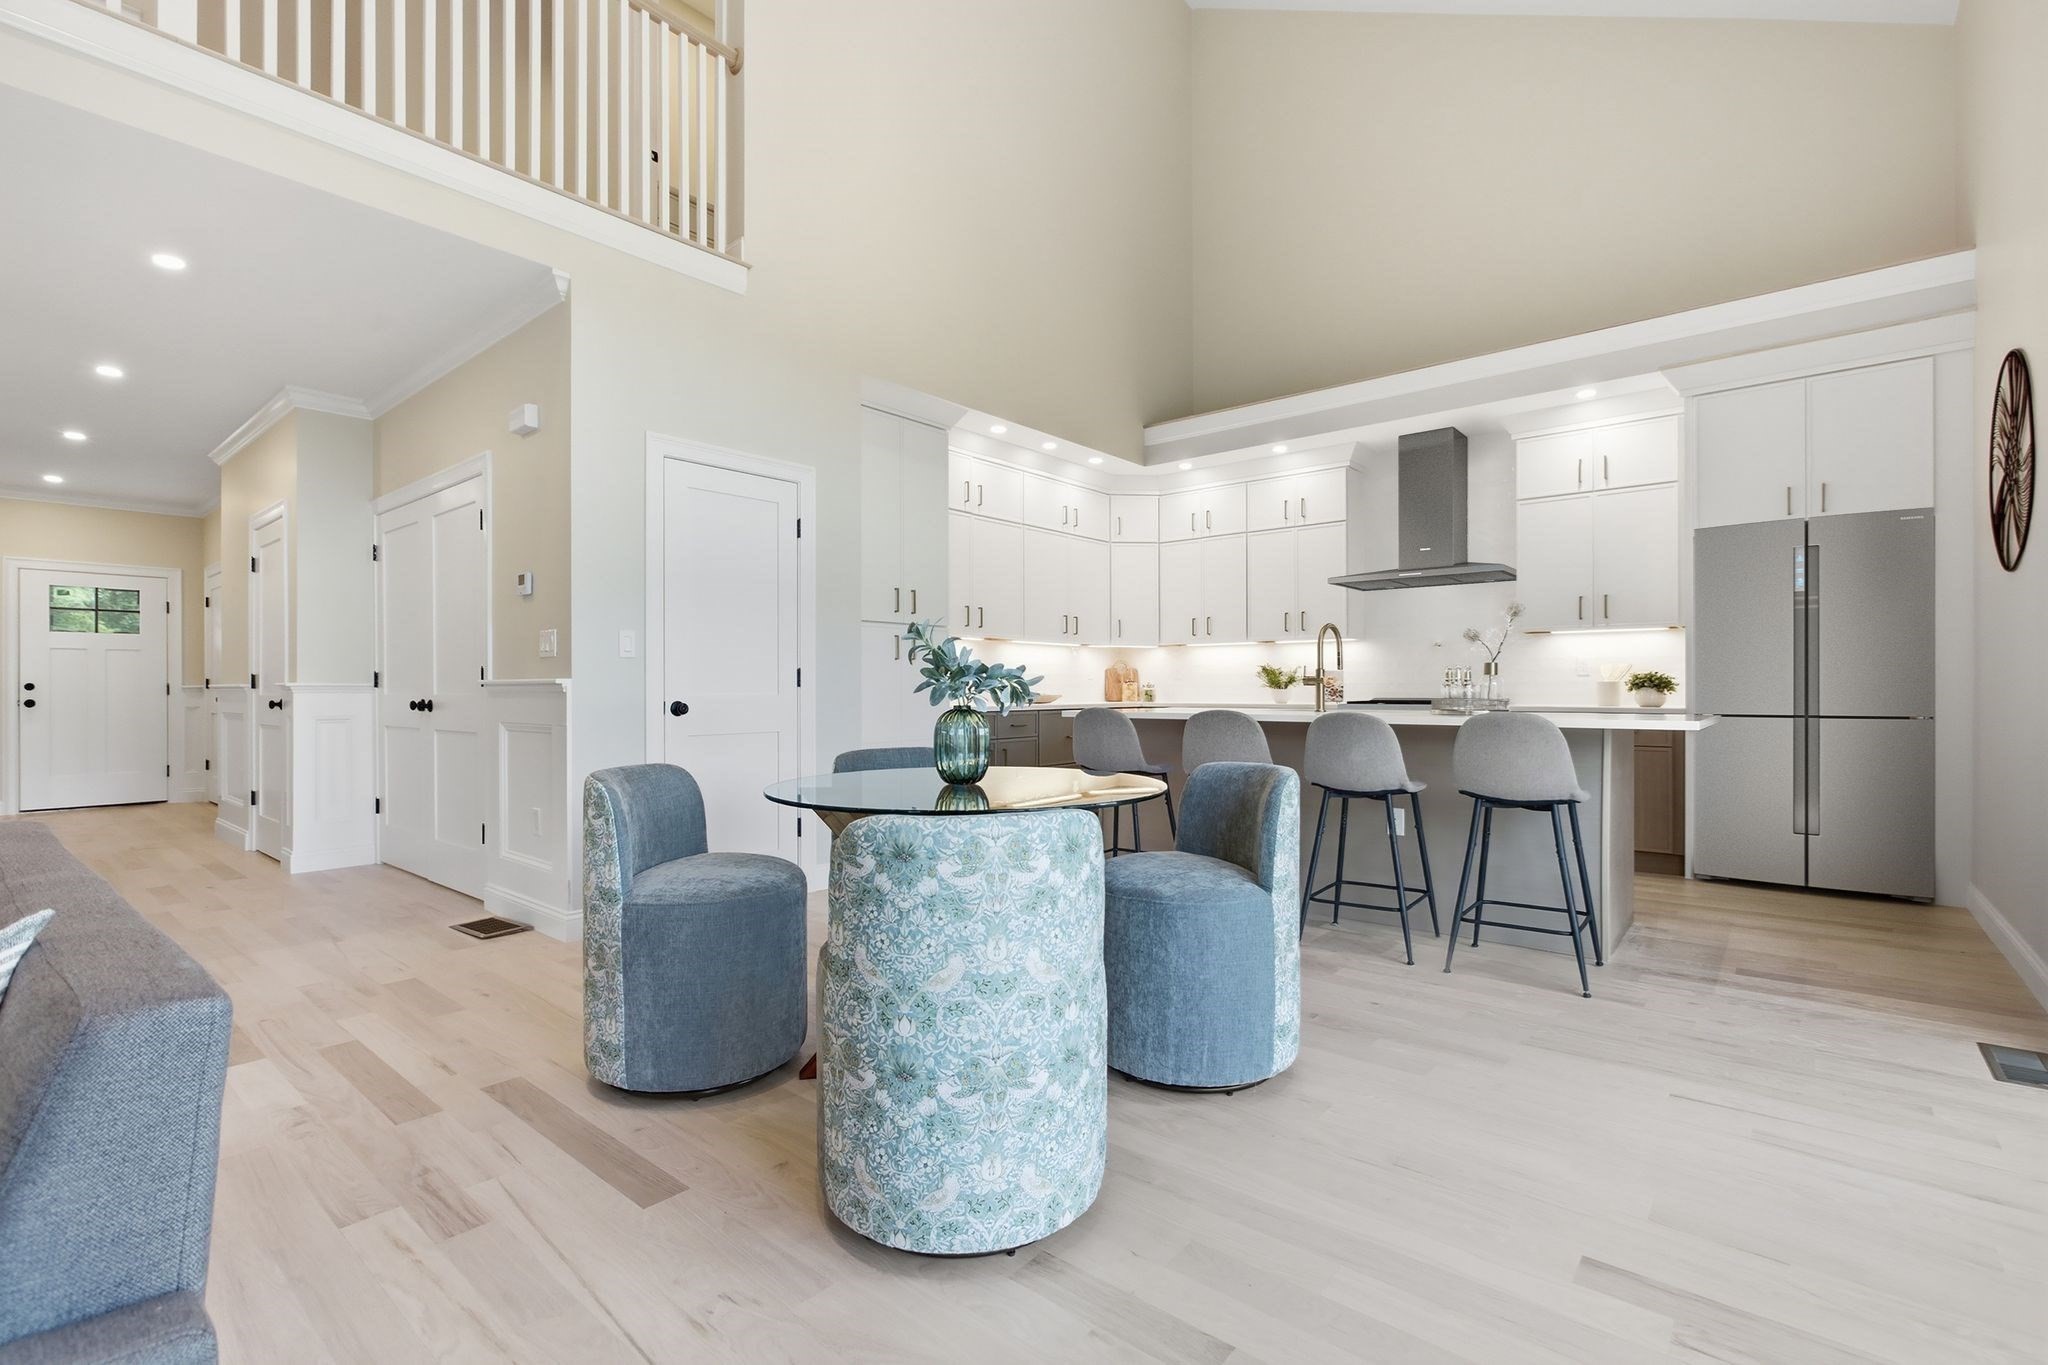
Open-plan kitchen and dining area with white cabinetry, island seating, and a vaulted ceiling.
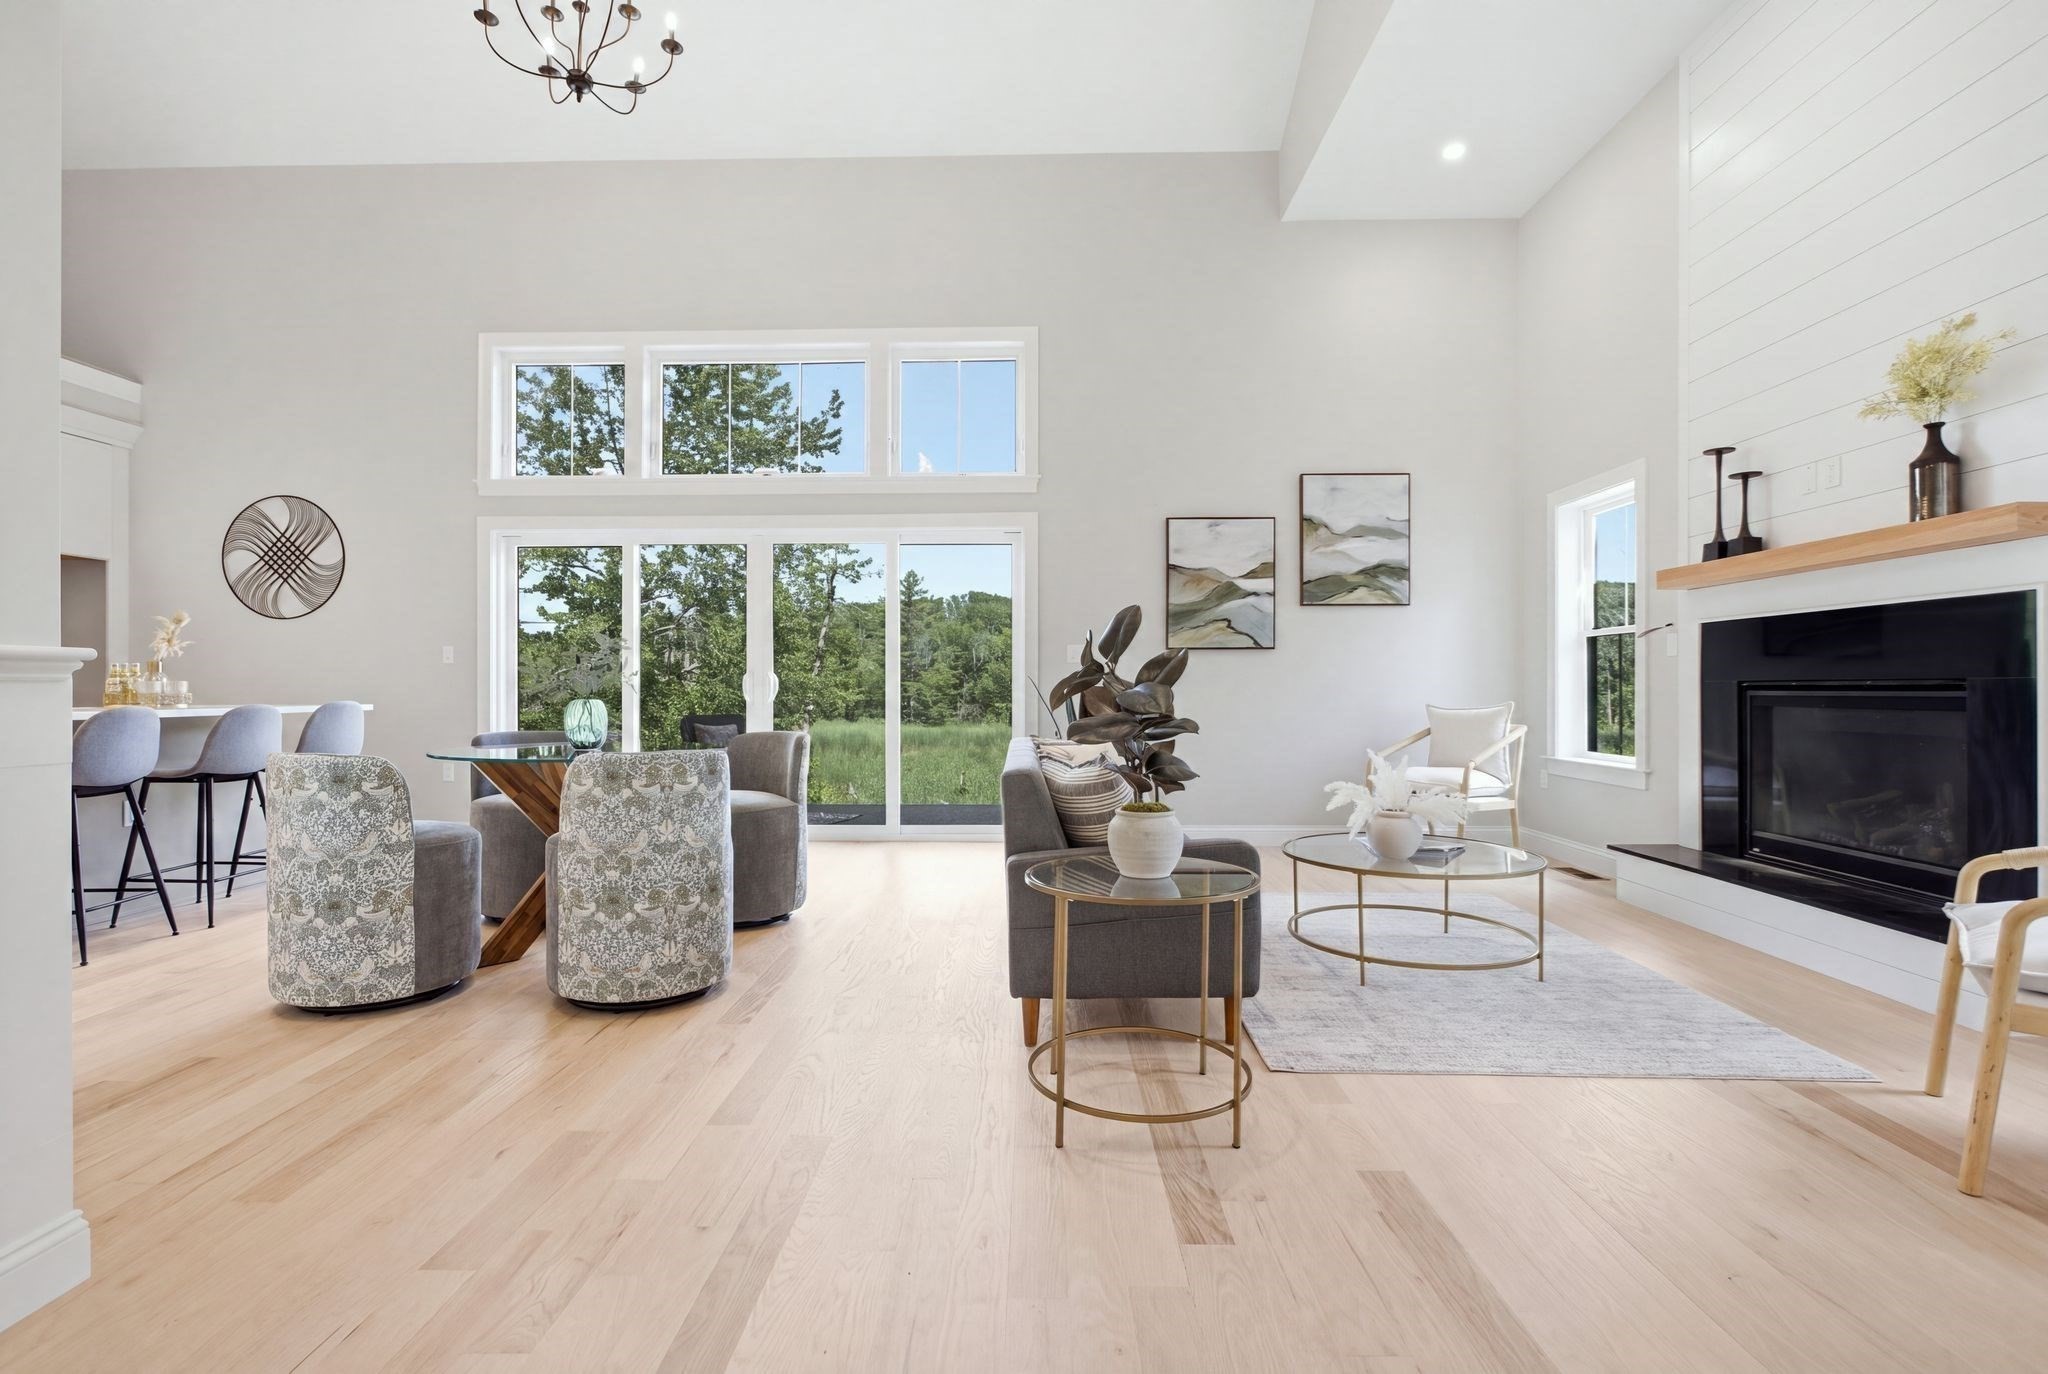
Open-plan living and dining room with a fireplace, high ceiling, and large windows overlooking greenery.
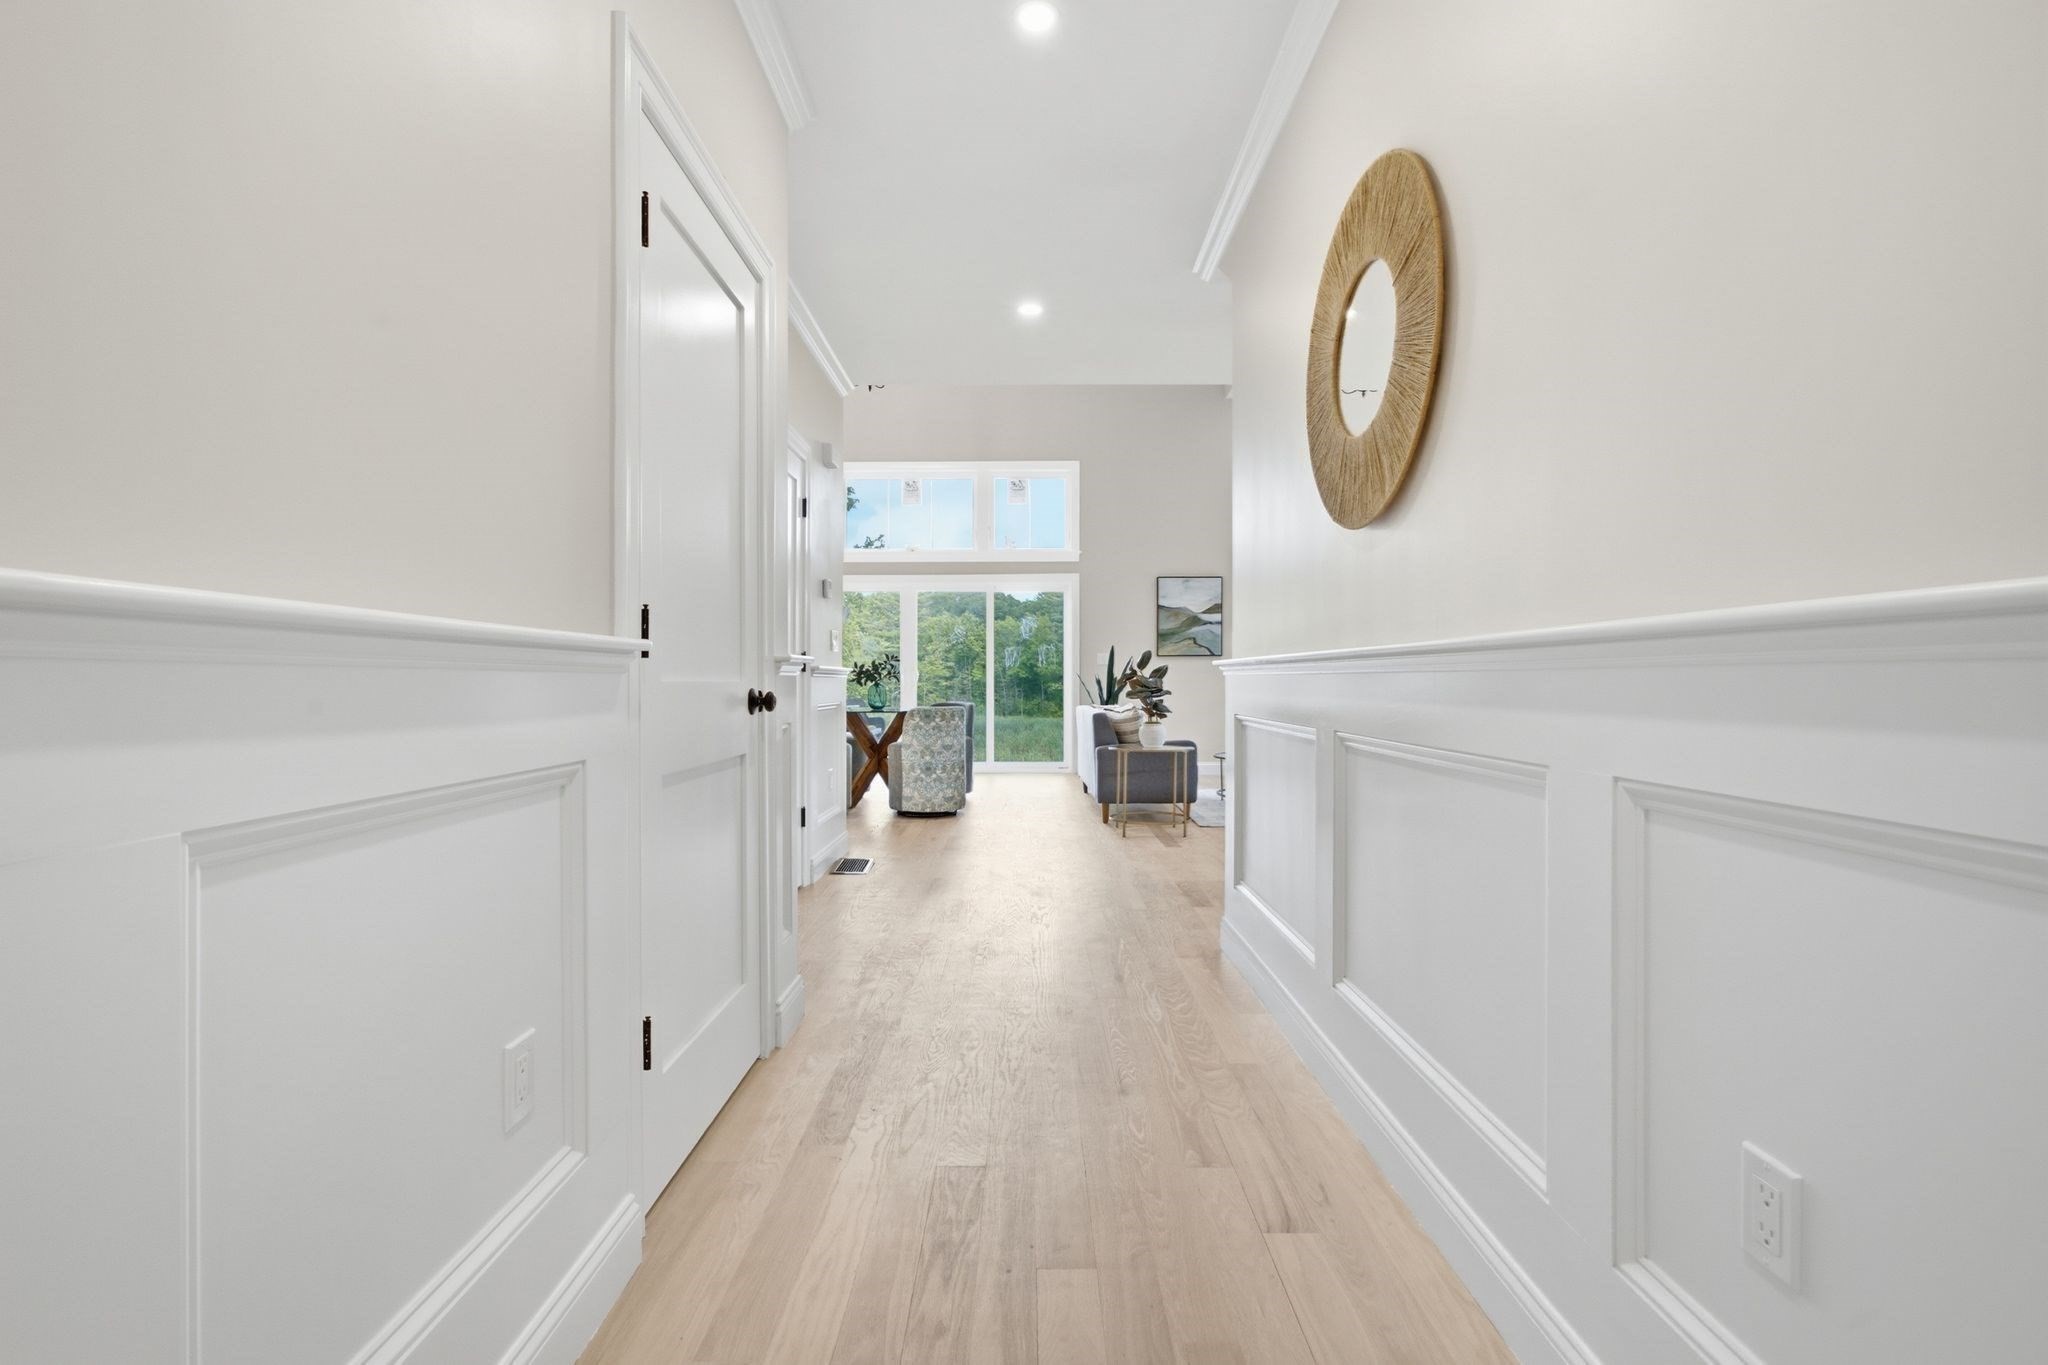
Bright hallway with white paneled walls and pale wood floors leading to a sitting area by large windows.
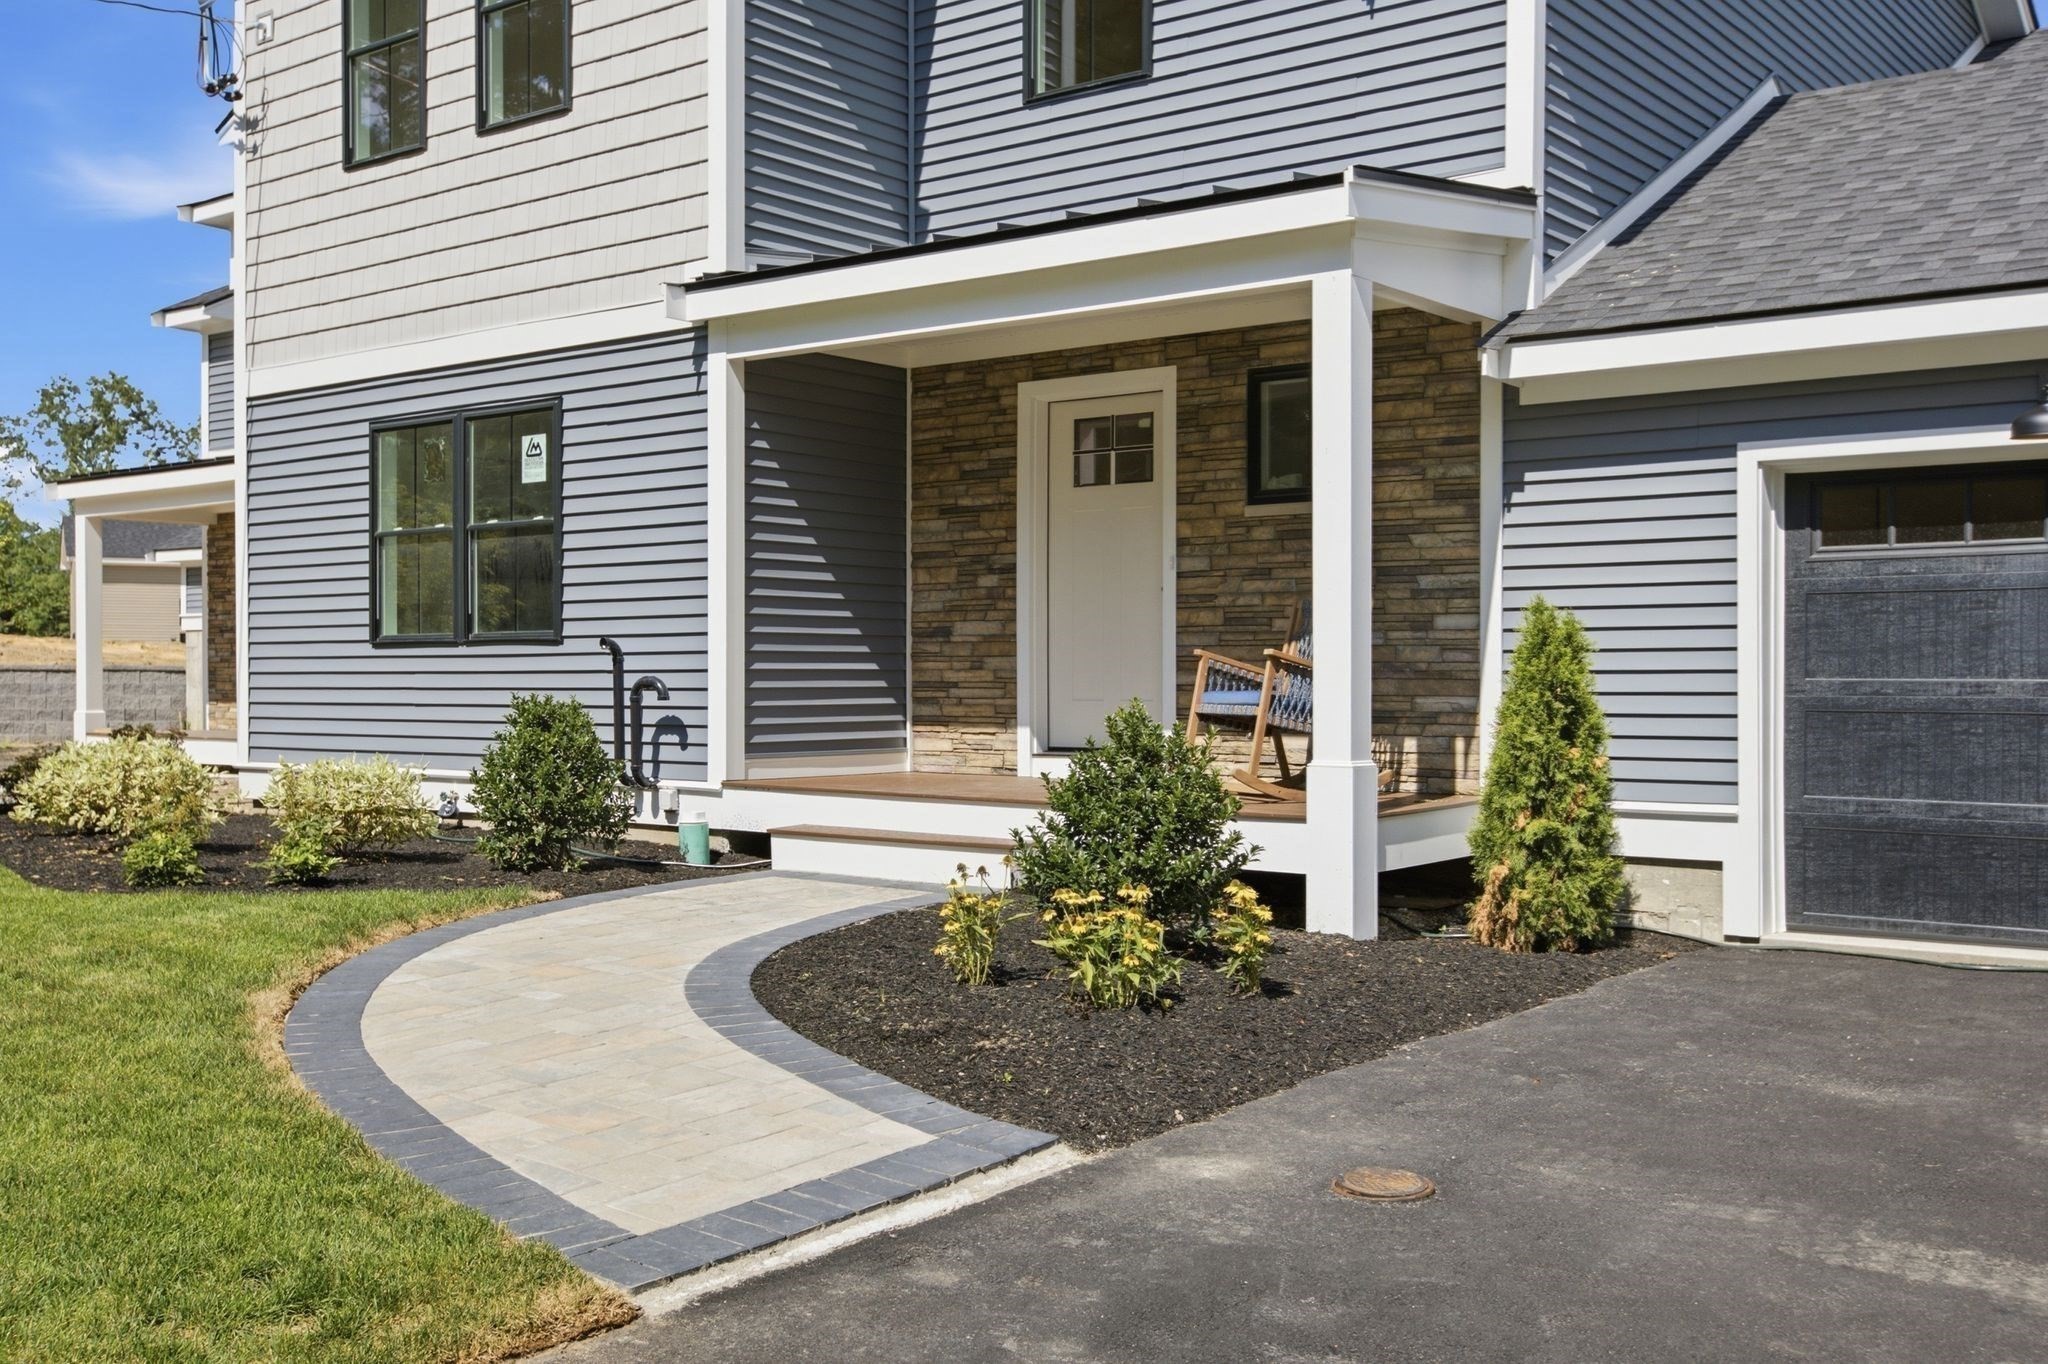
Gray-sided home with a stone-accented porch, attached garage, and curved paver walkway.
Two-story gray home with a stone-accented entry, attached garage, and landscaped lawn.
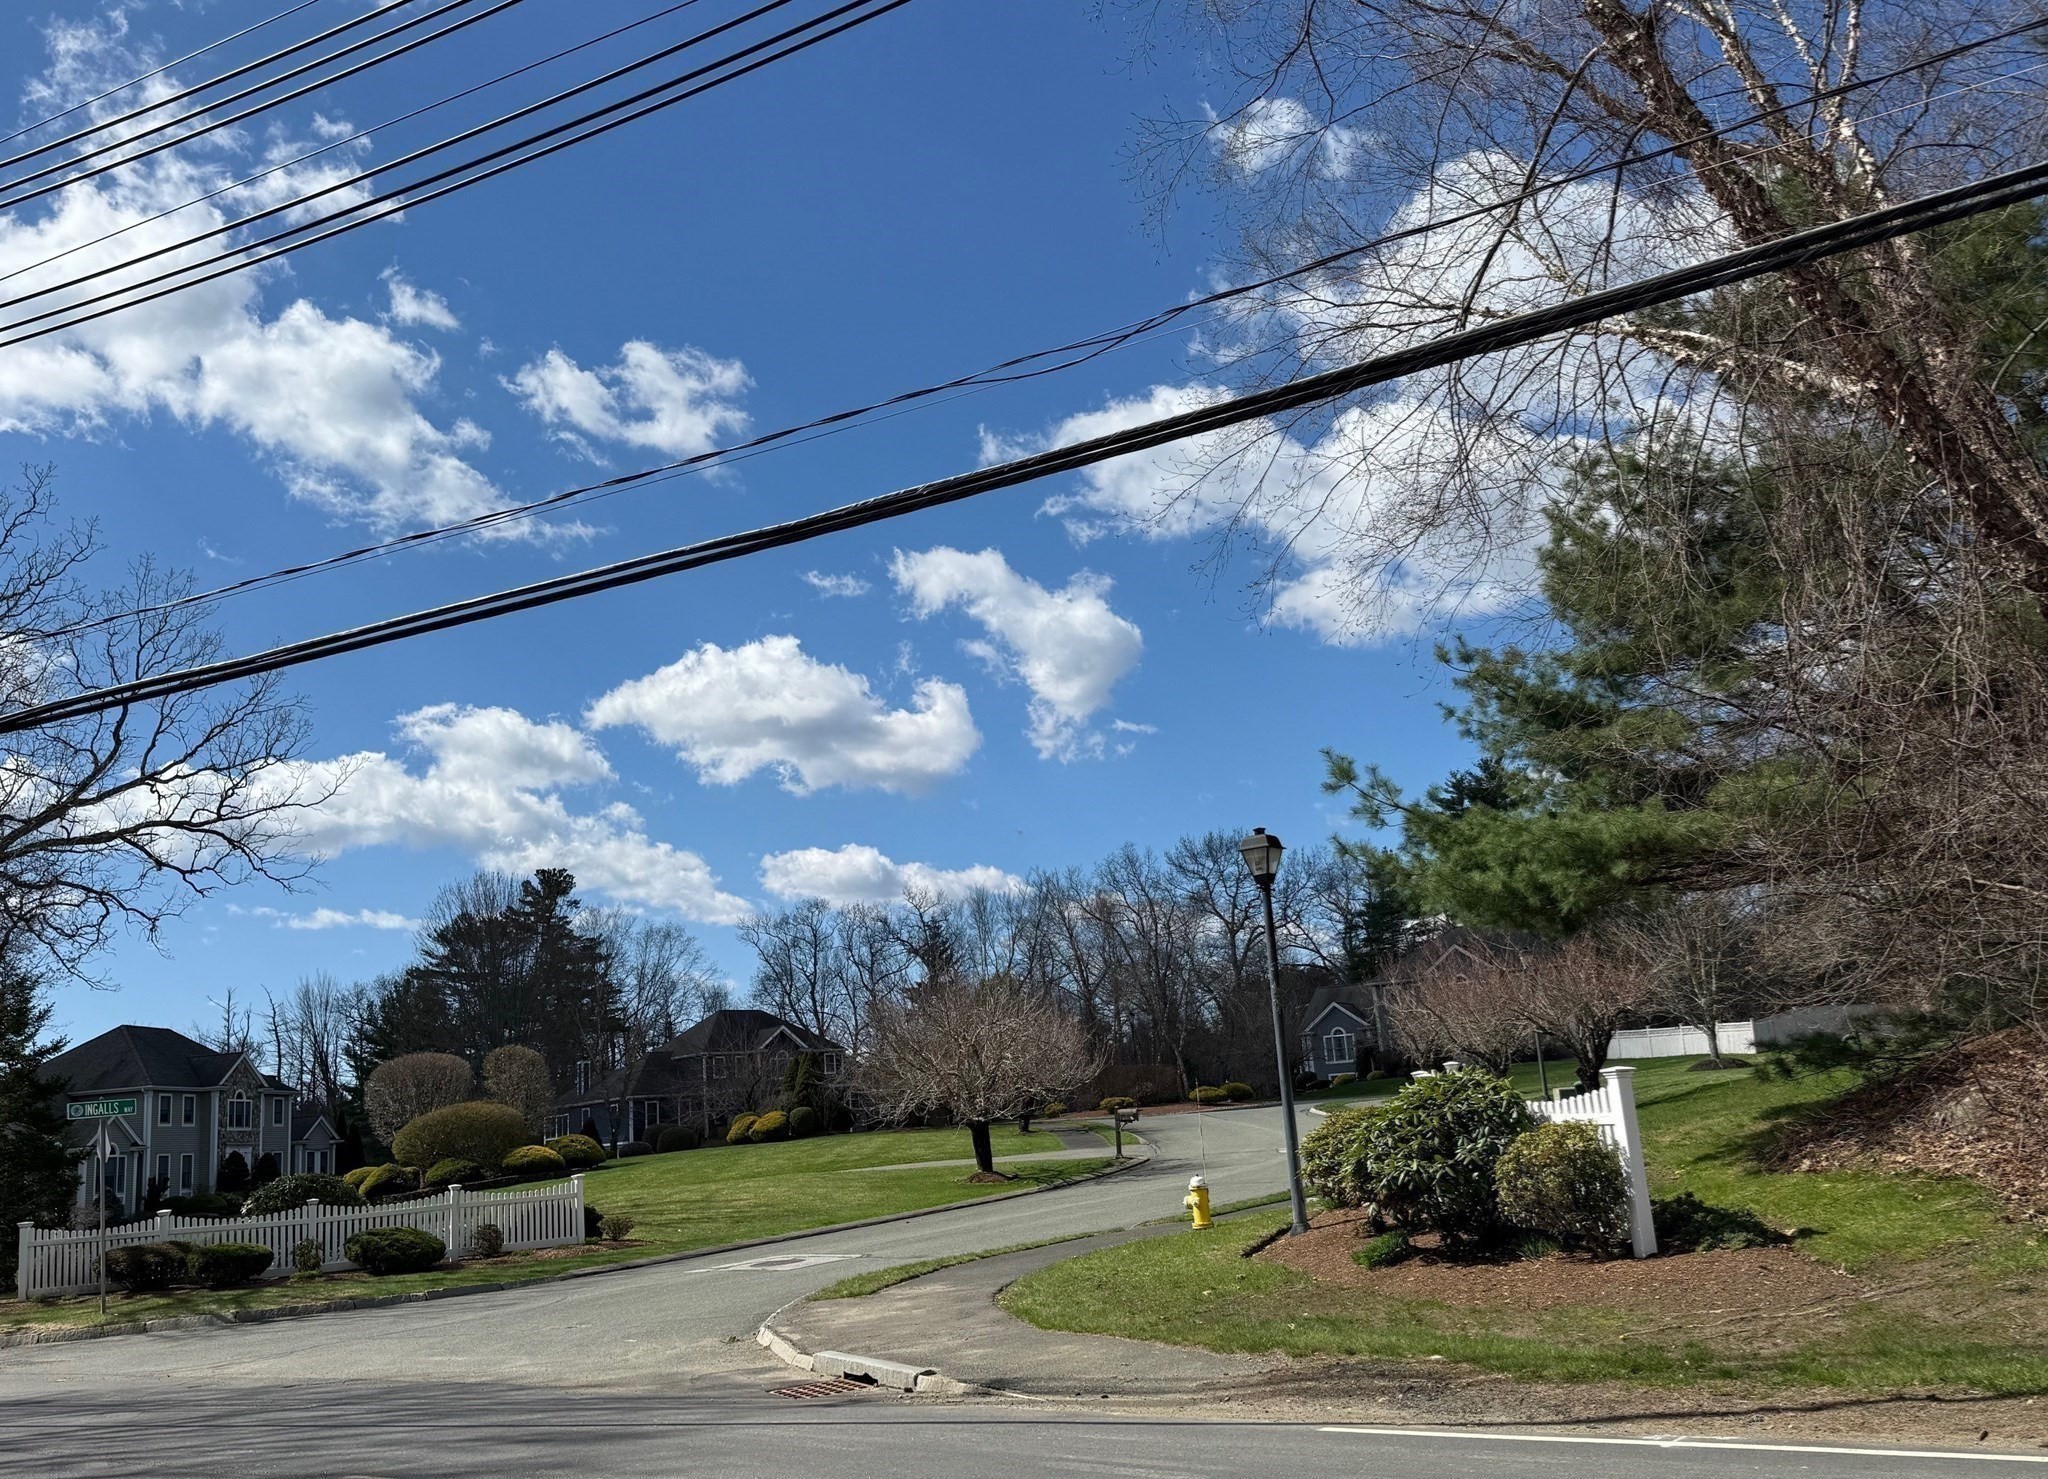
Residential street lined with detached homes and white picket fences beneath overhead utility wires.
SEE ALL PHOTOS
Two-story gray-sided house with a covered porch, attached garage, and broad driveway.
Vaulted living room with a gray sofa, tall windows, and an open kitchen.
Staged open-plan living room with a gray sofa, kitchen island, and upstairs balcony.
Modern kitchen with a large island, four stools, wood cabinetry, and tall windows overlooking greenery.
Modern kitchen with white cabinetry, warm wood drawers, a large island, and stainless steel appliances.
Modern kitchen with a large white island, four gray stools, and white and wood cabinetry.
Modern kitchen with white cabinets, a large island, four gray bar stools, and a stainless steel refrigerator.
Open-plan kitchen and dining area with white cabinetry, island seating, and a vaulted ceiling.
Open-plan living and dining room with a fireplace, high ceiling, and large windows overlooking greenery.
Bright hallway with white paneled walls and pale wood floors leading to a sitting area by large windows.
Gray-sided home with a stone-accented porch, attached garage, and curved paver walkway.
Two-story gray home with a stone-accented entry, attached garage, and landscaped lawn.
Residential street lined with detached homes and white picket fences beneath overhead utility wires.
For Sale

135 Essex Street # 135

135 Essex Street # 135, Middleton, MA 01949

$1,175,000
Ask about our Special Financing Opportunity! SIMPLIFY YOUR LIFESTYLE w/out sacrificing space in this exceptional NEW CONSTRUCTION duplex townhome. Thoughtfully designed w/no expense spared, this highly sought-after floor plan features a FIRST-FLOOR PRIMARY SUITE complete w/a full en-suite bath, walk-in closet & soaring 8-foot ceilings, plus the convenience of a 1st-FLOOR LAUNDRY. Open-concept main level showcases a dramatic 2-STORY family room w/ gas fireplace, a chef's kitchen with an oversized island, pantry, GAS range & stainless-stl appliances, all bathed in abundance of NATURAL LIGHT! Hardwood floors throughout. Upstairs you'll find two generously sized bedrooms, each with double closets, along with a full bath featuring a tub/shower combination. Enjoy peaceful views of Boston Brook from your PRIVATE DEEDED YARD w/sliders to a composite deck. Walk out basement for future expansion! Professionally landscaped grounds, 2- car garage., wired for future electric car, along with maintenance-free exterior & a home warranty complete this stunning town home.

11/21/2026 11:00AM - 12:15PM EST

3
beds

3
baths

2,059 Sq.Ft. LIVING AREA

Laurie Cappuccio

Laurie Cappuccio

Features & Amenities

Interior

  • total bedrooms3
  • Total bathrooms3
  • full bathrooms2
  • half bathroom1
  • Laundry room Electric Dryer Hookup, Gas Dryer Hookup, Recessed Lighting, Washer Hookup, First Floor, In Unit
  • Flooring Tile, Hardwood
  • Fireplace Living Room
  • APPLIANCES Range, Dishwasher, Microwave

Area & Lot

  • Status For Sale
  • OPEN HOUSE

    11/21/2026 11:00AM - 12:15PM EST

  • Living Area2,059 Sq.Ft.
  • Total Area2,059 Sq.Ft.
  • MLS® ID73507468
  • TypeCondo
  • YEAR BUILT2026
  • NeighborhoodMiddleton
  • Water FrontageWaterfront, Creek

Exterior

  • STORIES2
  • Garage Space2.0
  • water SourcePublic
  • utilitiesfor Gas Range, for Gas Dryer, for Electric Dryer, Washer Hookup
  • roofShingle, Metal
  • parkingAttached, Garage Door Opener, Off Street, Deeded, Exclusive Parking
  • HEAT TYPEForced Air
  • AIR CONDITIONINGCentral Air
  • sewerPrivate Sewer
  • Disability FeaturesAccessible Entrance
  • other exterior FeaturesPorch, Deck - Composite, Decorative Lighting, Professional Landscaping, Stone Wall

Financial

  • Sales Price$1,175,000
  • HOA $500/mo
  • Zoning RA
Vaulted living room with a gray sofa, tall windows, and an open kitchen.

Schedule a Showing

I would love to show you this beautiful property. Please select your preferred date and time below. I will be in touch shortly to confirm your appointment.

Schedule a Showing

I would love to show you this beautiful property. Please select your preferred date and time below. I will be in touch shortly to confirm your appointment.

Thank you for your interest in 135 Essex Street # 135, Middleton, MA 01949. We are reviewing your request and will be in touch shortly!

Mortgage Calculator

Estimate your monthly mortgage payment, including the principal and interest, property taxes, and HOA. Adjust the values to generate a more accurate rate.

All estimates are provided for informational purposes only. Actual amounts may vary.
$0,000 Your Payment 20 15 65
$0,000 Your Payment

Middleton

Explore

Let’s Discuss Your Next Move

Whether you are preparing to list a residence or seeking the right opportunity in the North of Boston market, Laurie provides strategic advice, skilled negotiation, and unwavering dedication. Your goals deserve experienced representation and service at every step. It’s never too soon to start putting a plan together.

Follow Me on Instagram