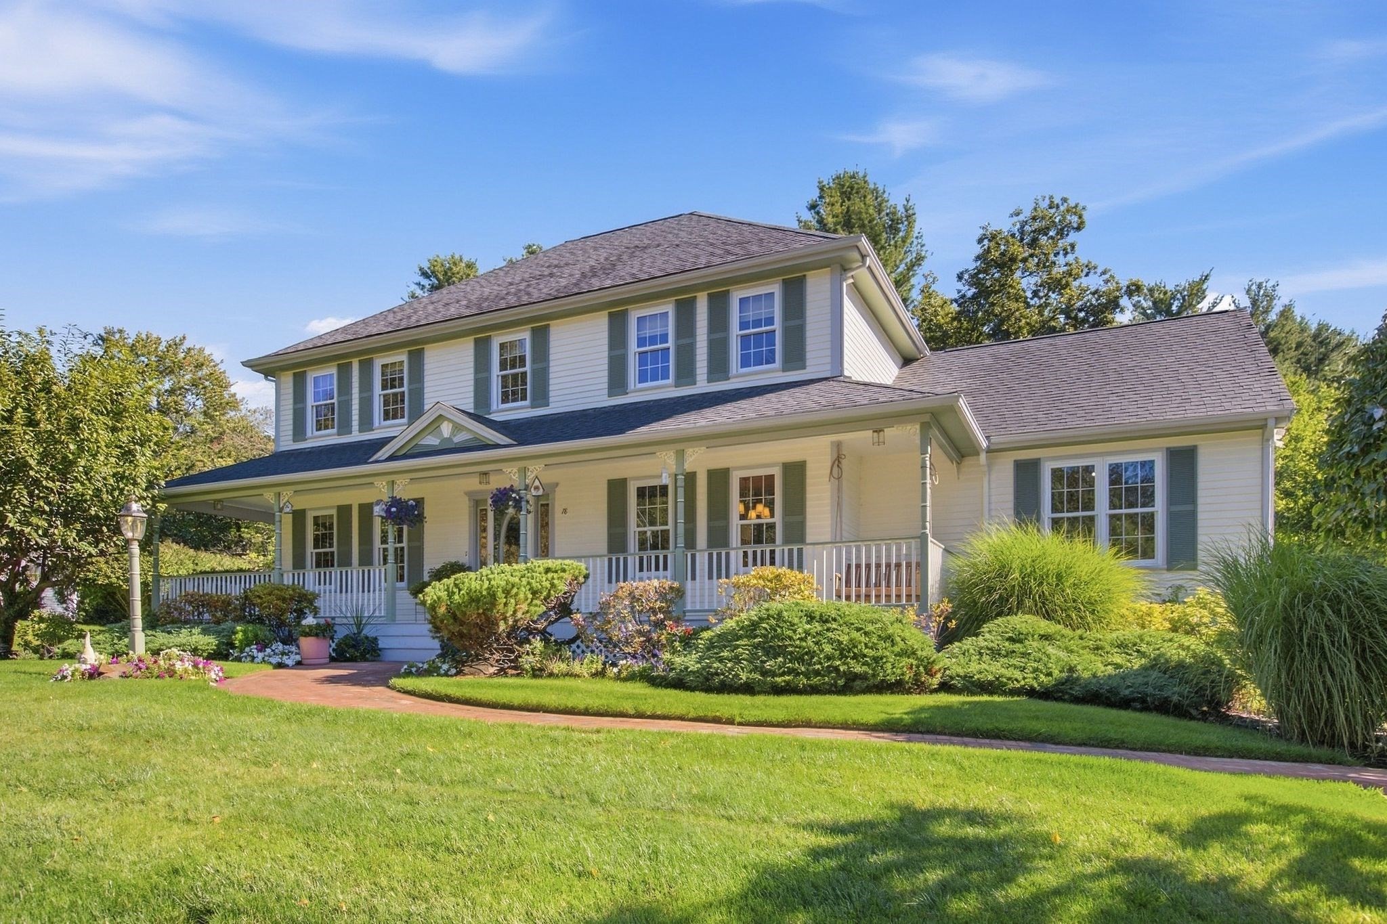
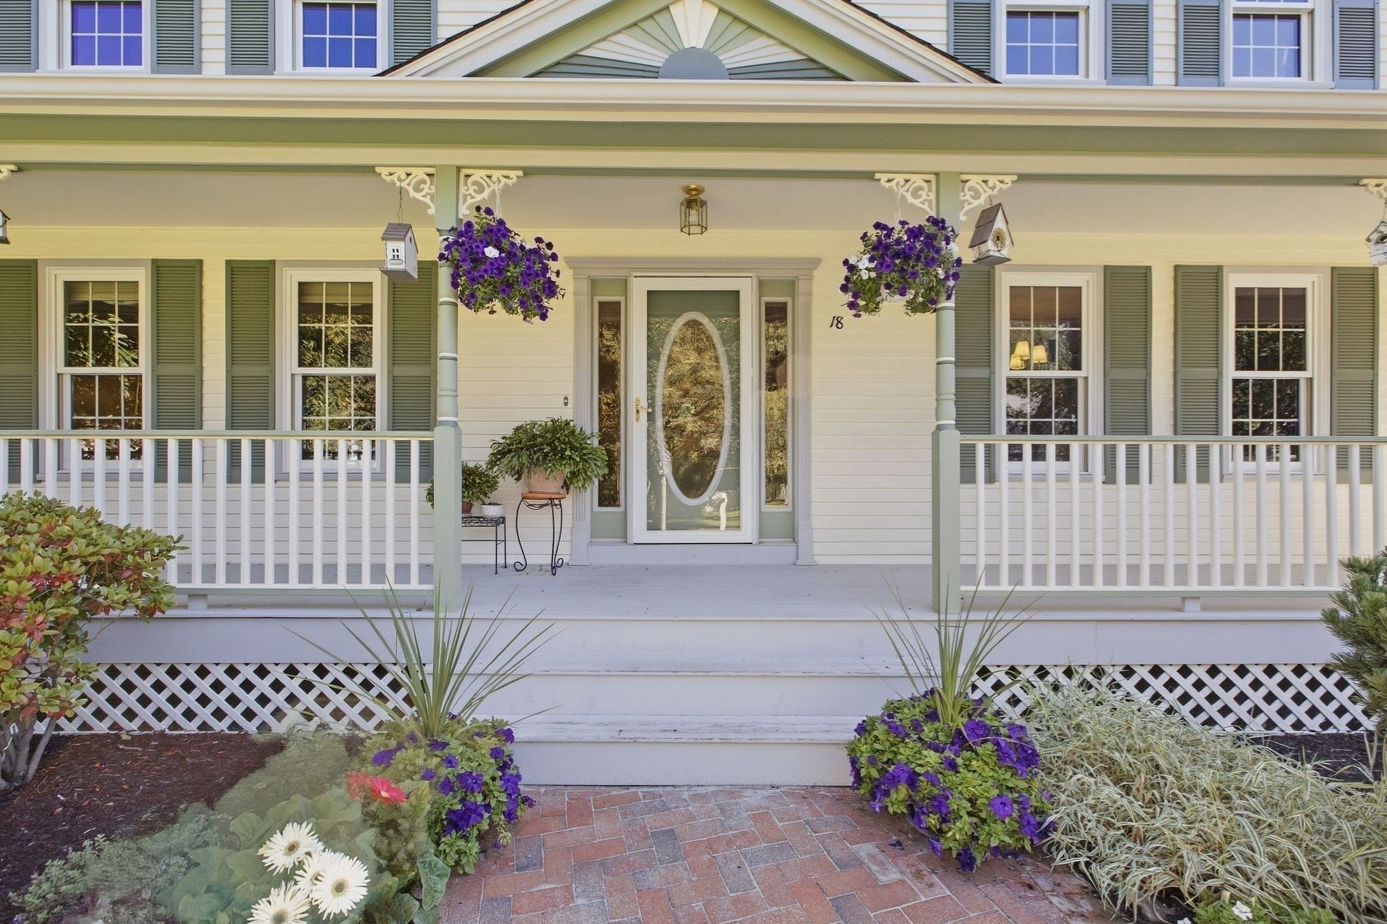
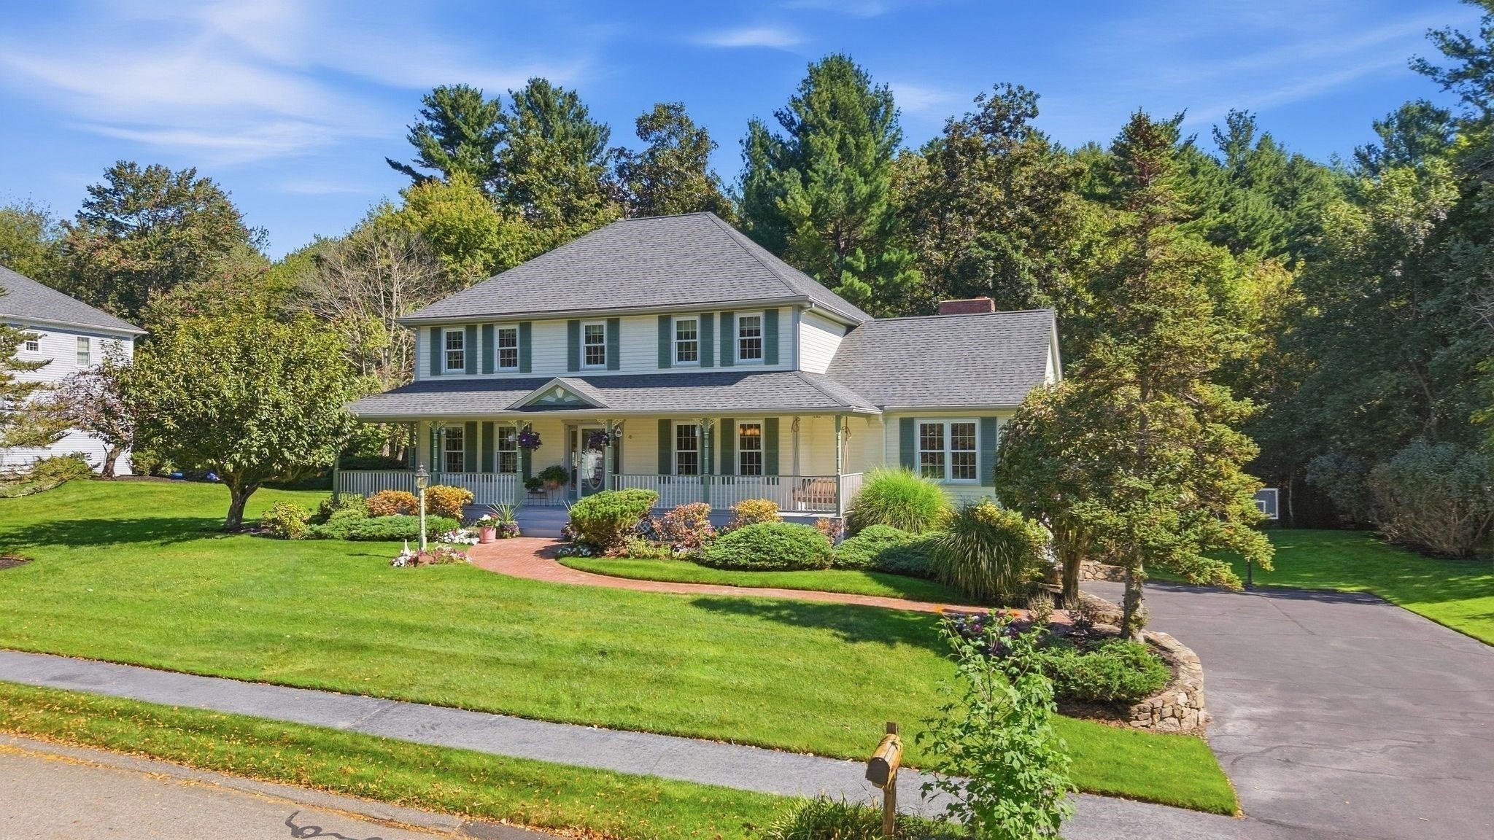
Two-story white house with a covered porch, green shutters, and landscaped front lawn.
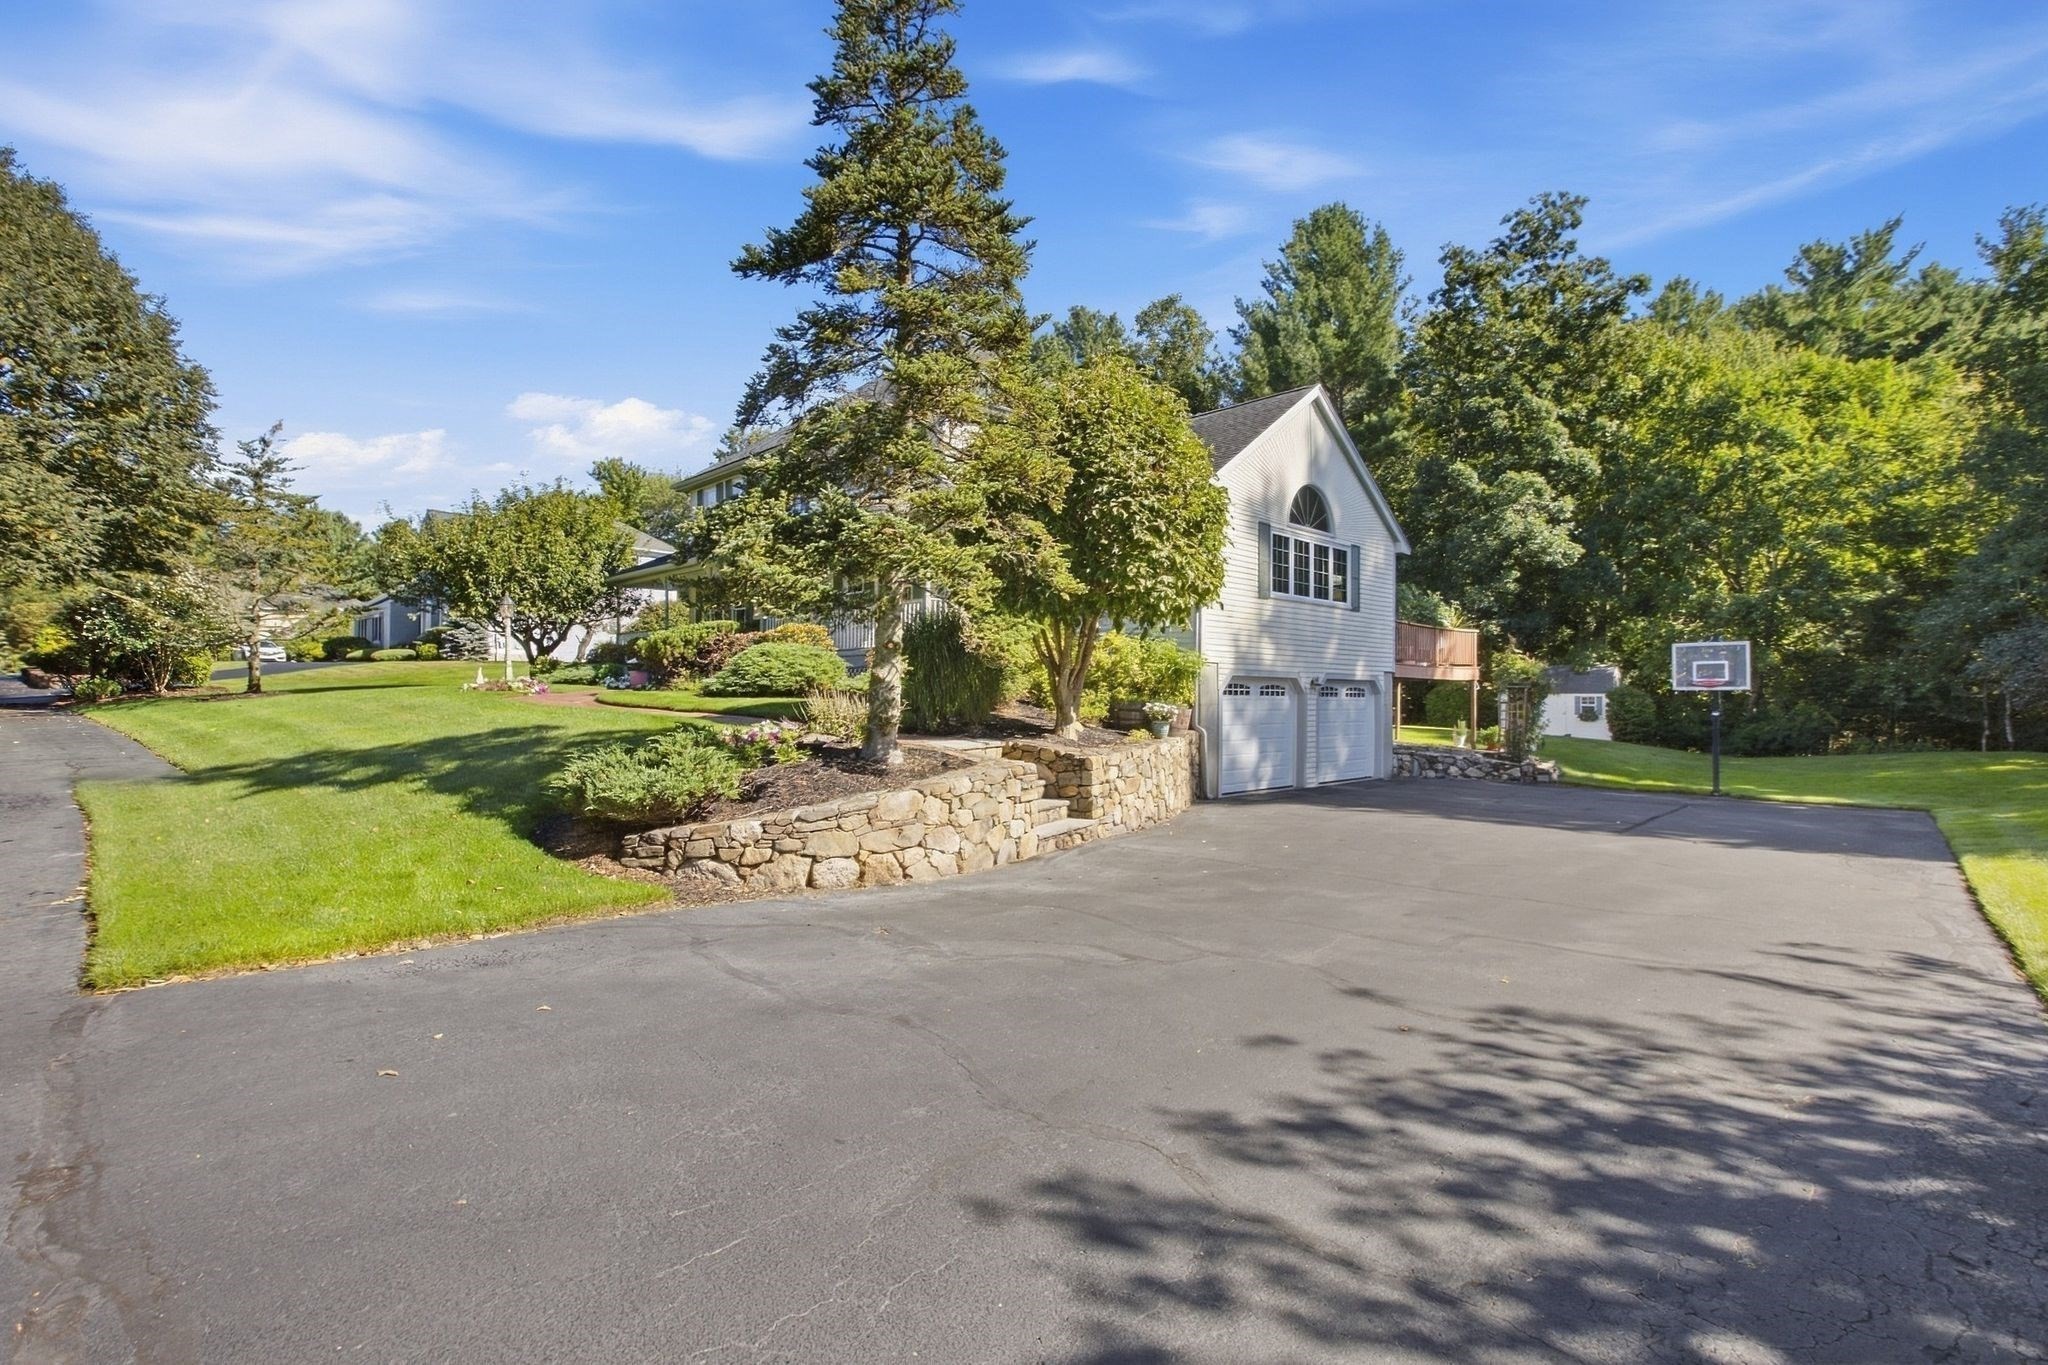
White home with a two-car garage, broad driveway, landscaped lawn, and basketball hoop.
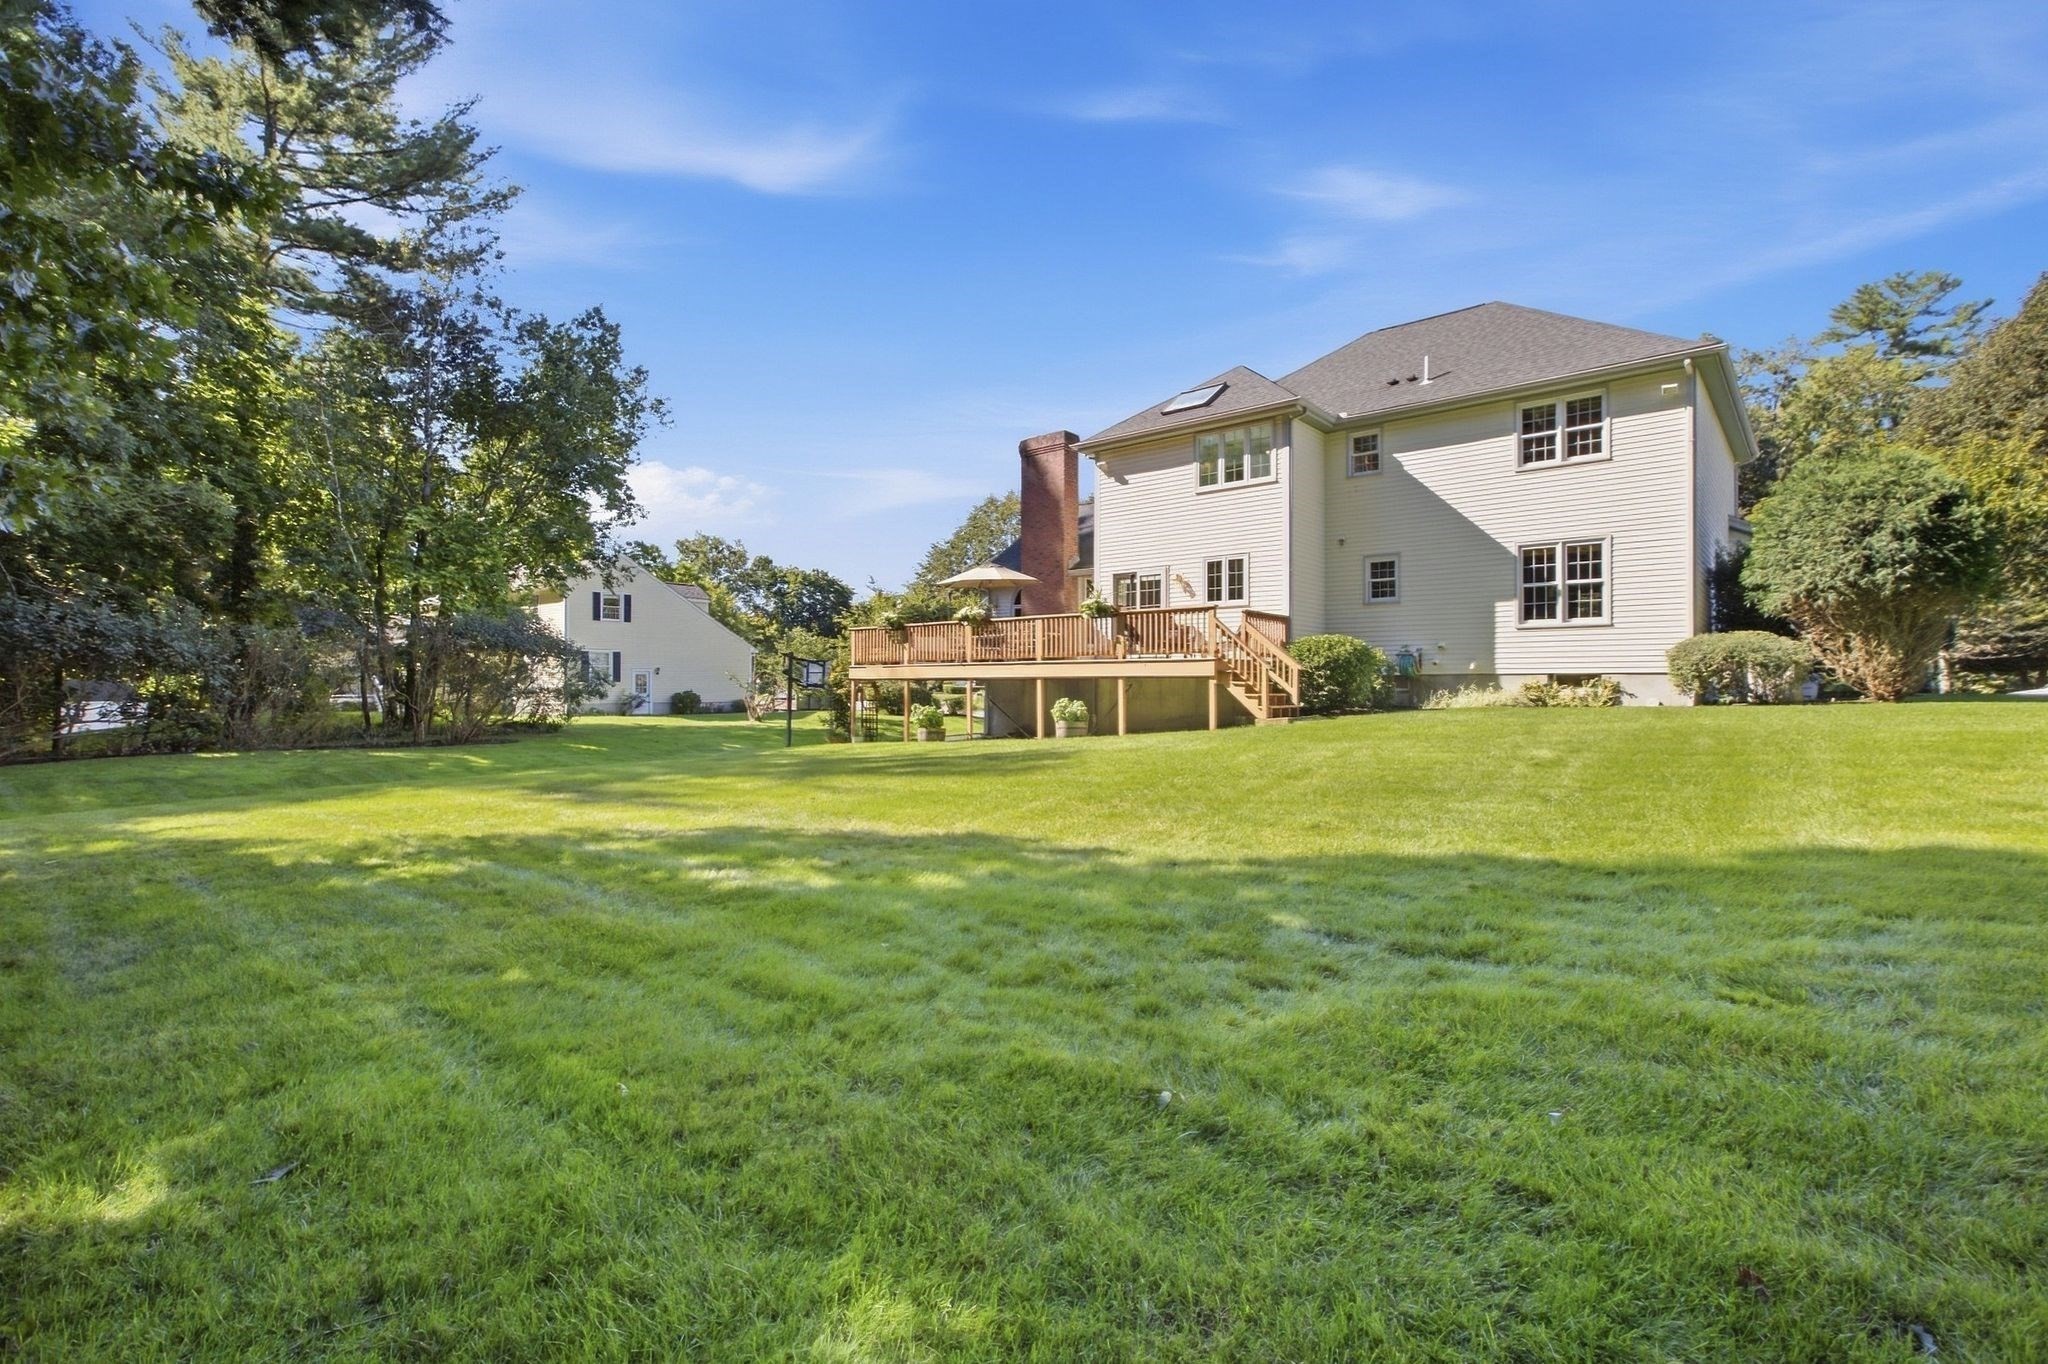
Rear of a two-story house with a raised wooden deck, brick chimney, and broad lawn.
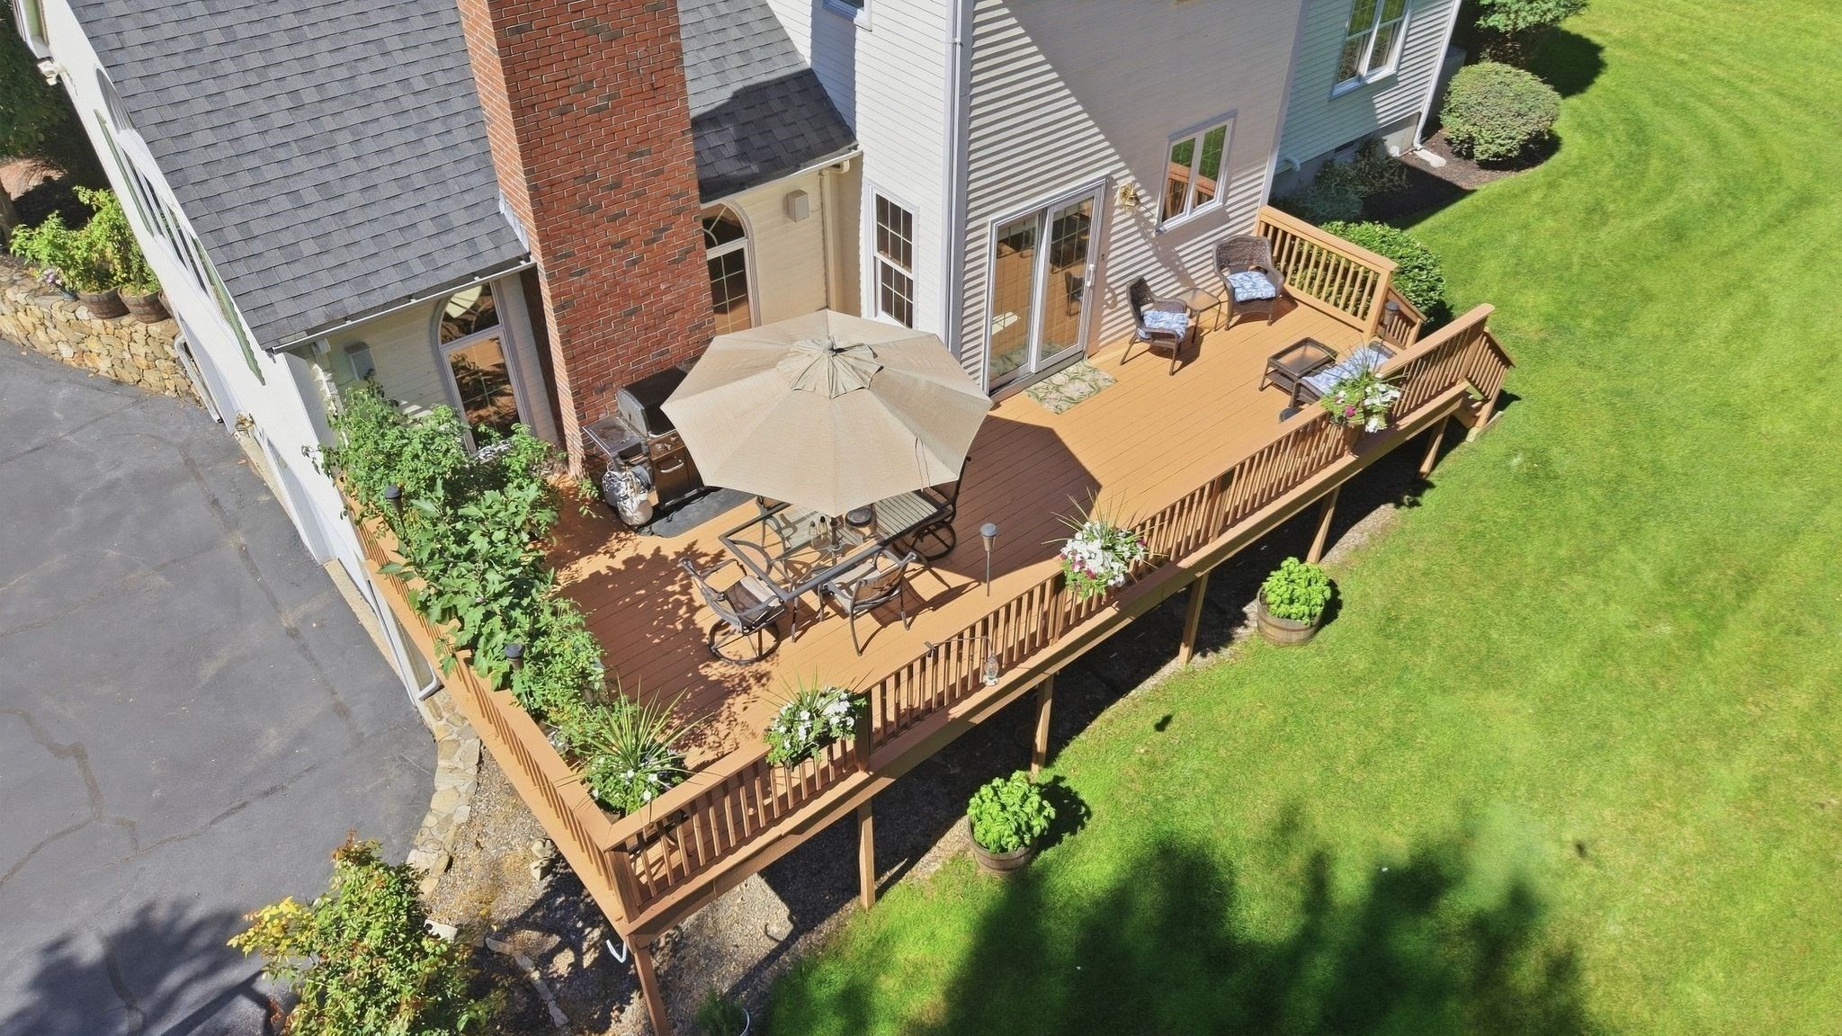
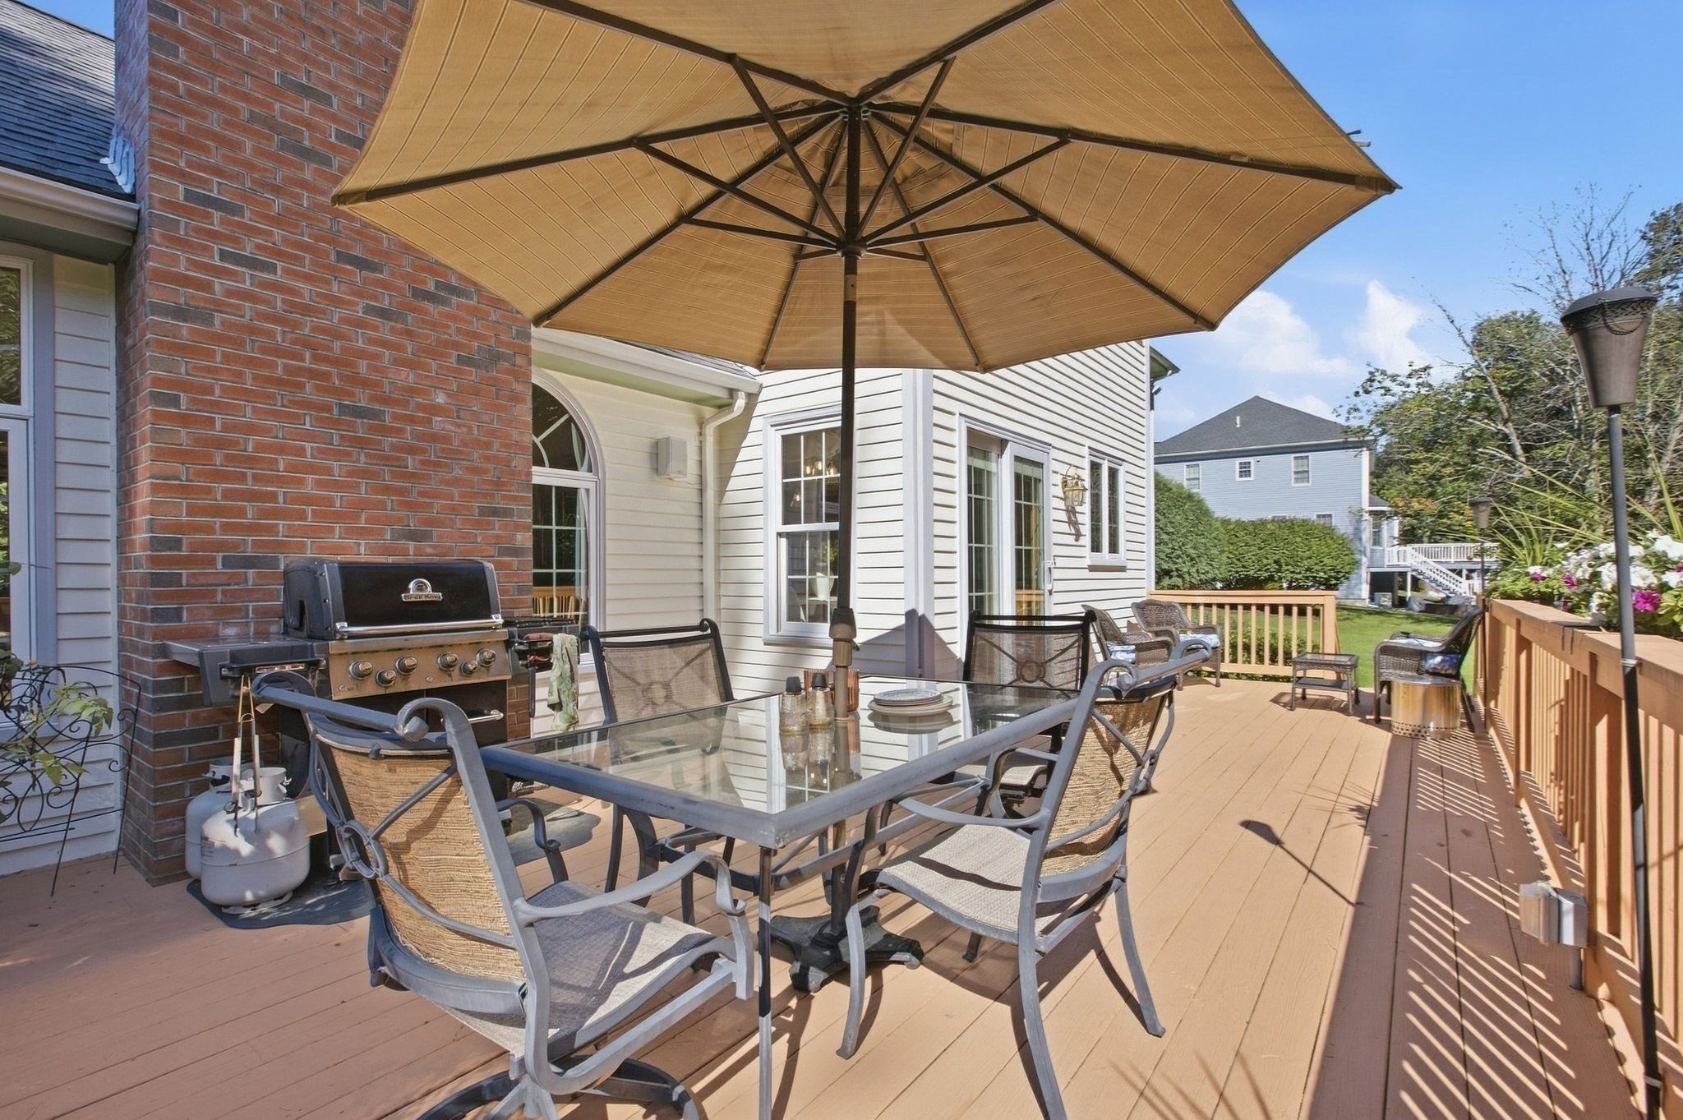
Aerial view of a furnished wooden deck with a large umbrella beside a sunny green lawn.
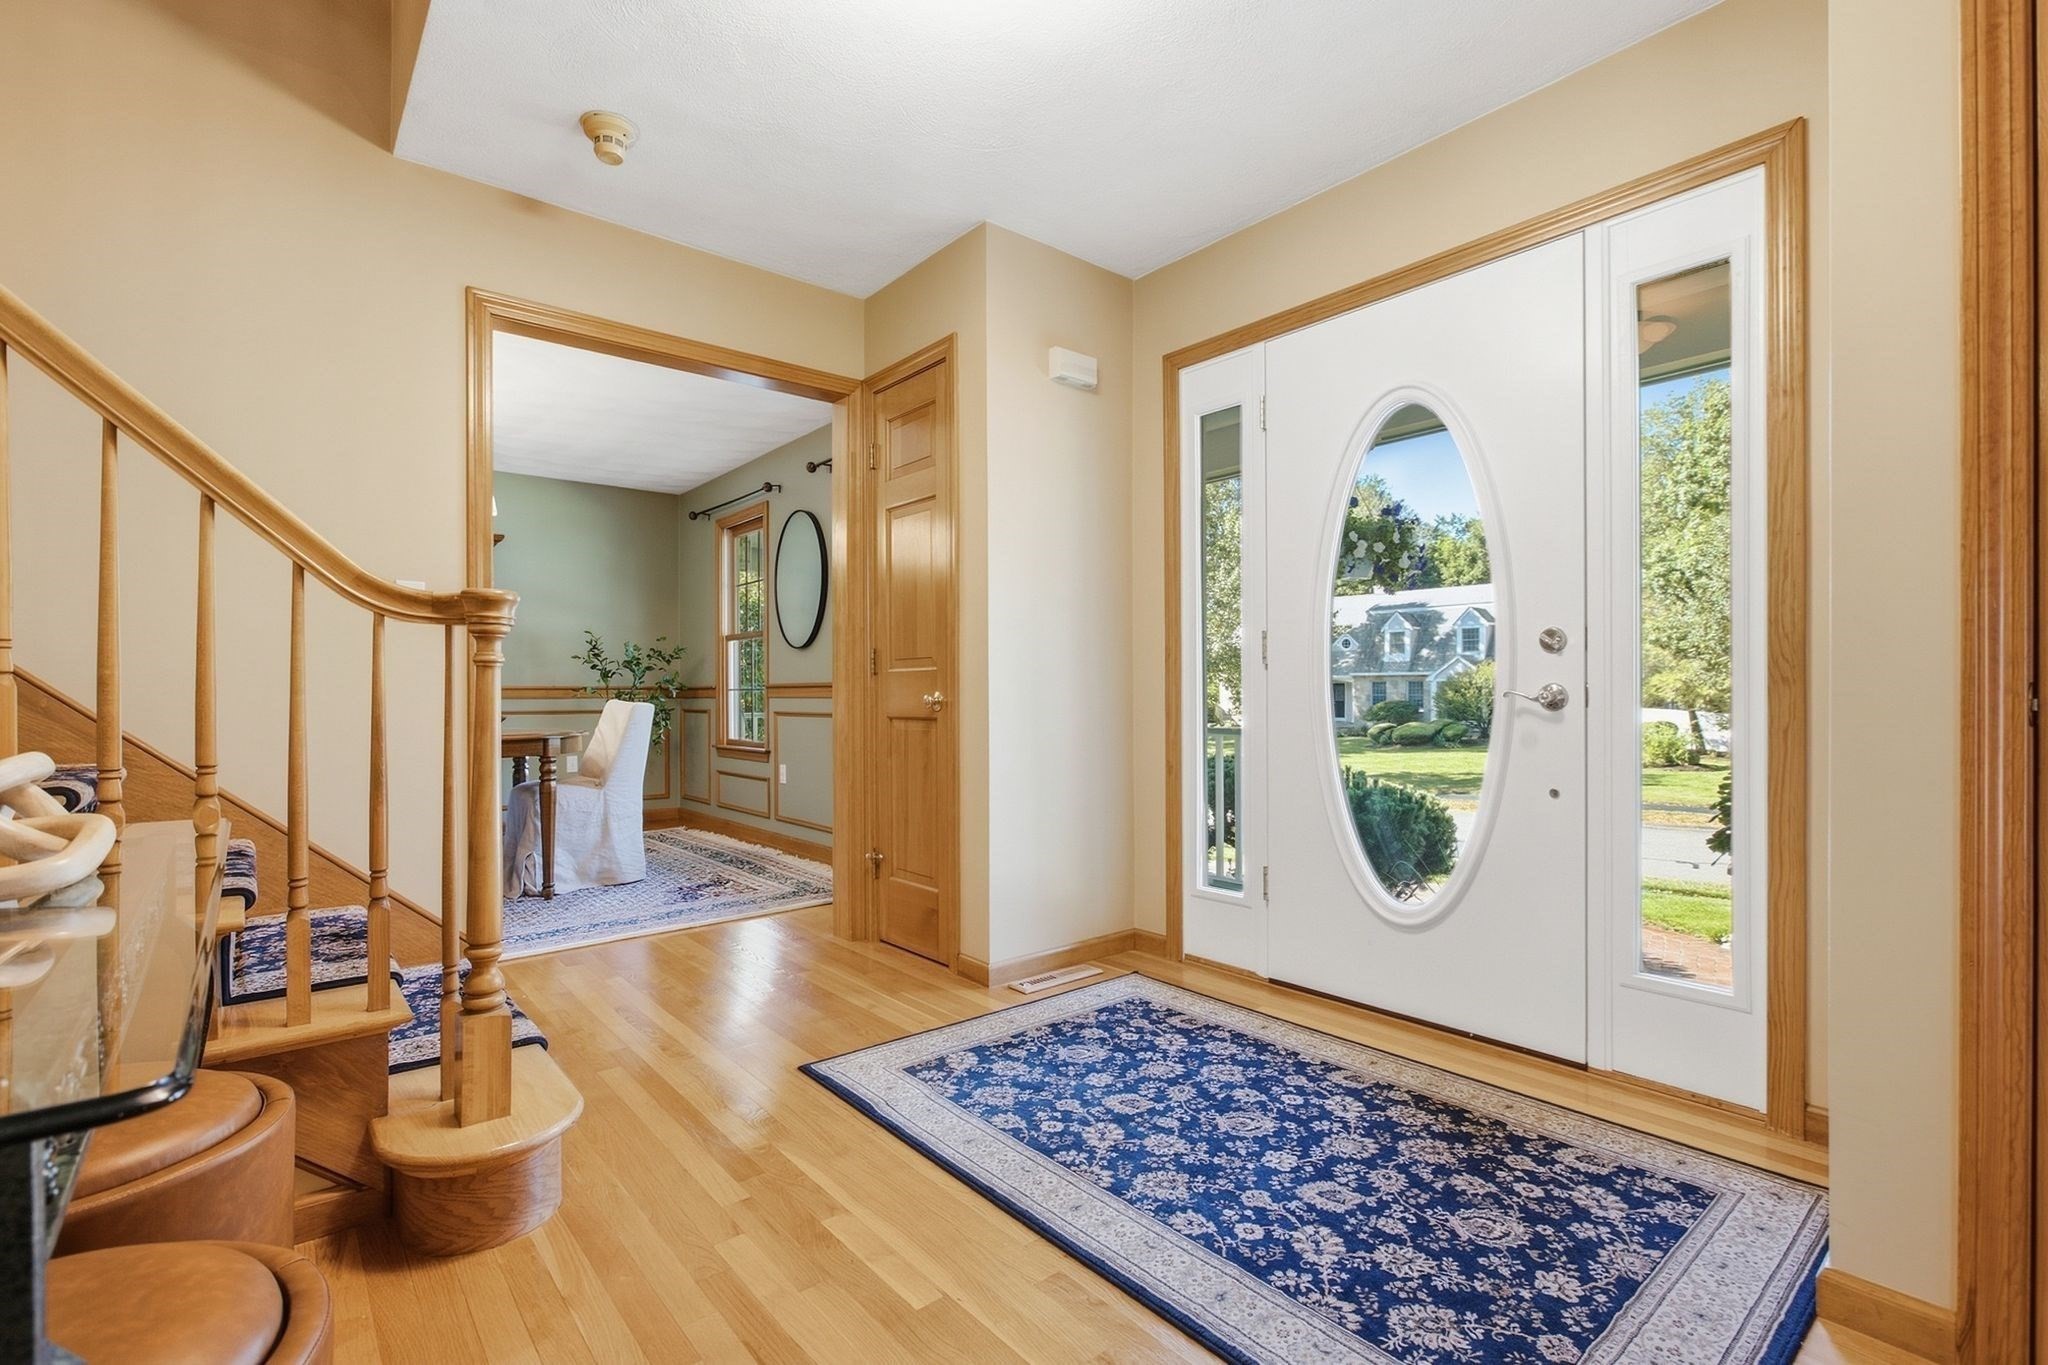
Entry foyer with a white oval-window front door, curved wooden staircase, and blue patterned rugs.
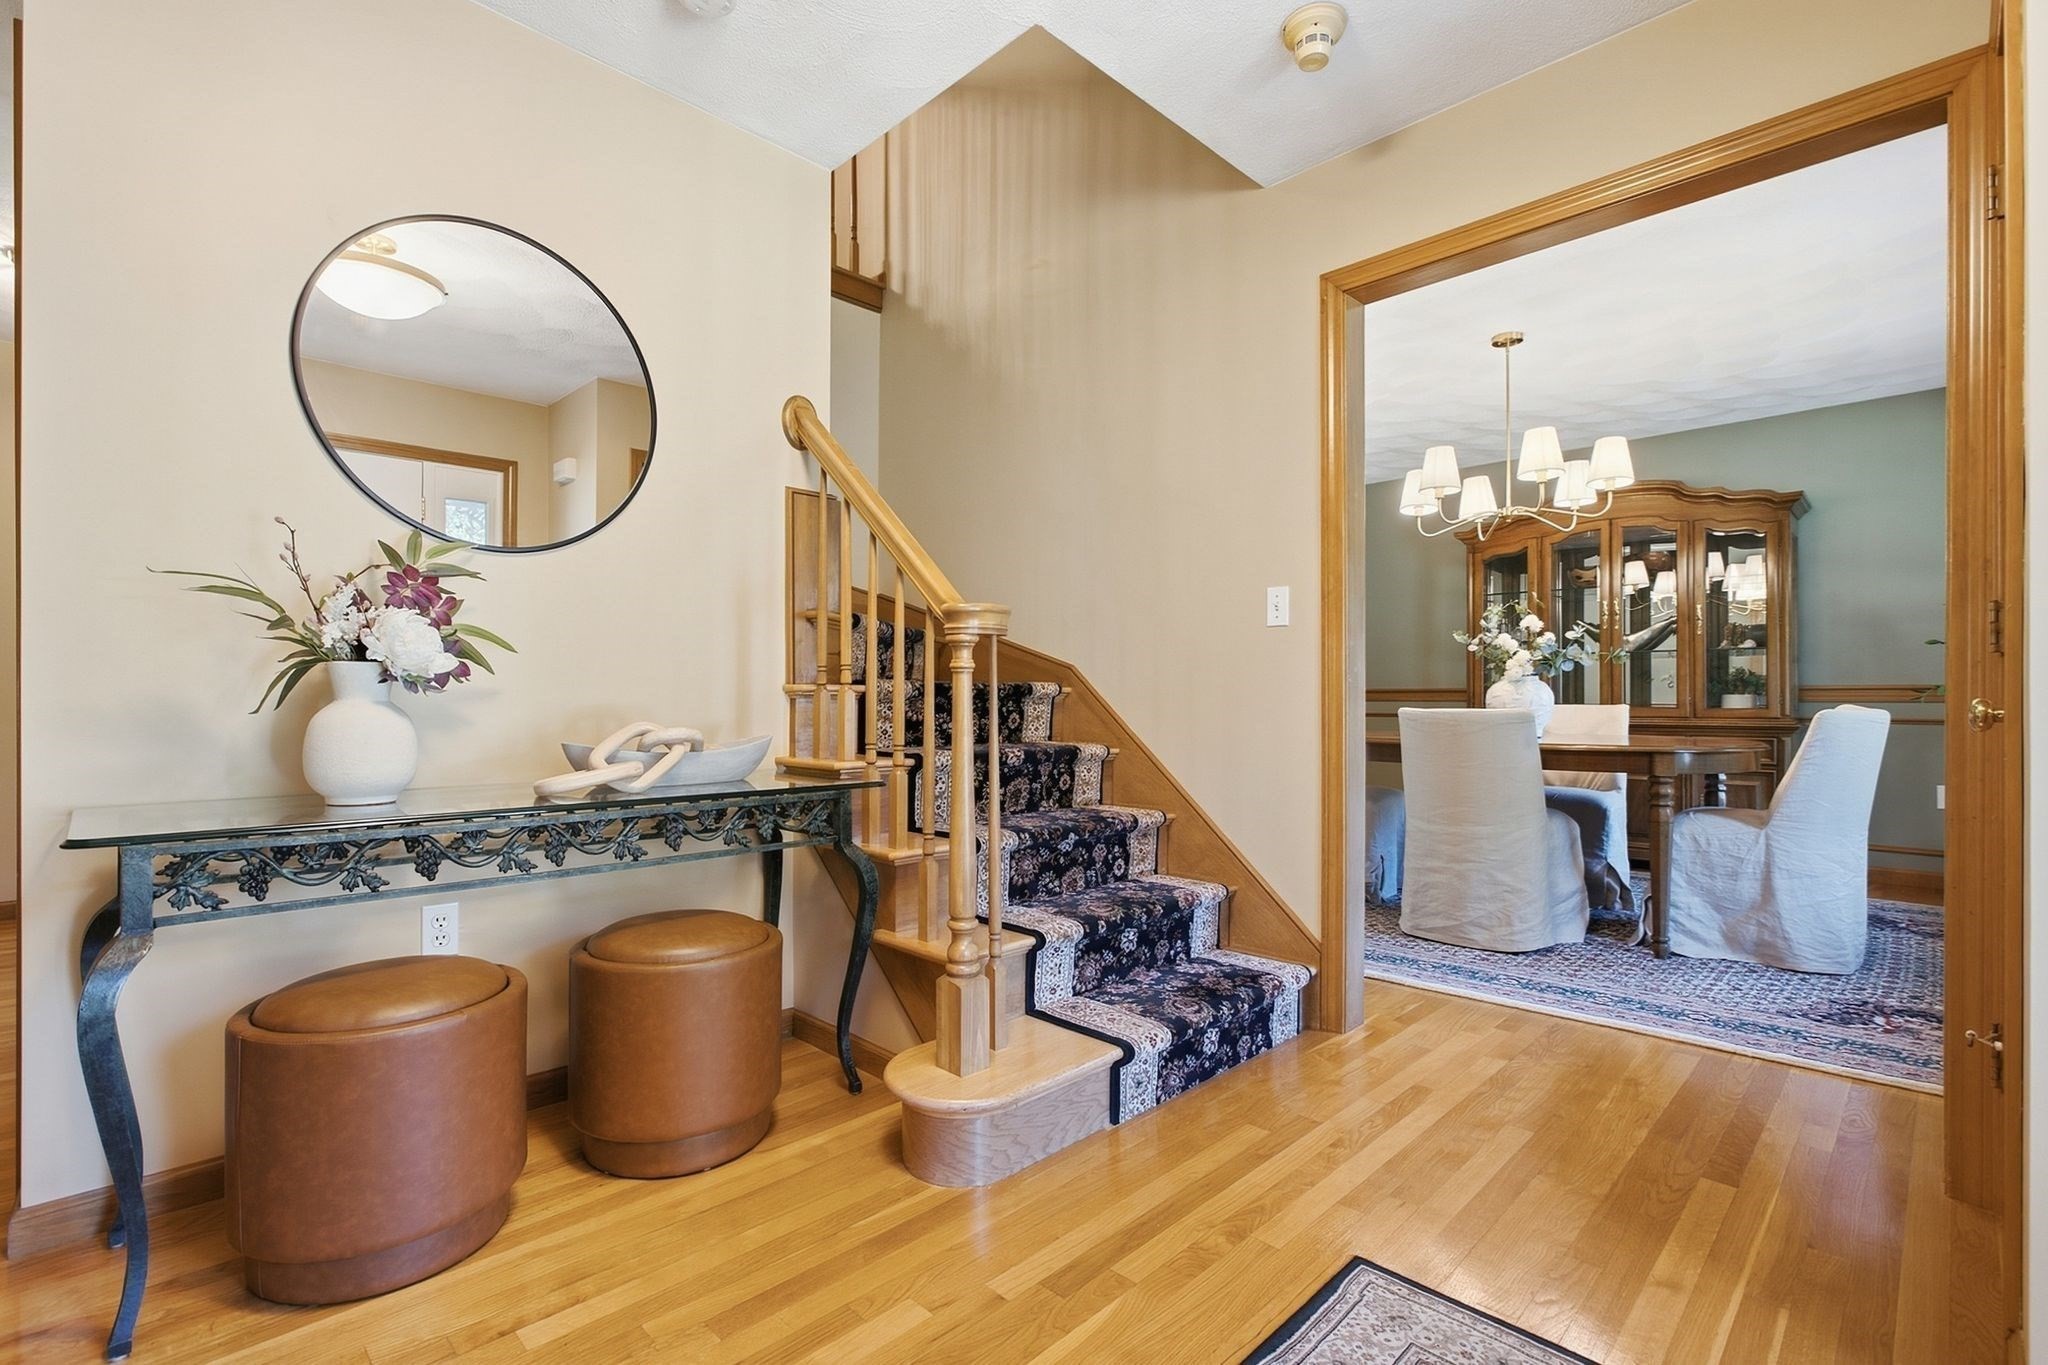
Furnished entryway with a carpeted staircase and console table, opening onto a formal dining room.
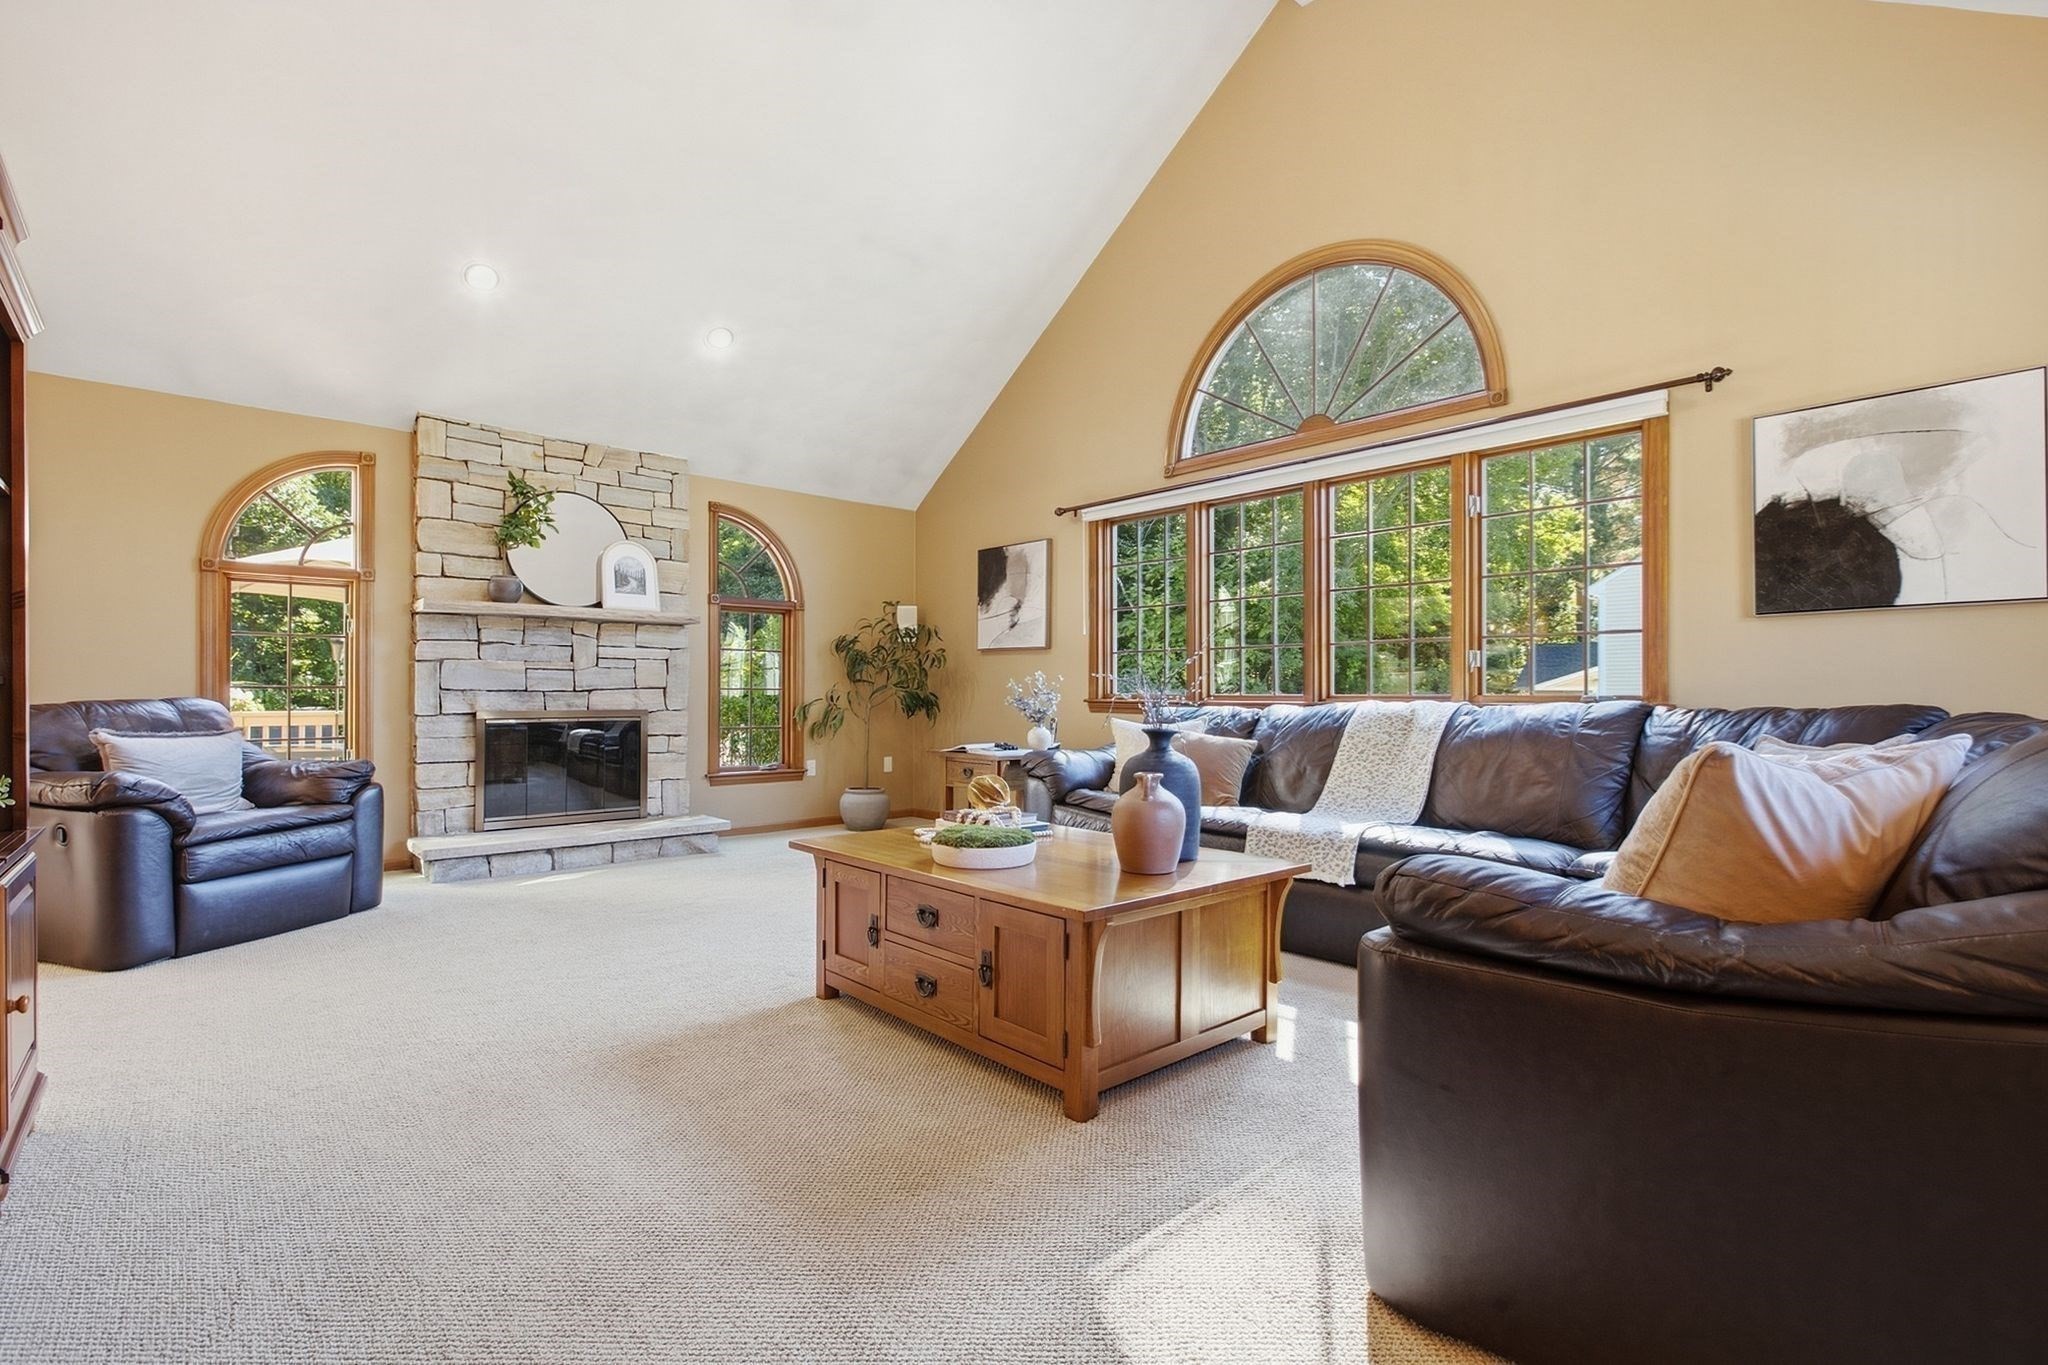
Living room with a stone fireplace, tall arched windows, and dark leather sofas.
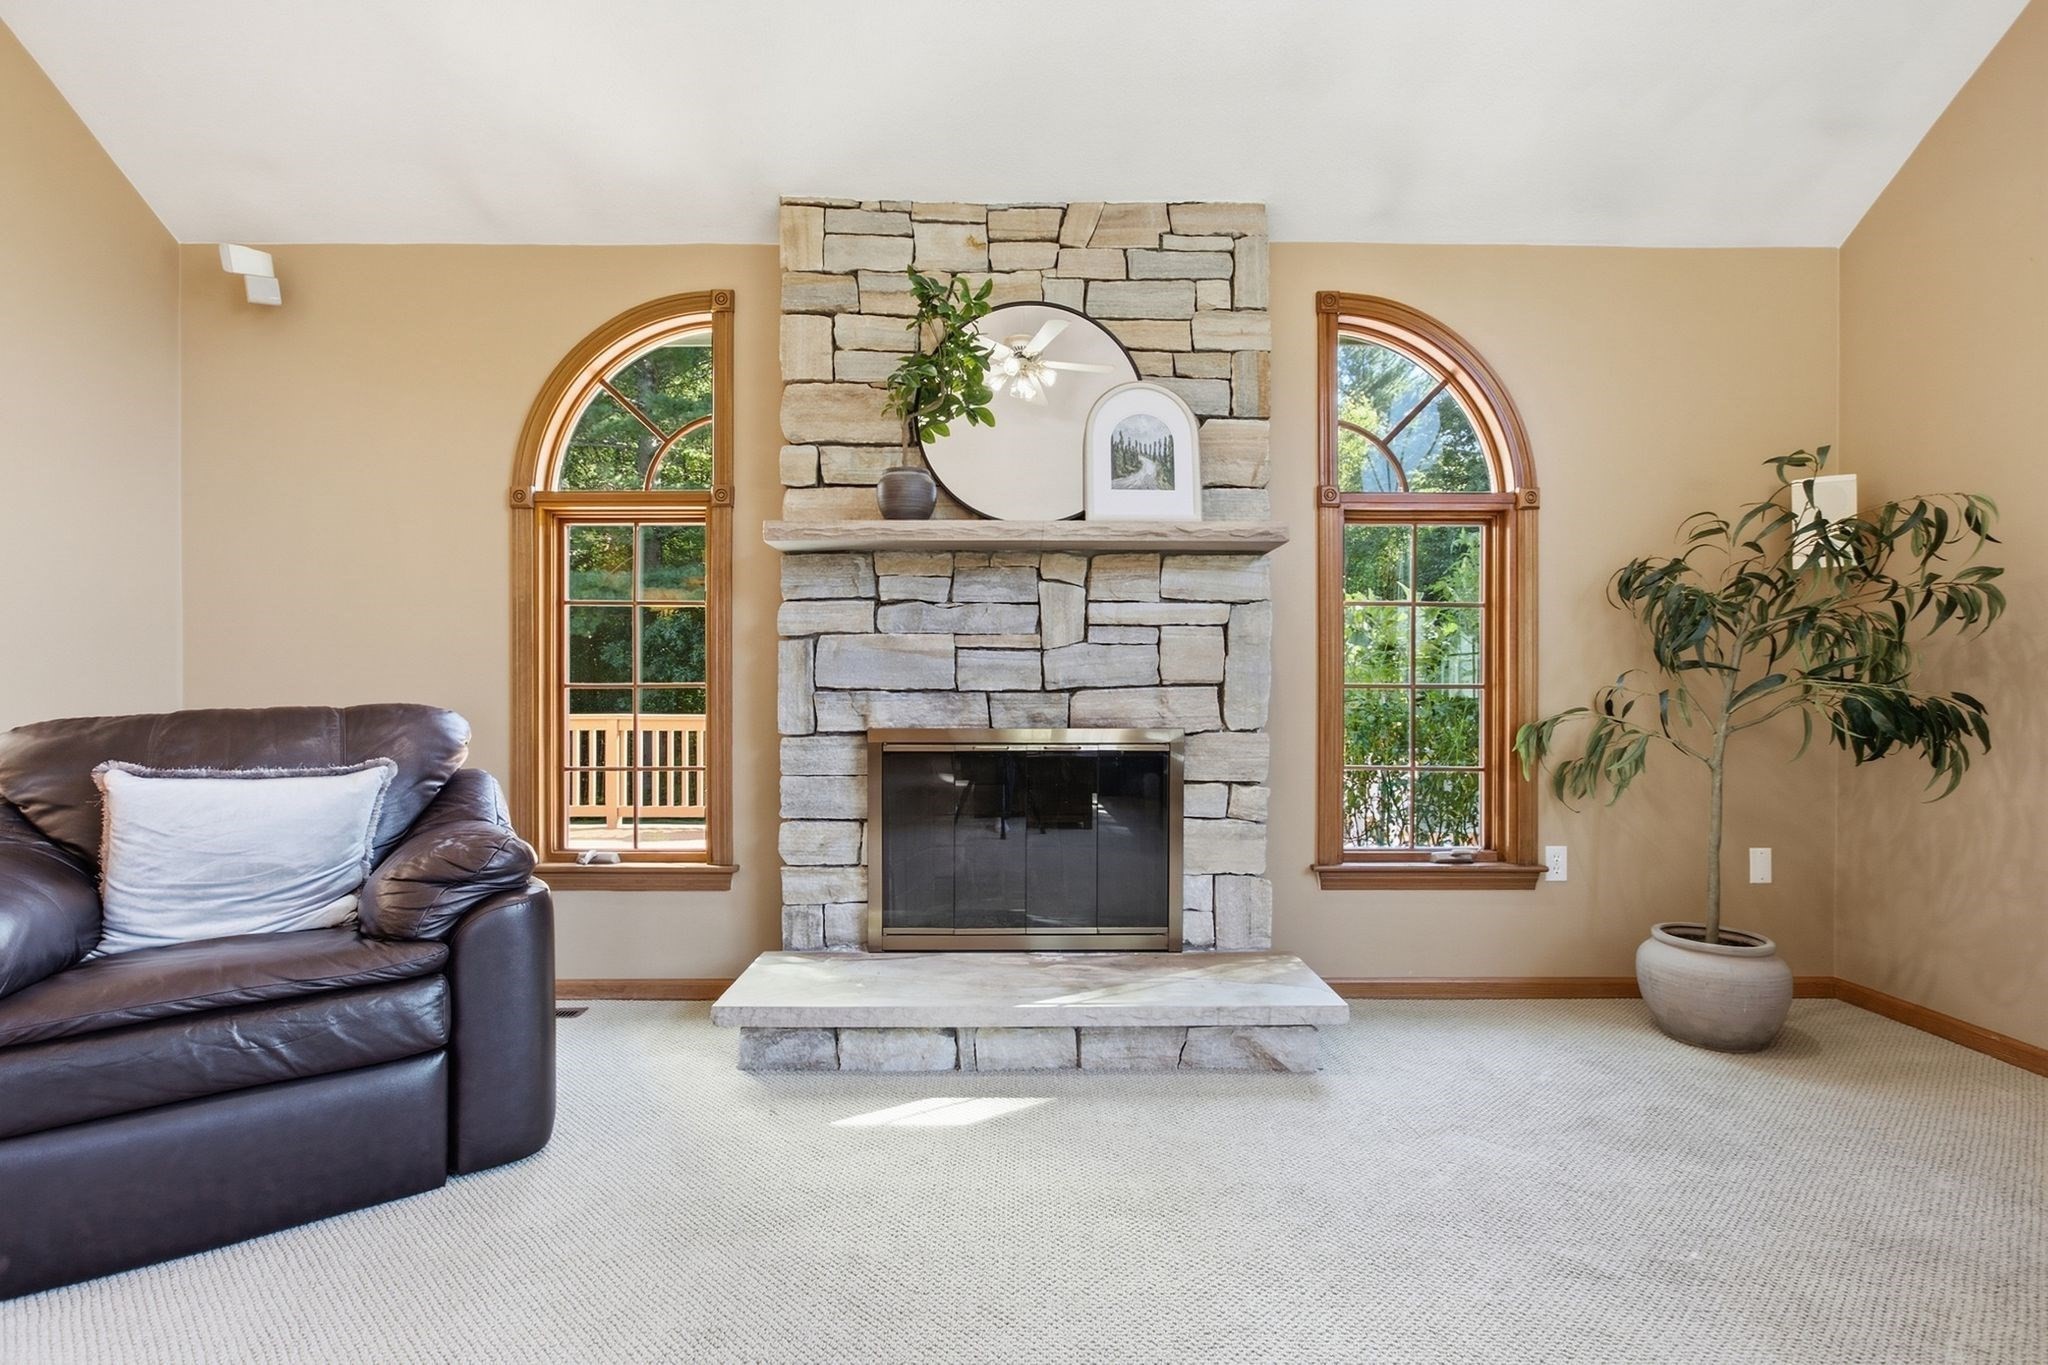
Living room with a stone fireplace, arched windows, and a dark leather sofa.
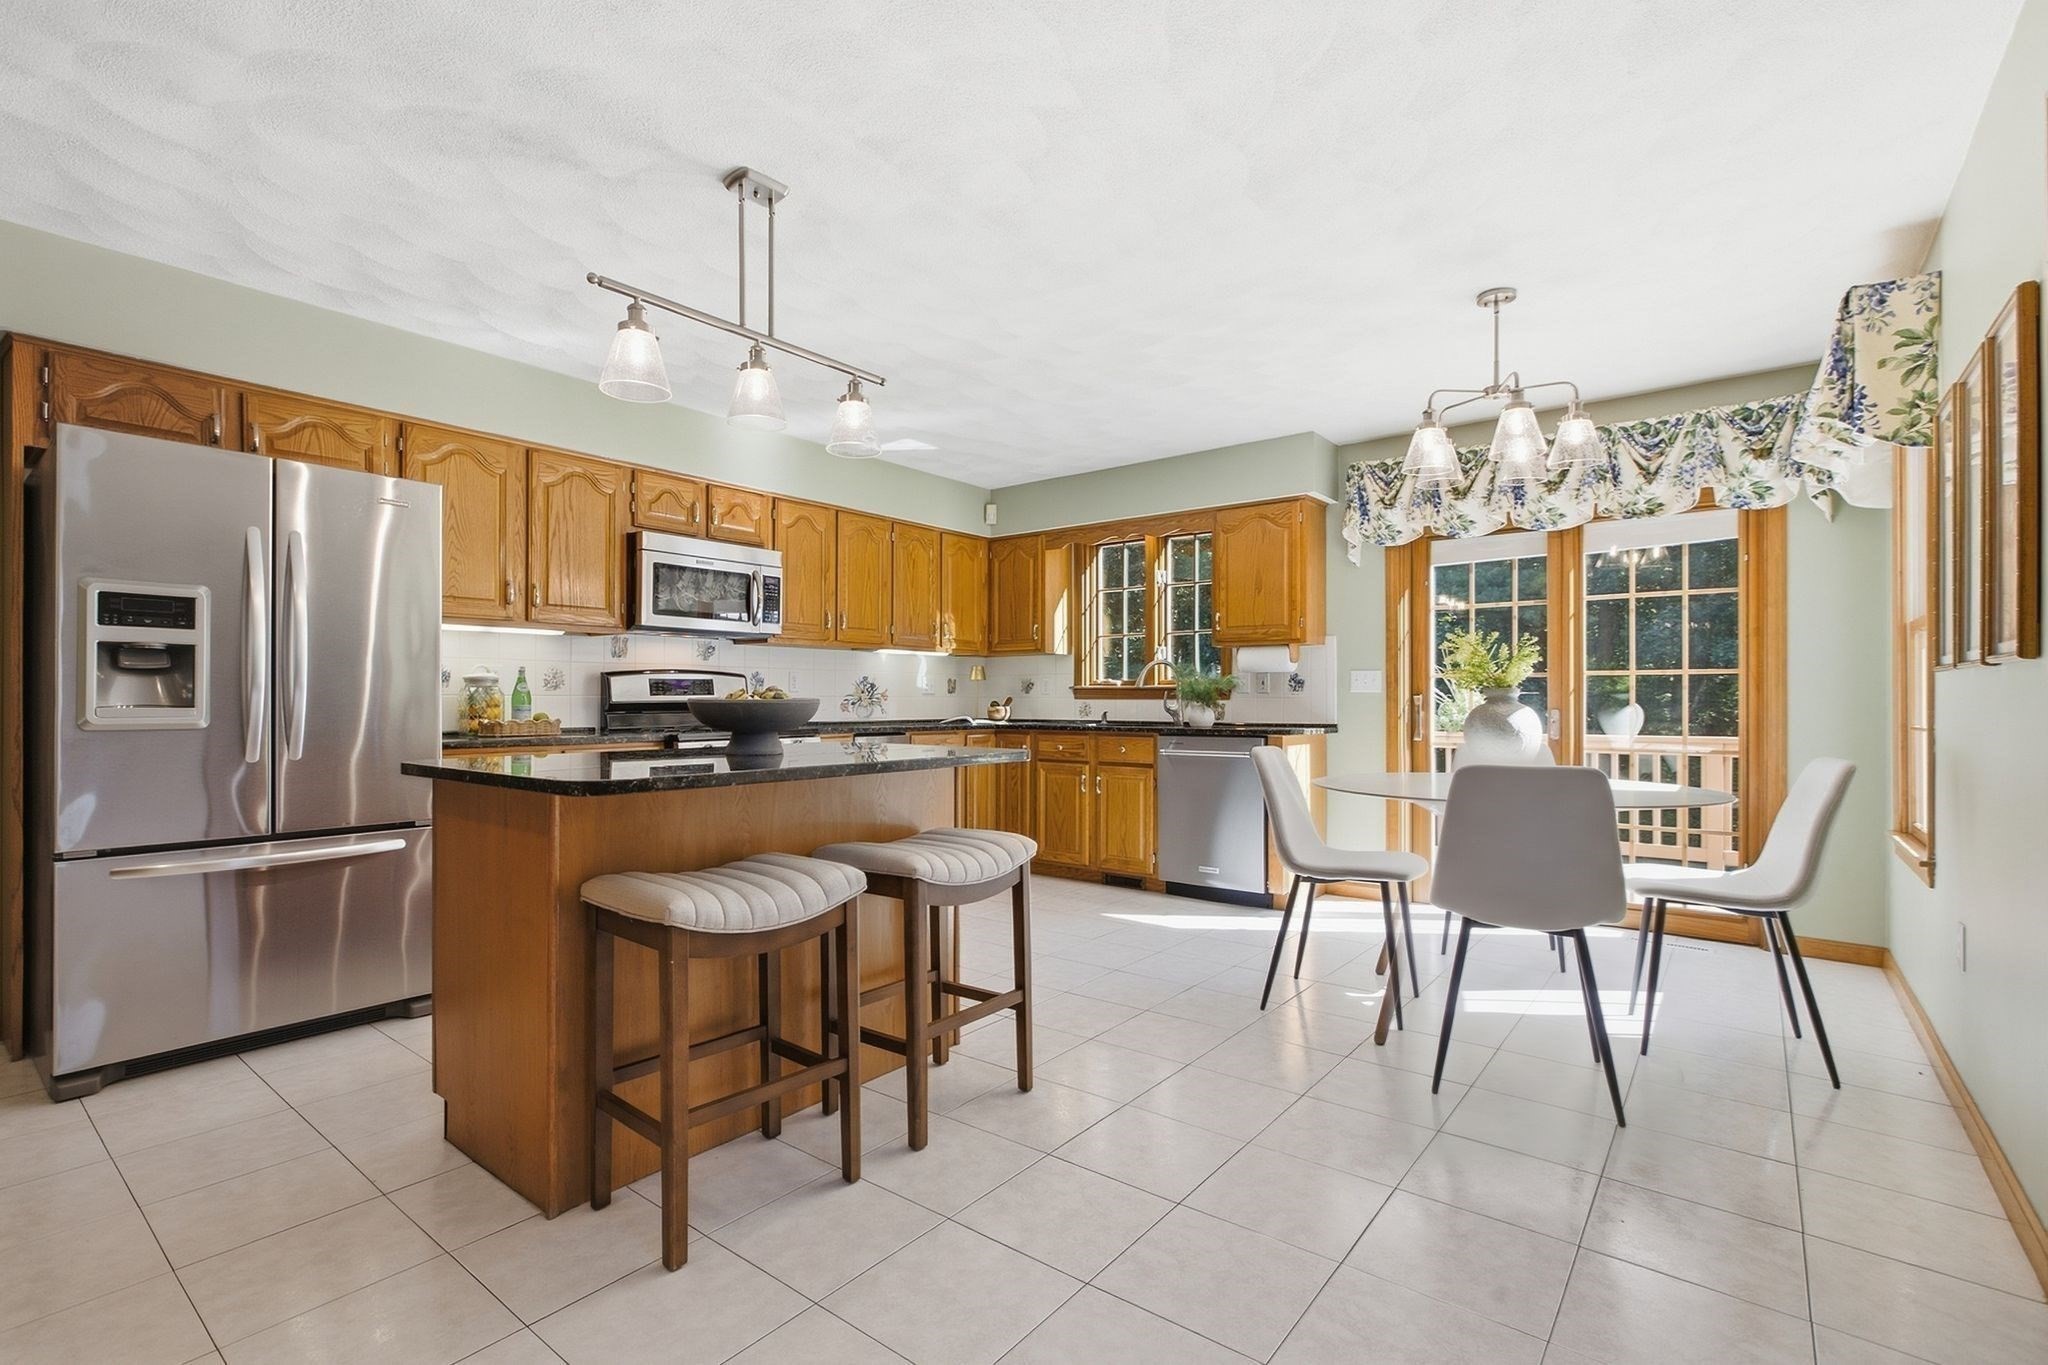
Kitchen with wood cabinets, granite island and stools, and dining area beside glass doors to a deck.
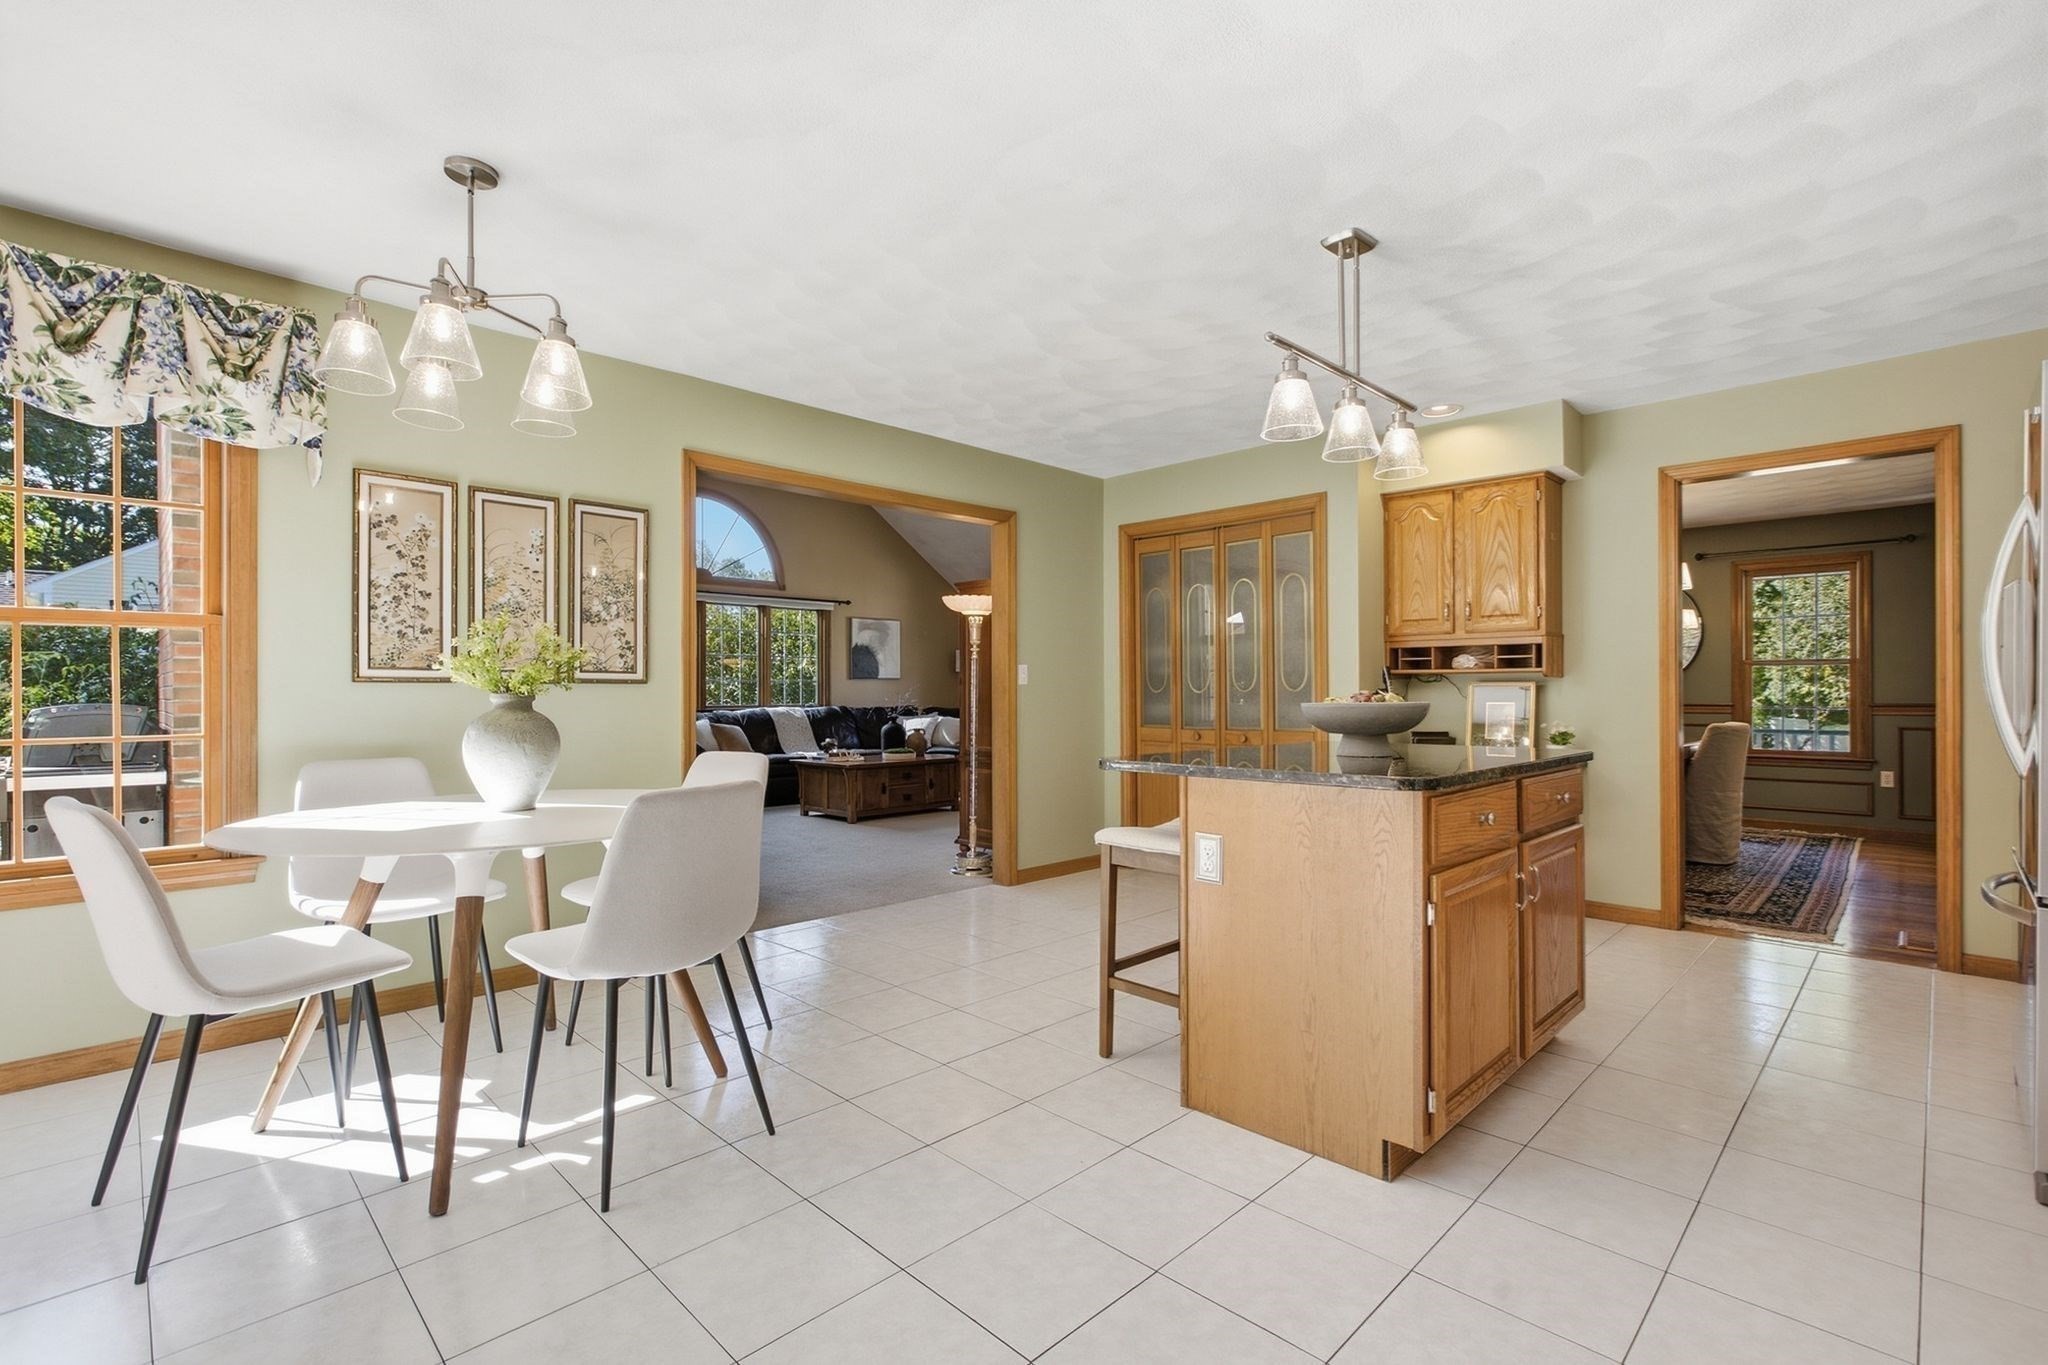
Kitchen and dining area with a wood island, white table, and open view into the living room.
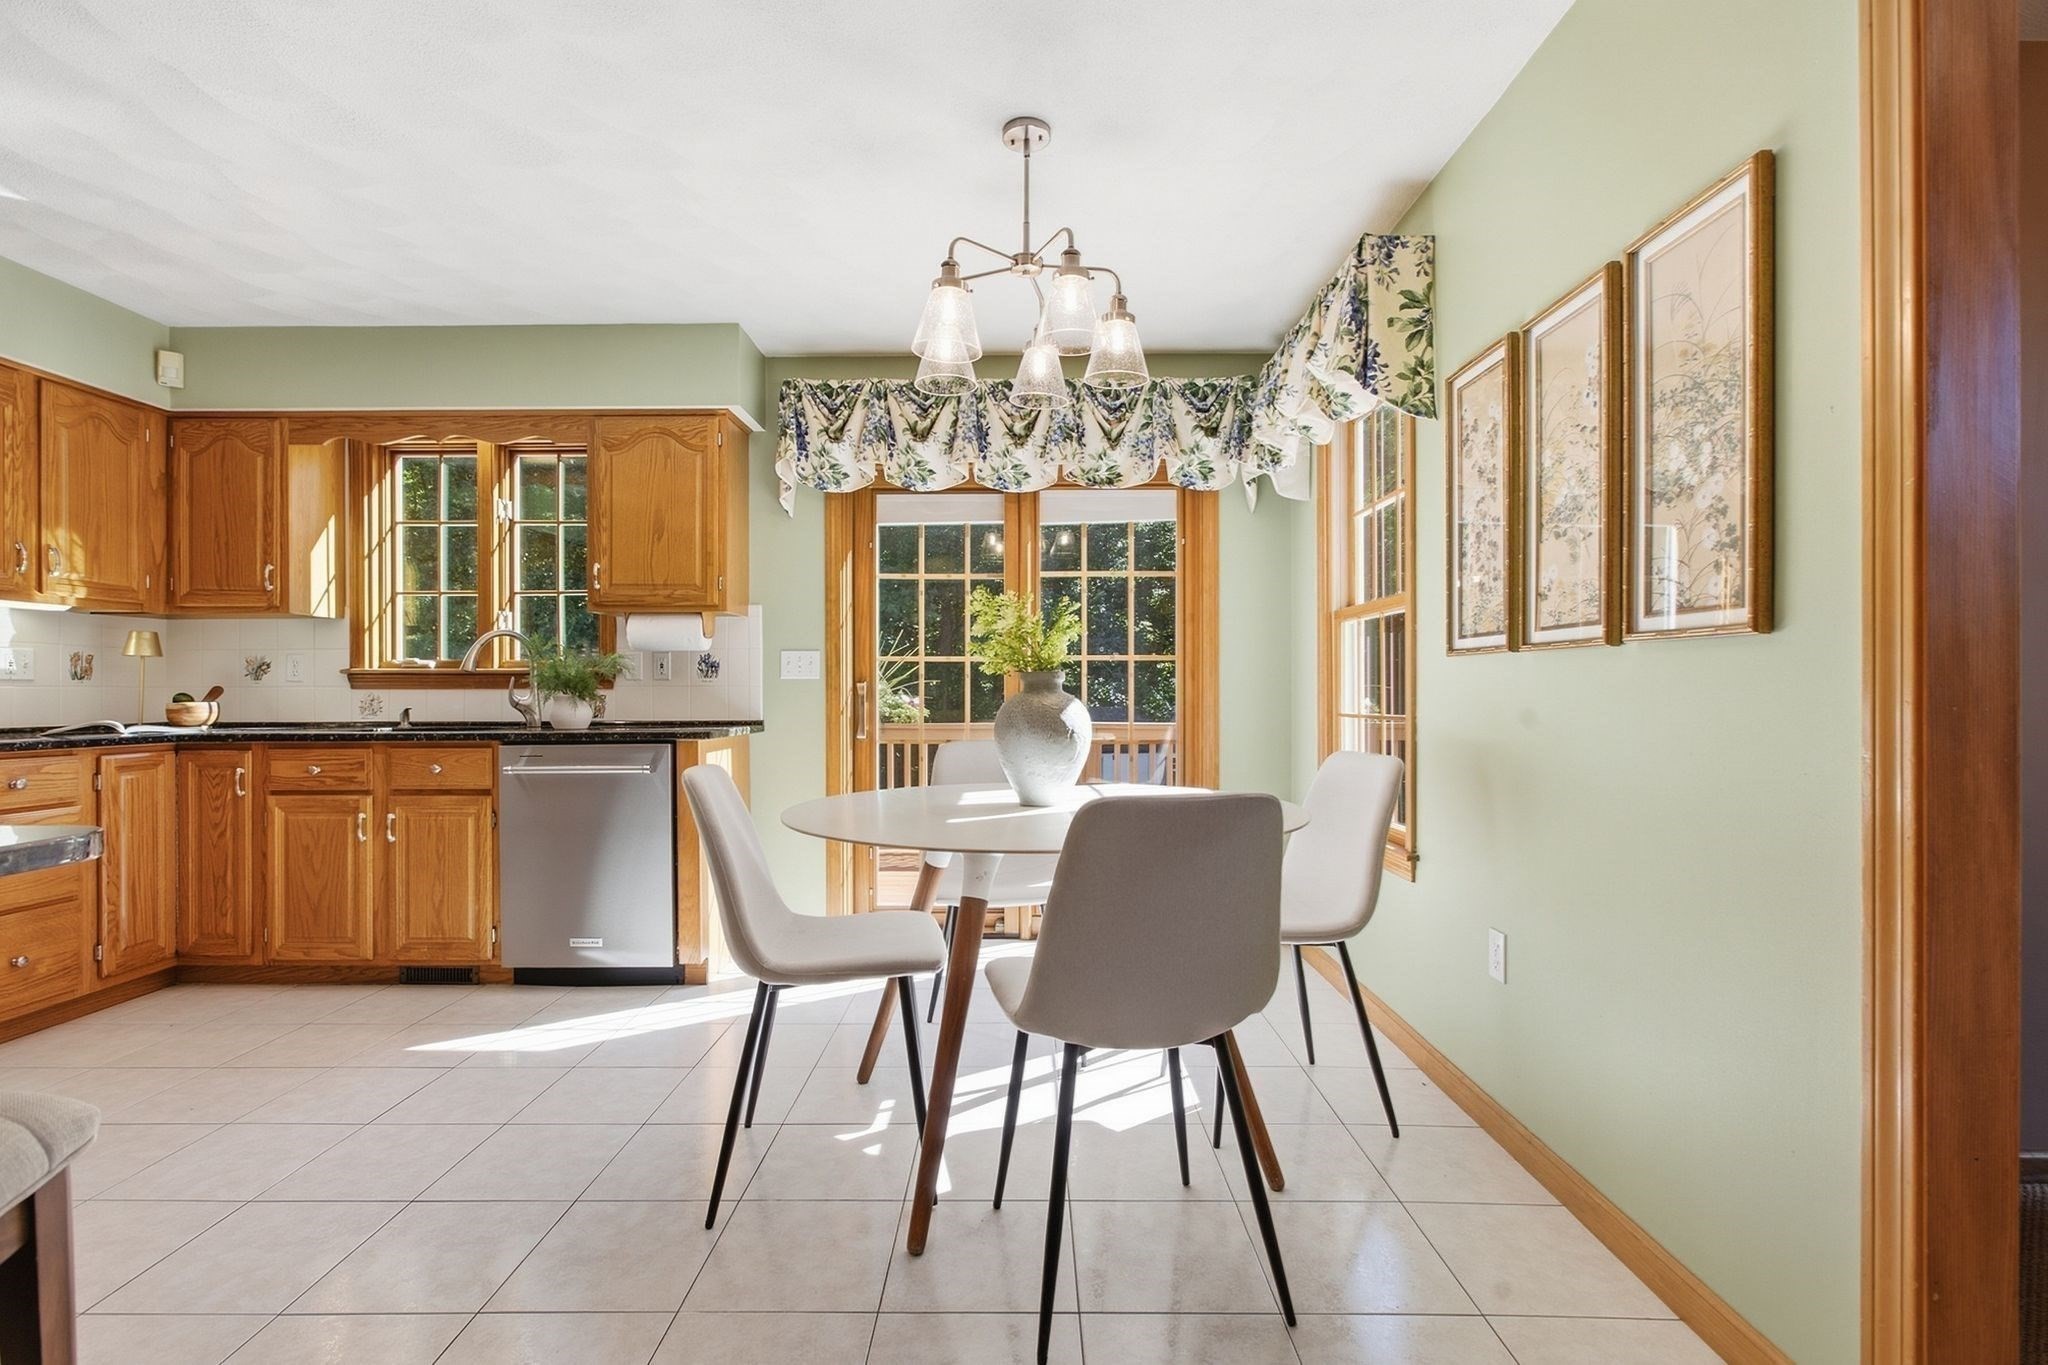
Kitchen and dining area with warm wood cabinets, a round table, and sunlit windows.
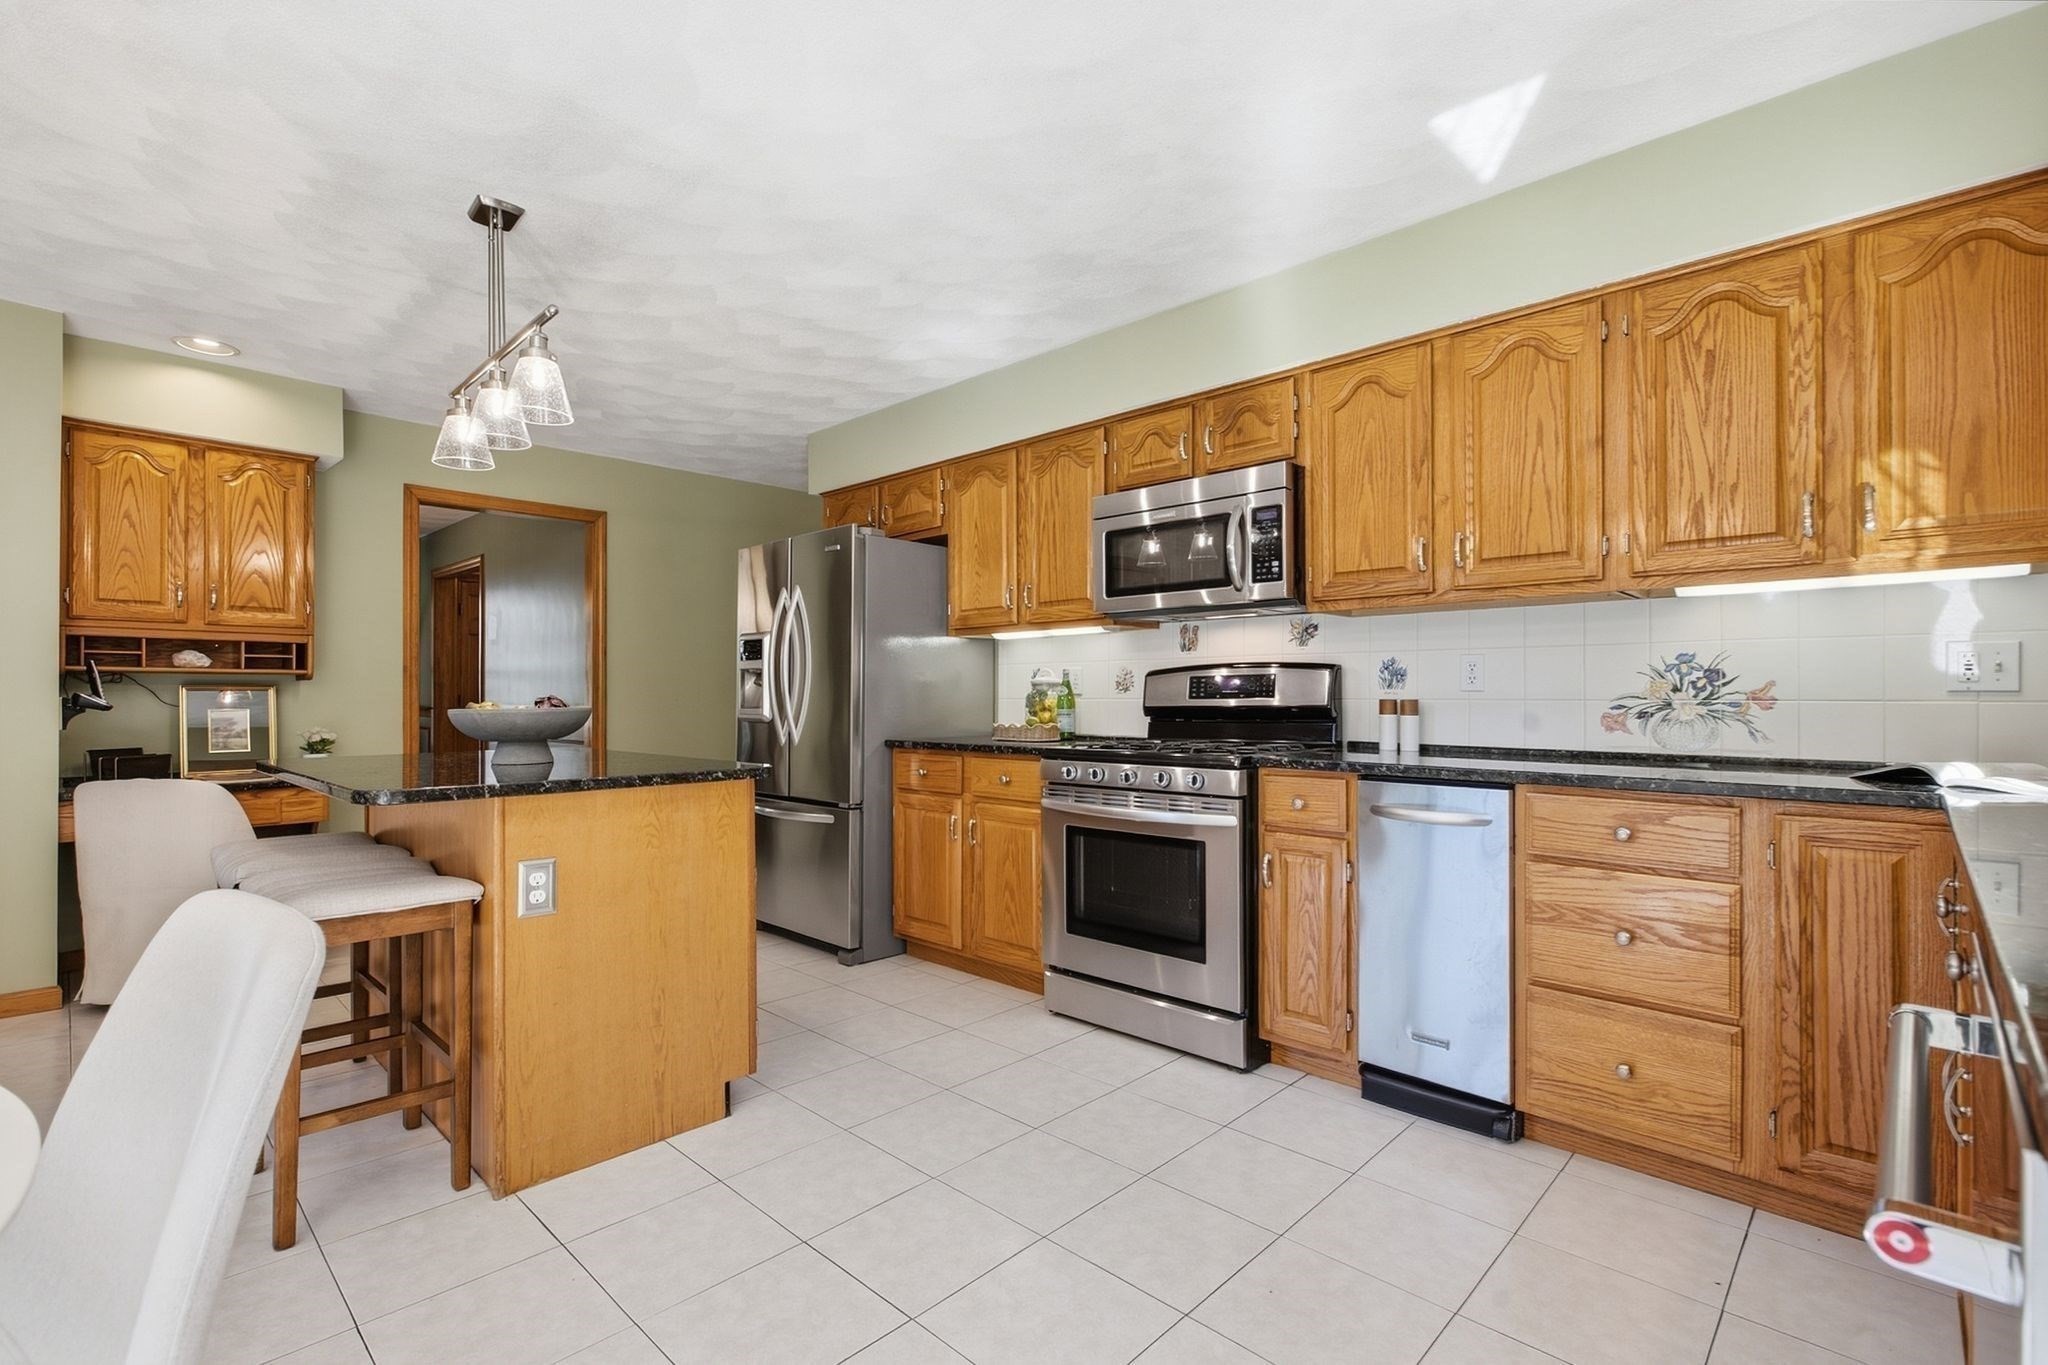
Kitchen with oak cabinets, stainless steel appliances, and a breakfast island with seating.
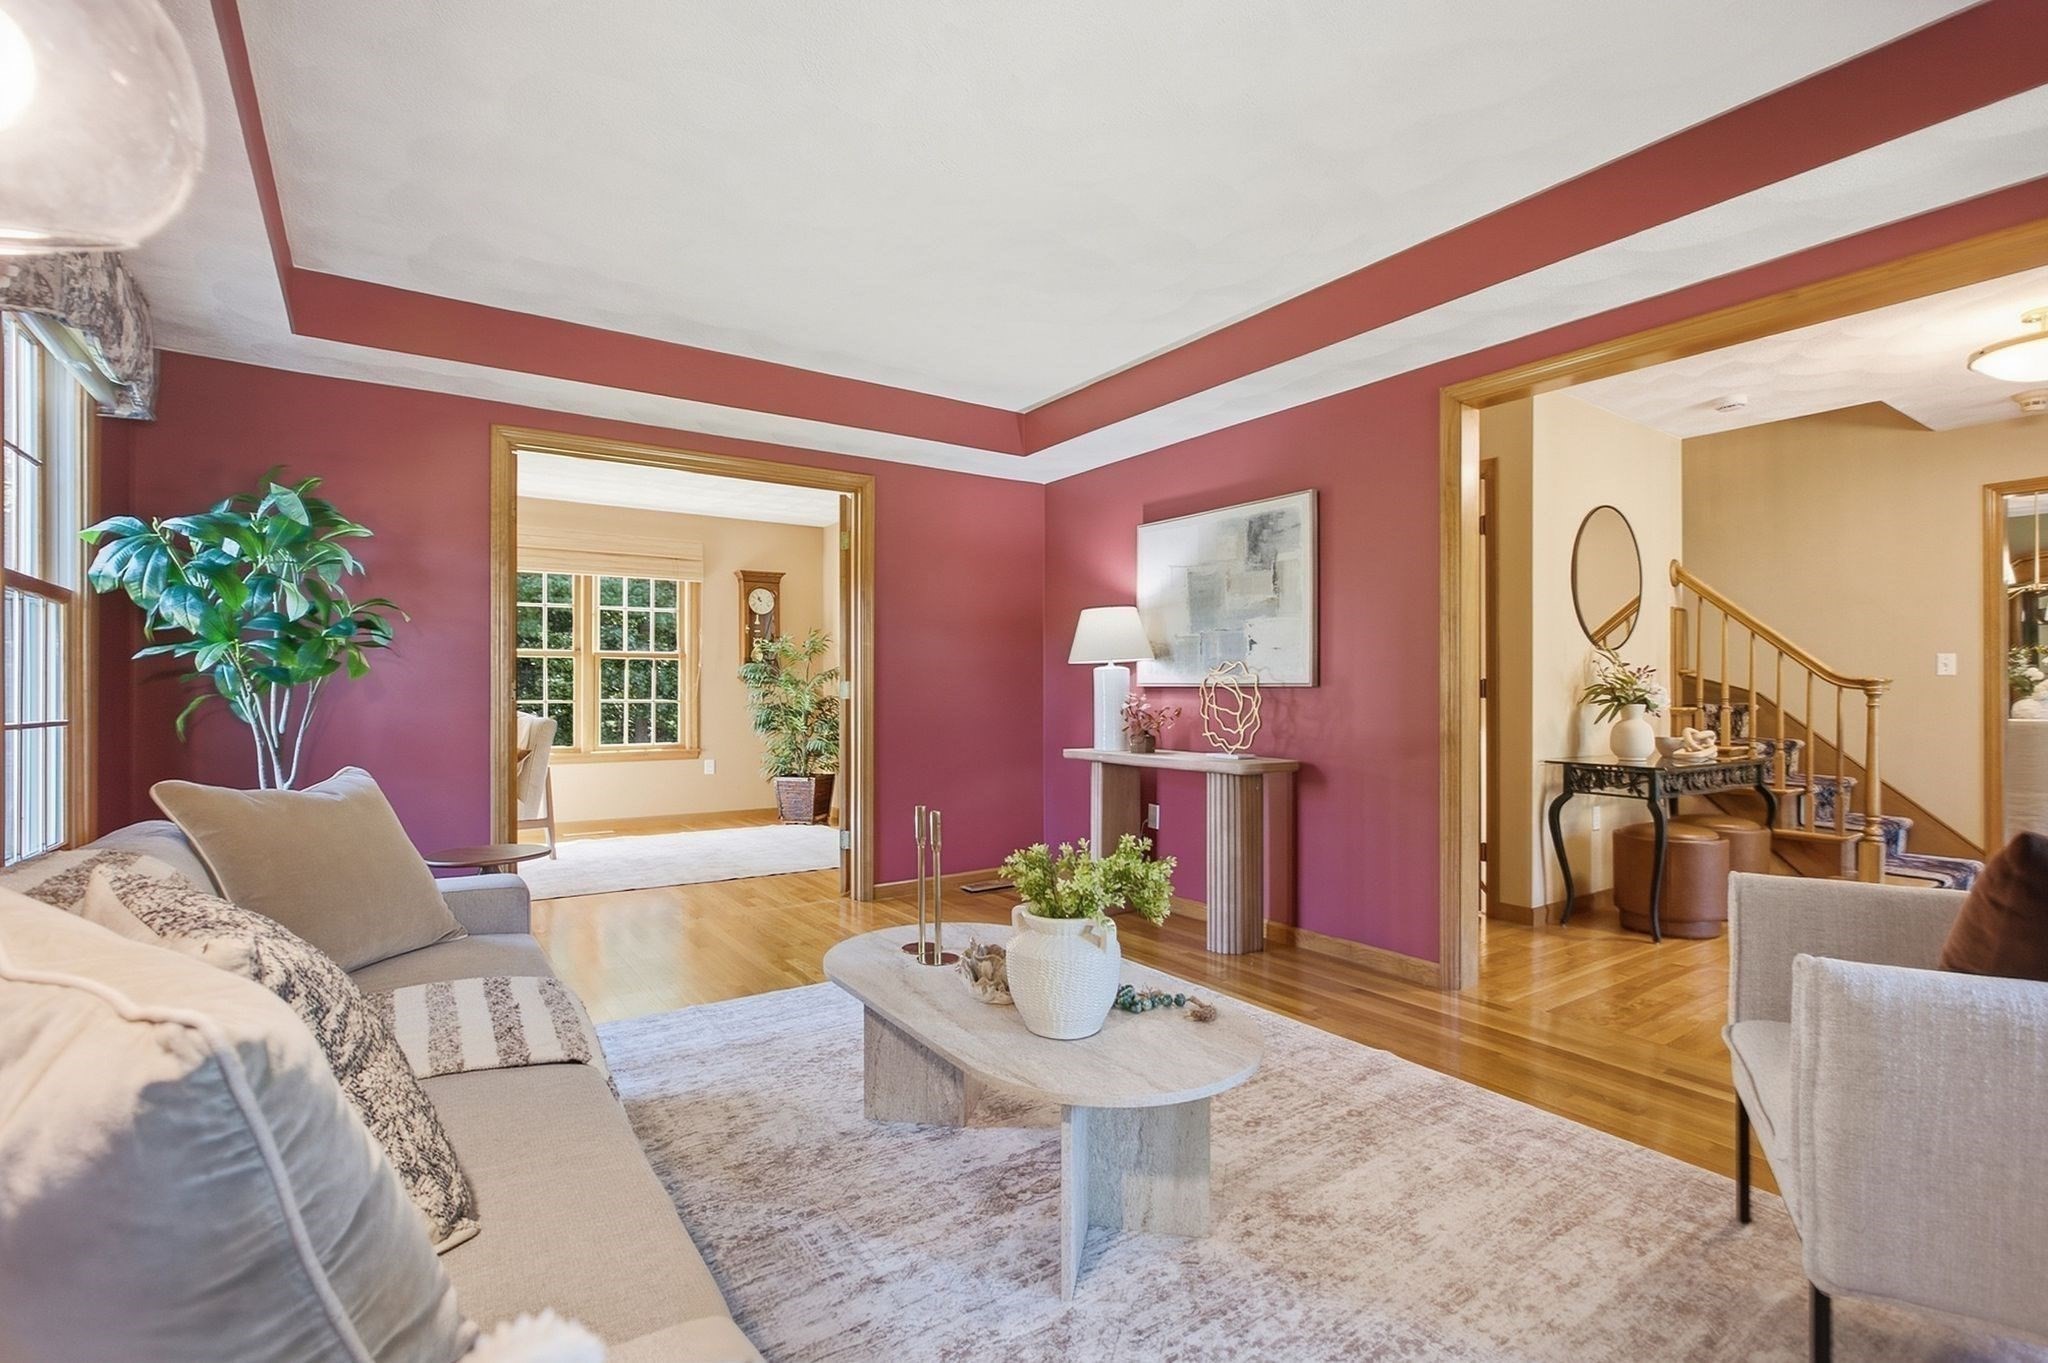
Living room with burgundy walls, a white tray ceiling, and open views into adjoining rooms.
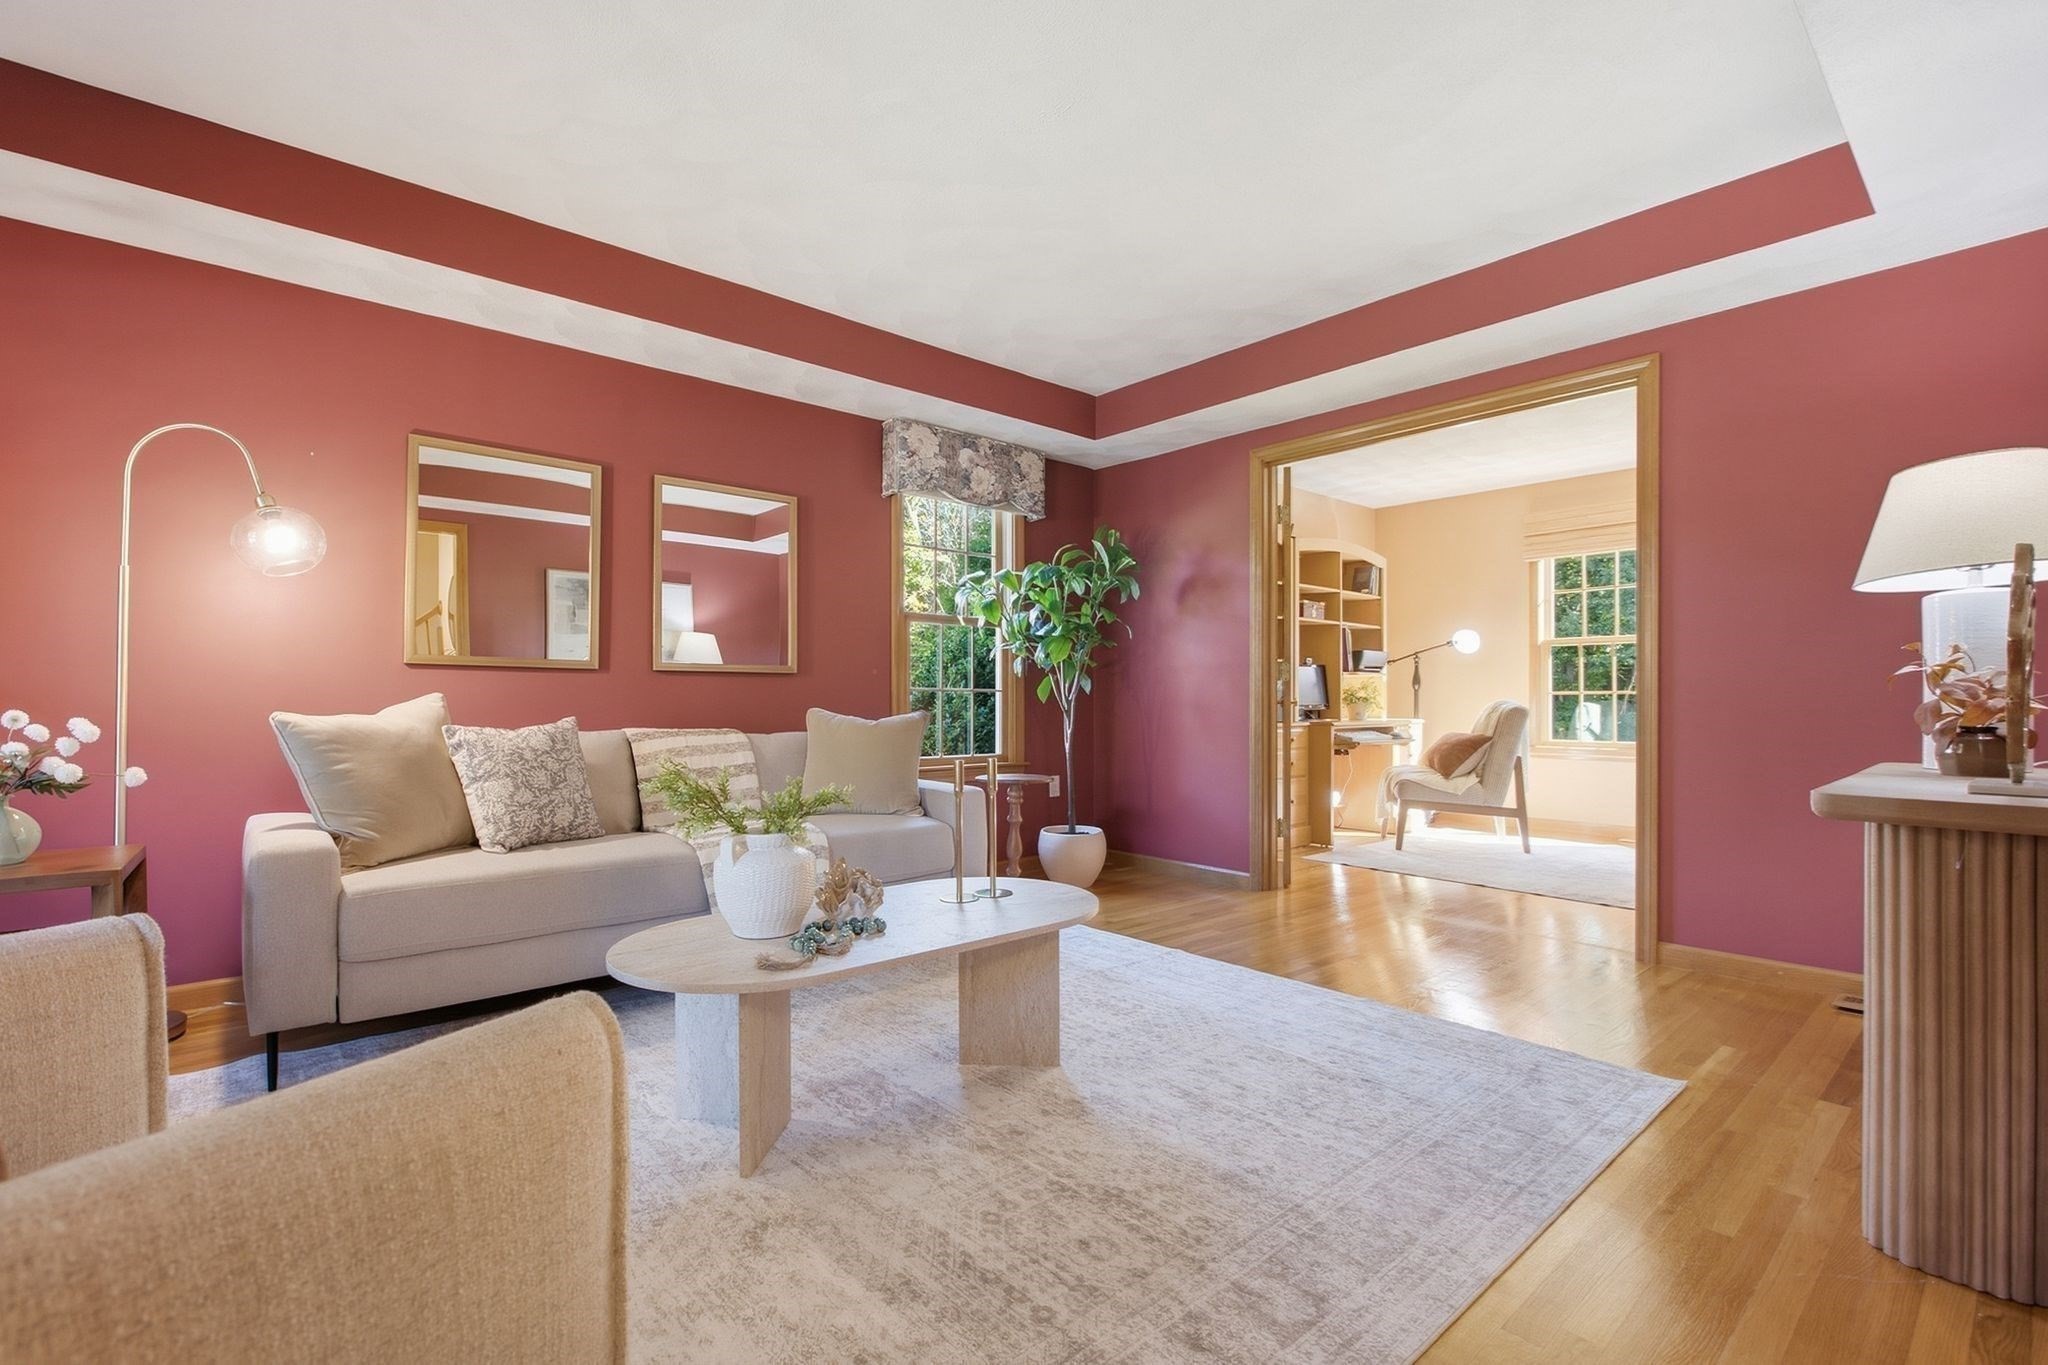
Living room with red walls, a cream sofa, and a wide doorway to a bright study.
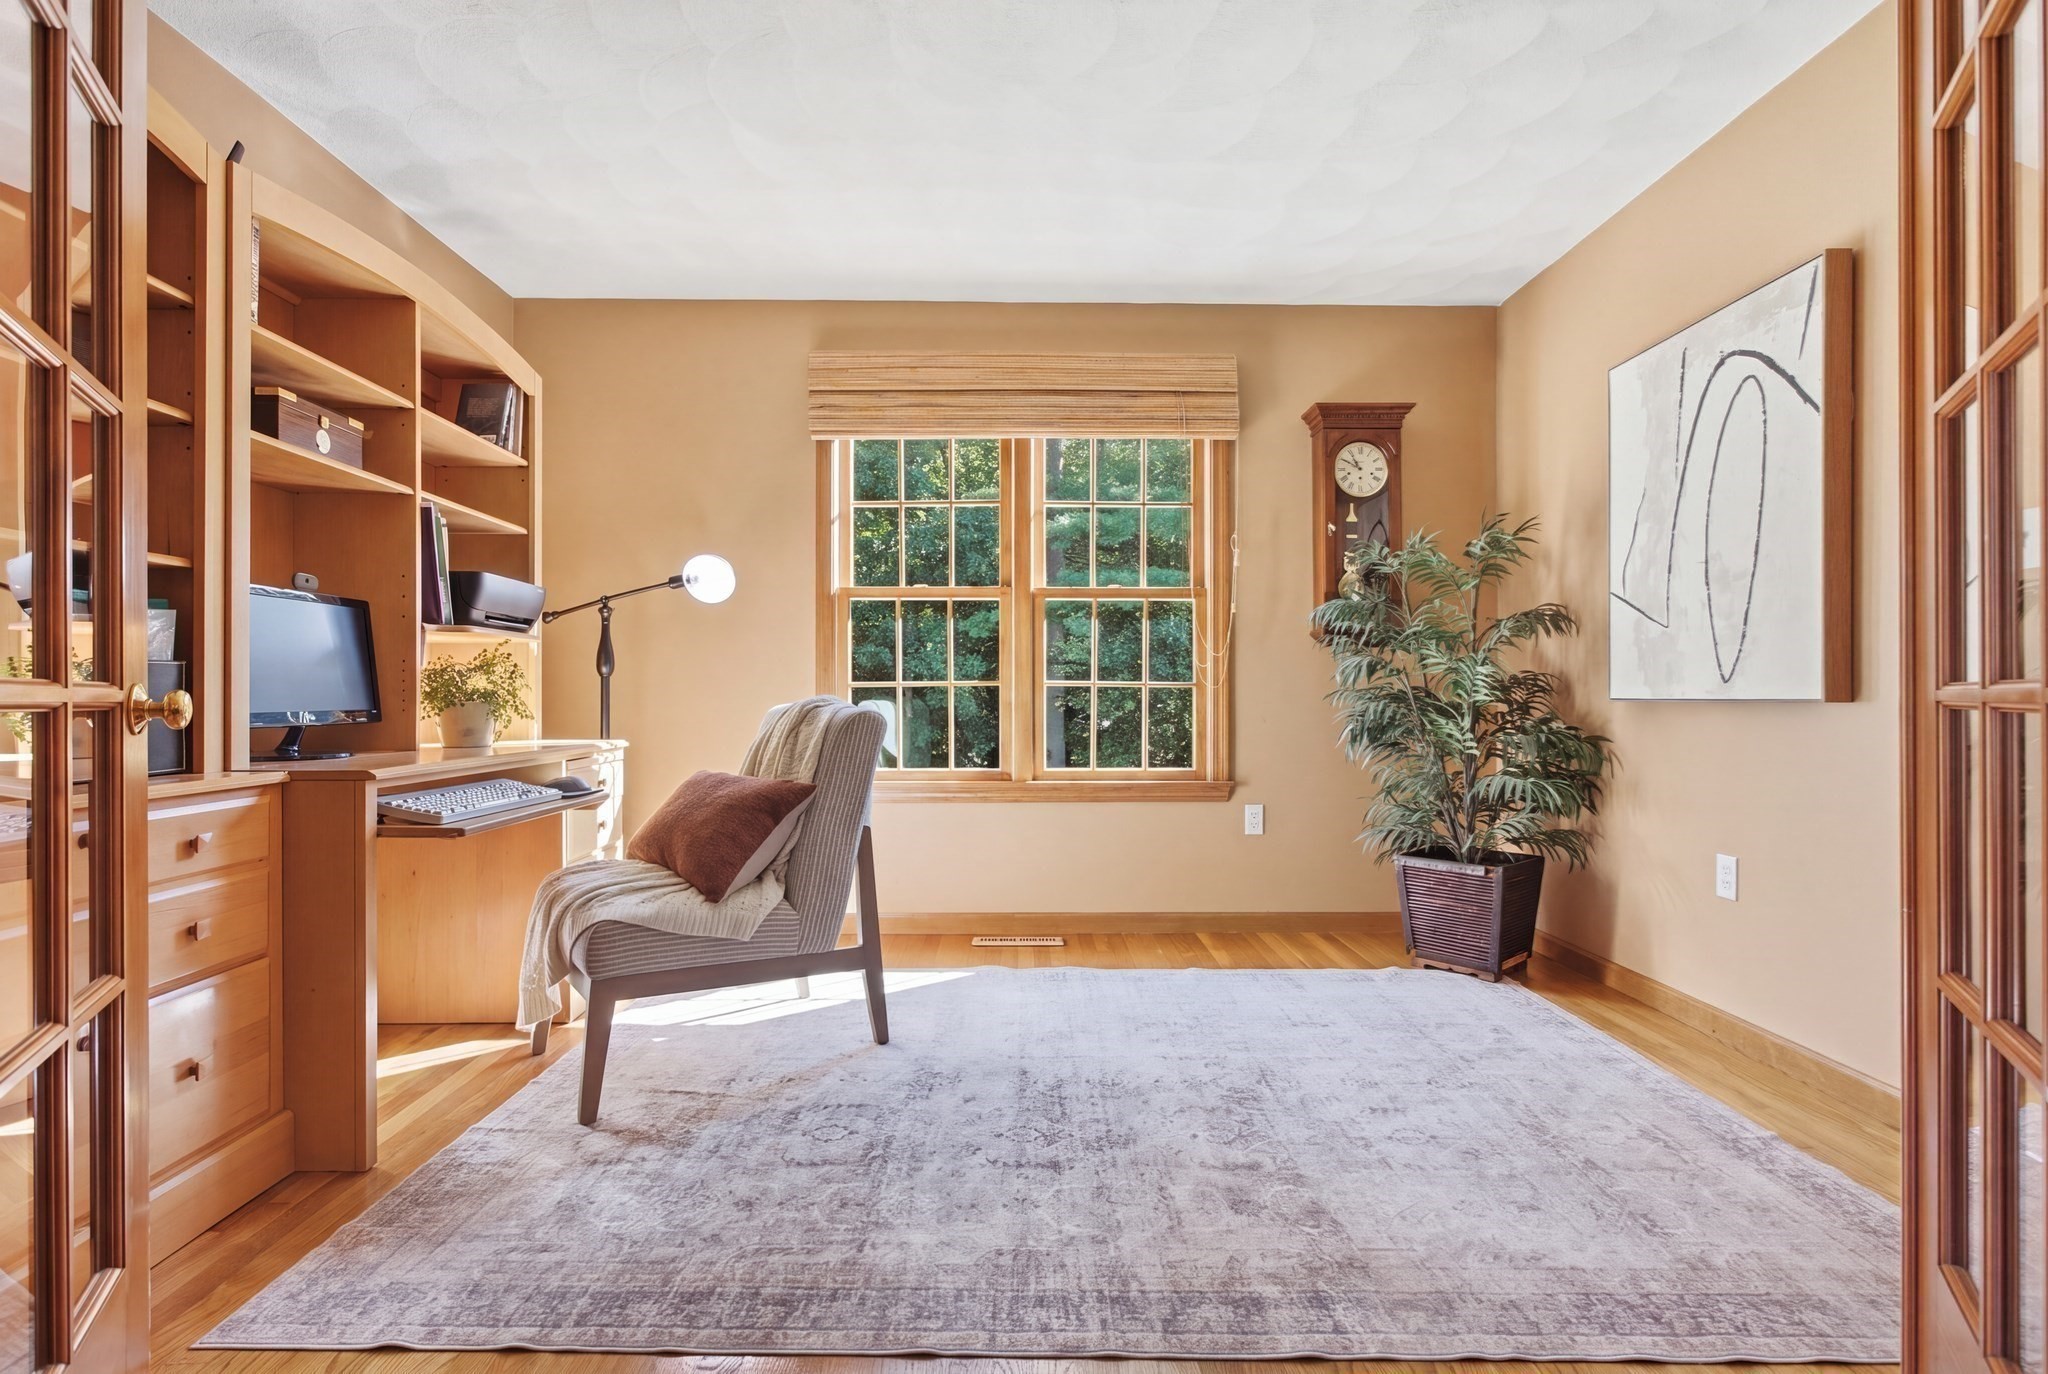
Furnished home office with built-in wooden desk and shelving beside a large window.
Dining room with a round wooden table, glass-front china cabinet, and tall windows.
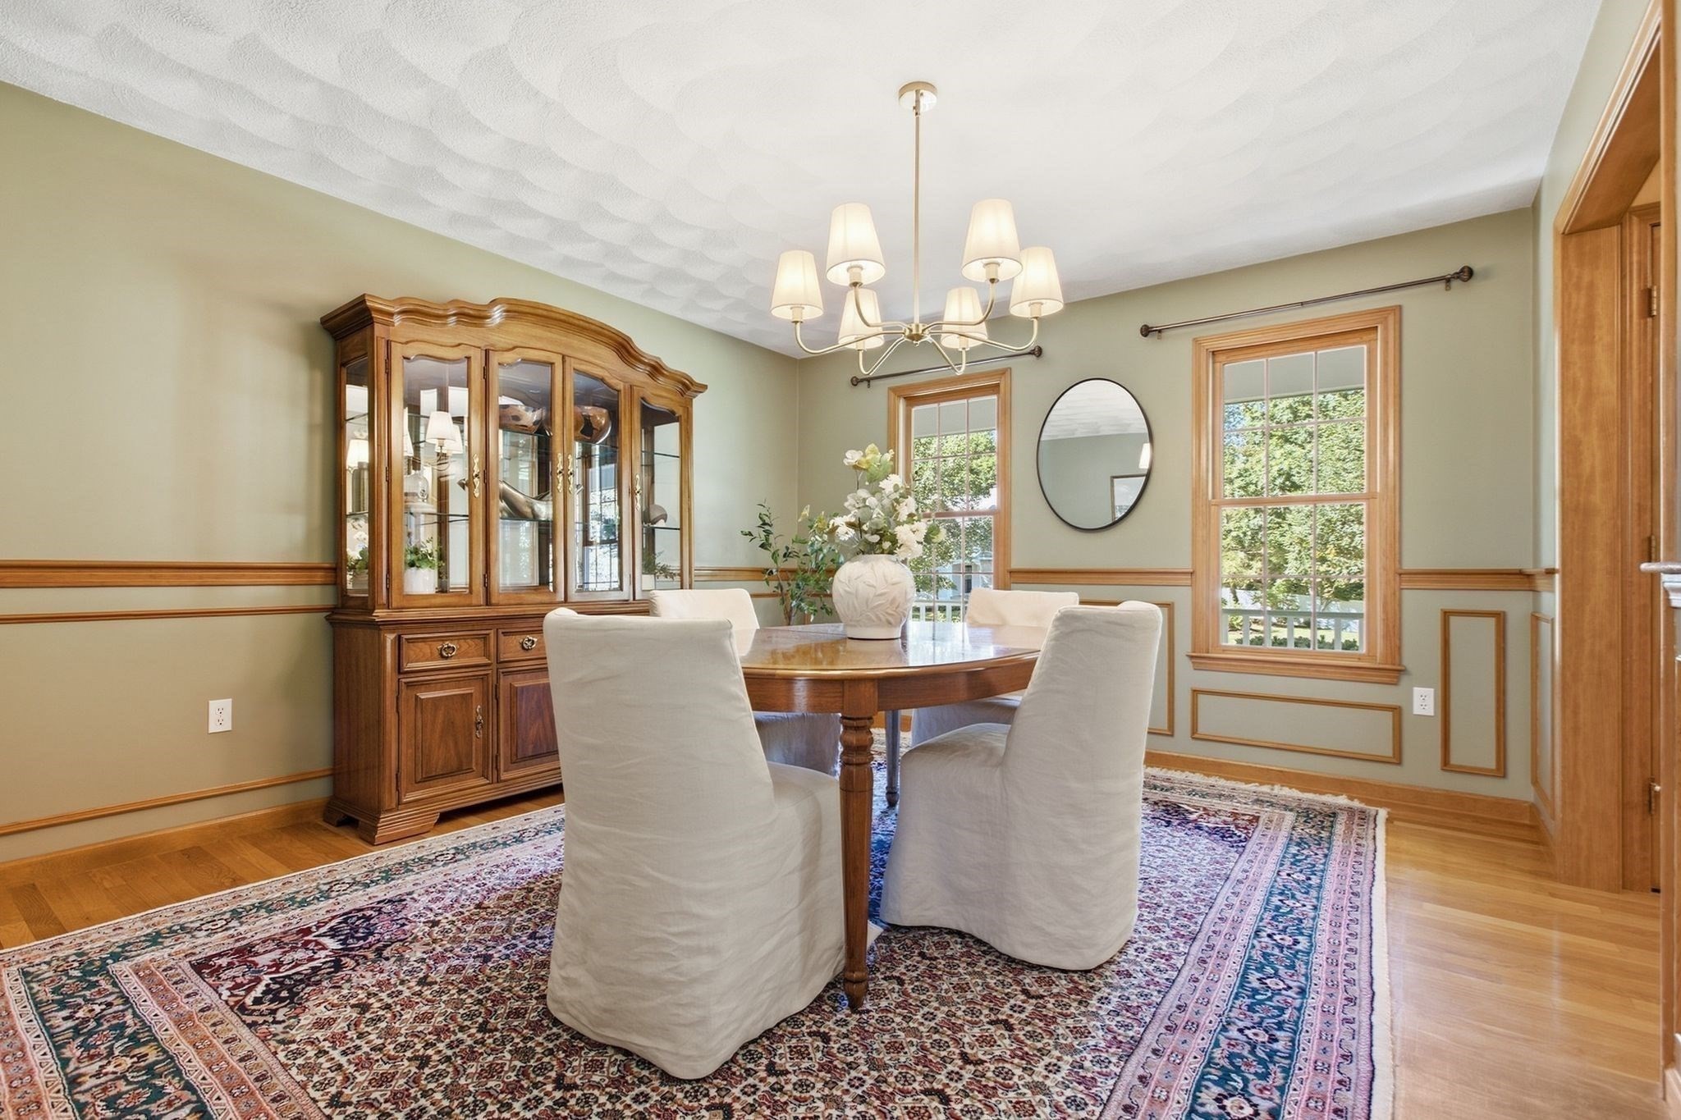
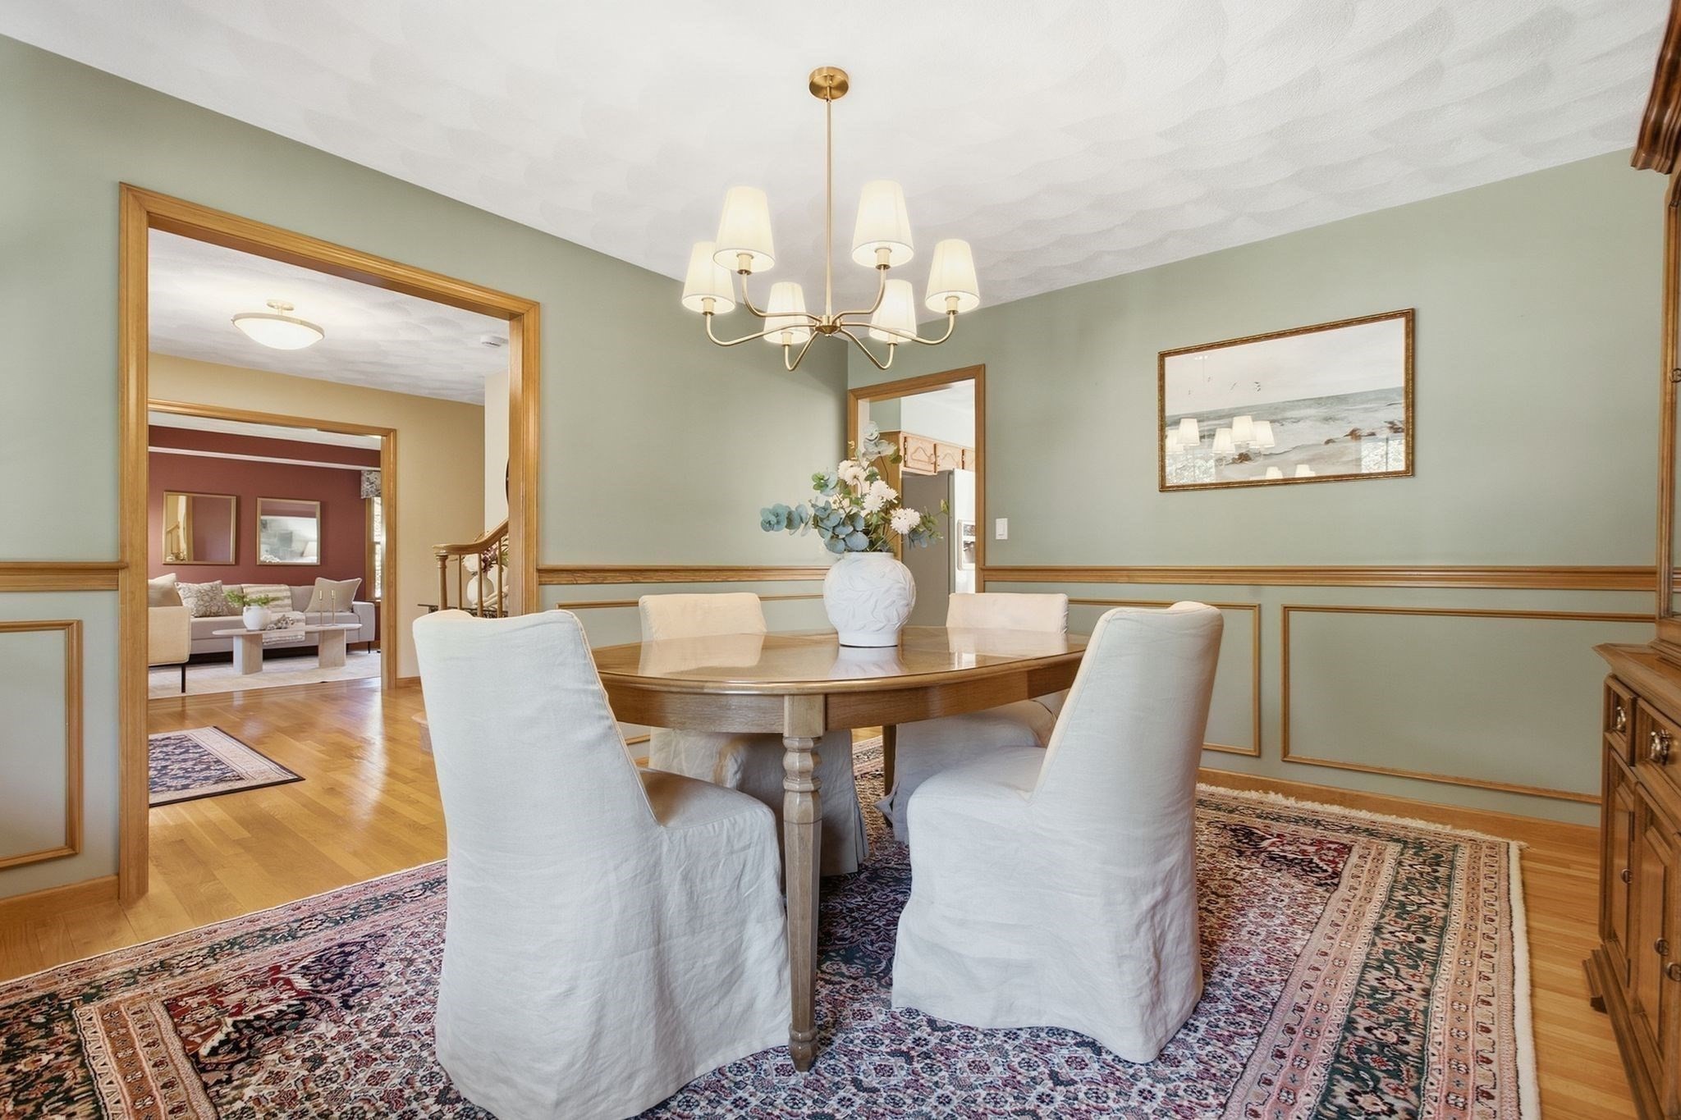
Dining room with a round wooden table, white slipcovered chairs, and sage-green walls with wood trim.
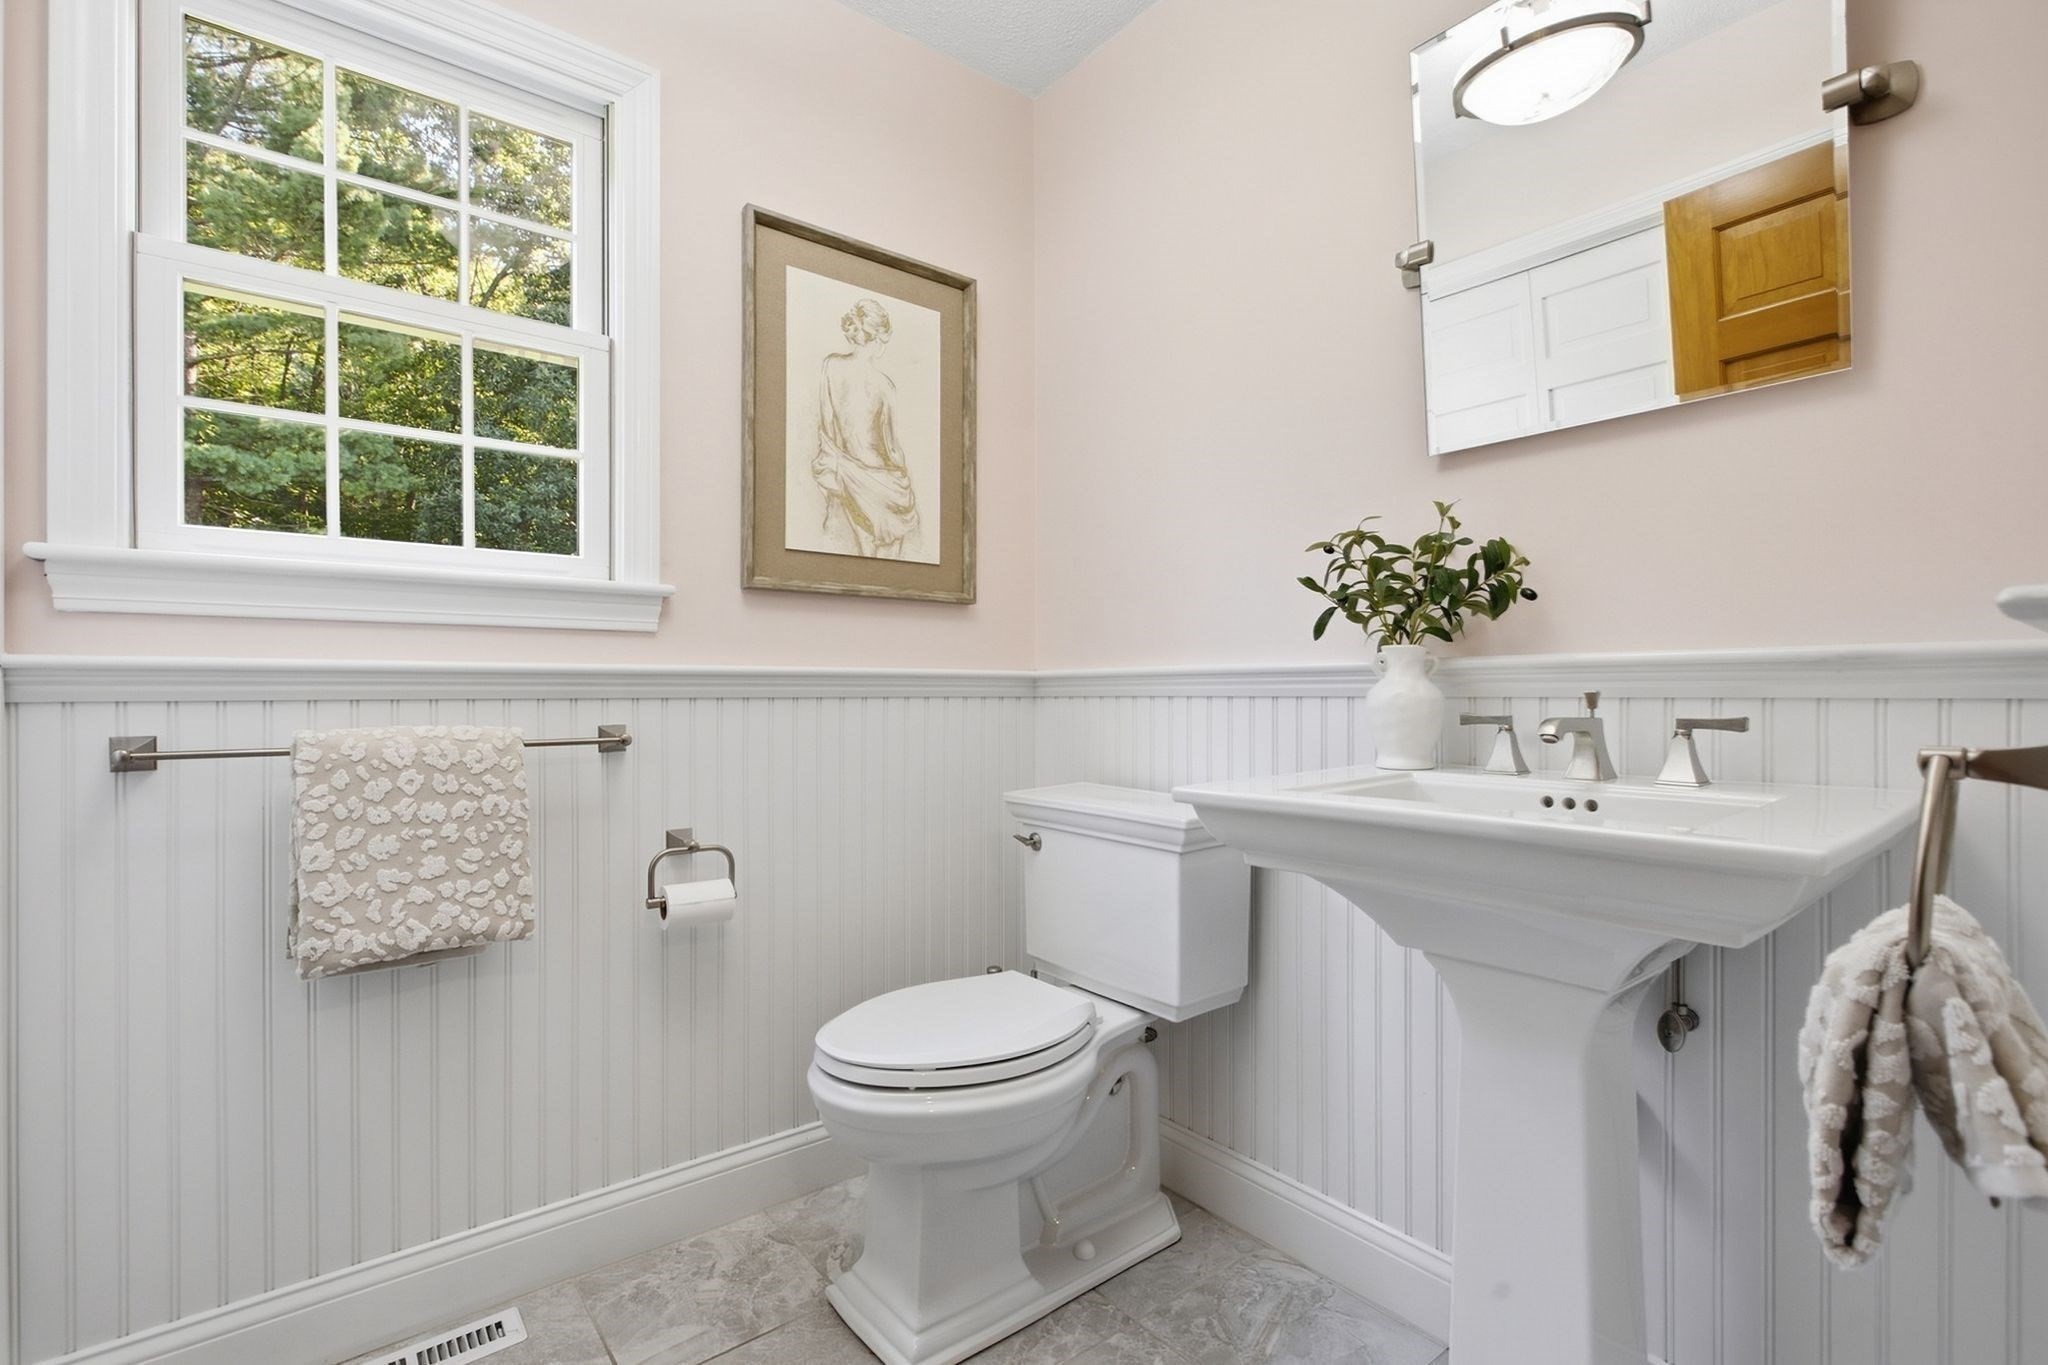
Bright bathroom with a pedestal sink, beadboard walls, and a large window overlooking trees.
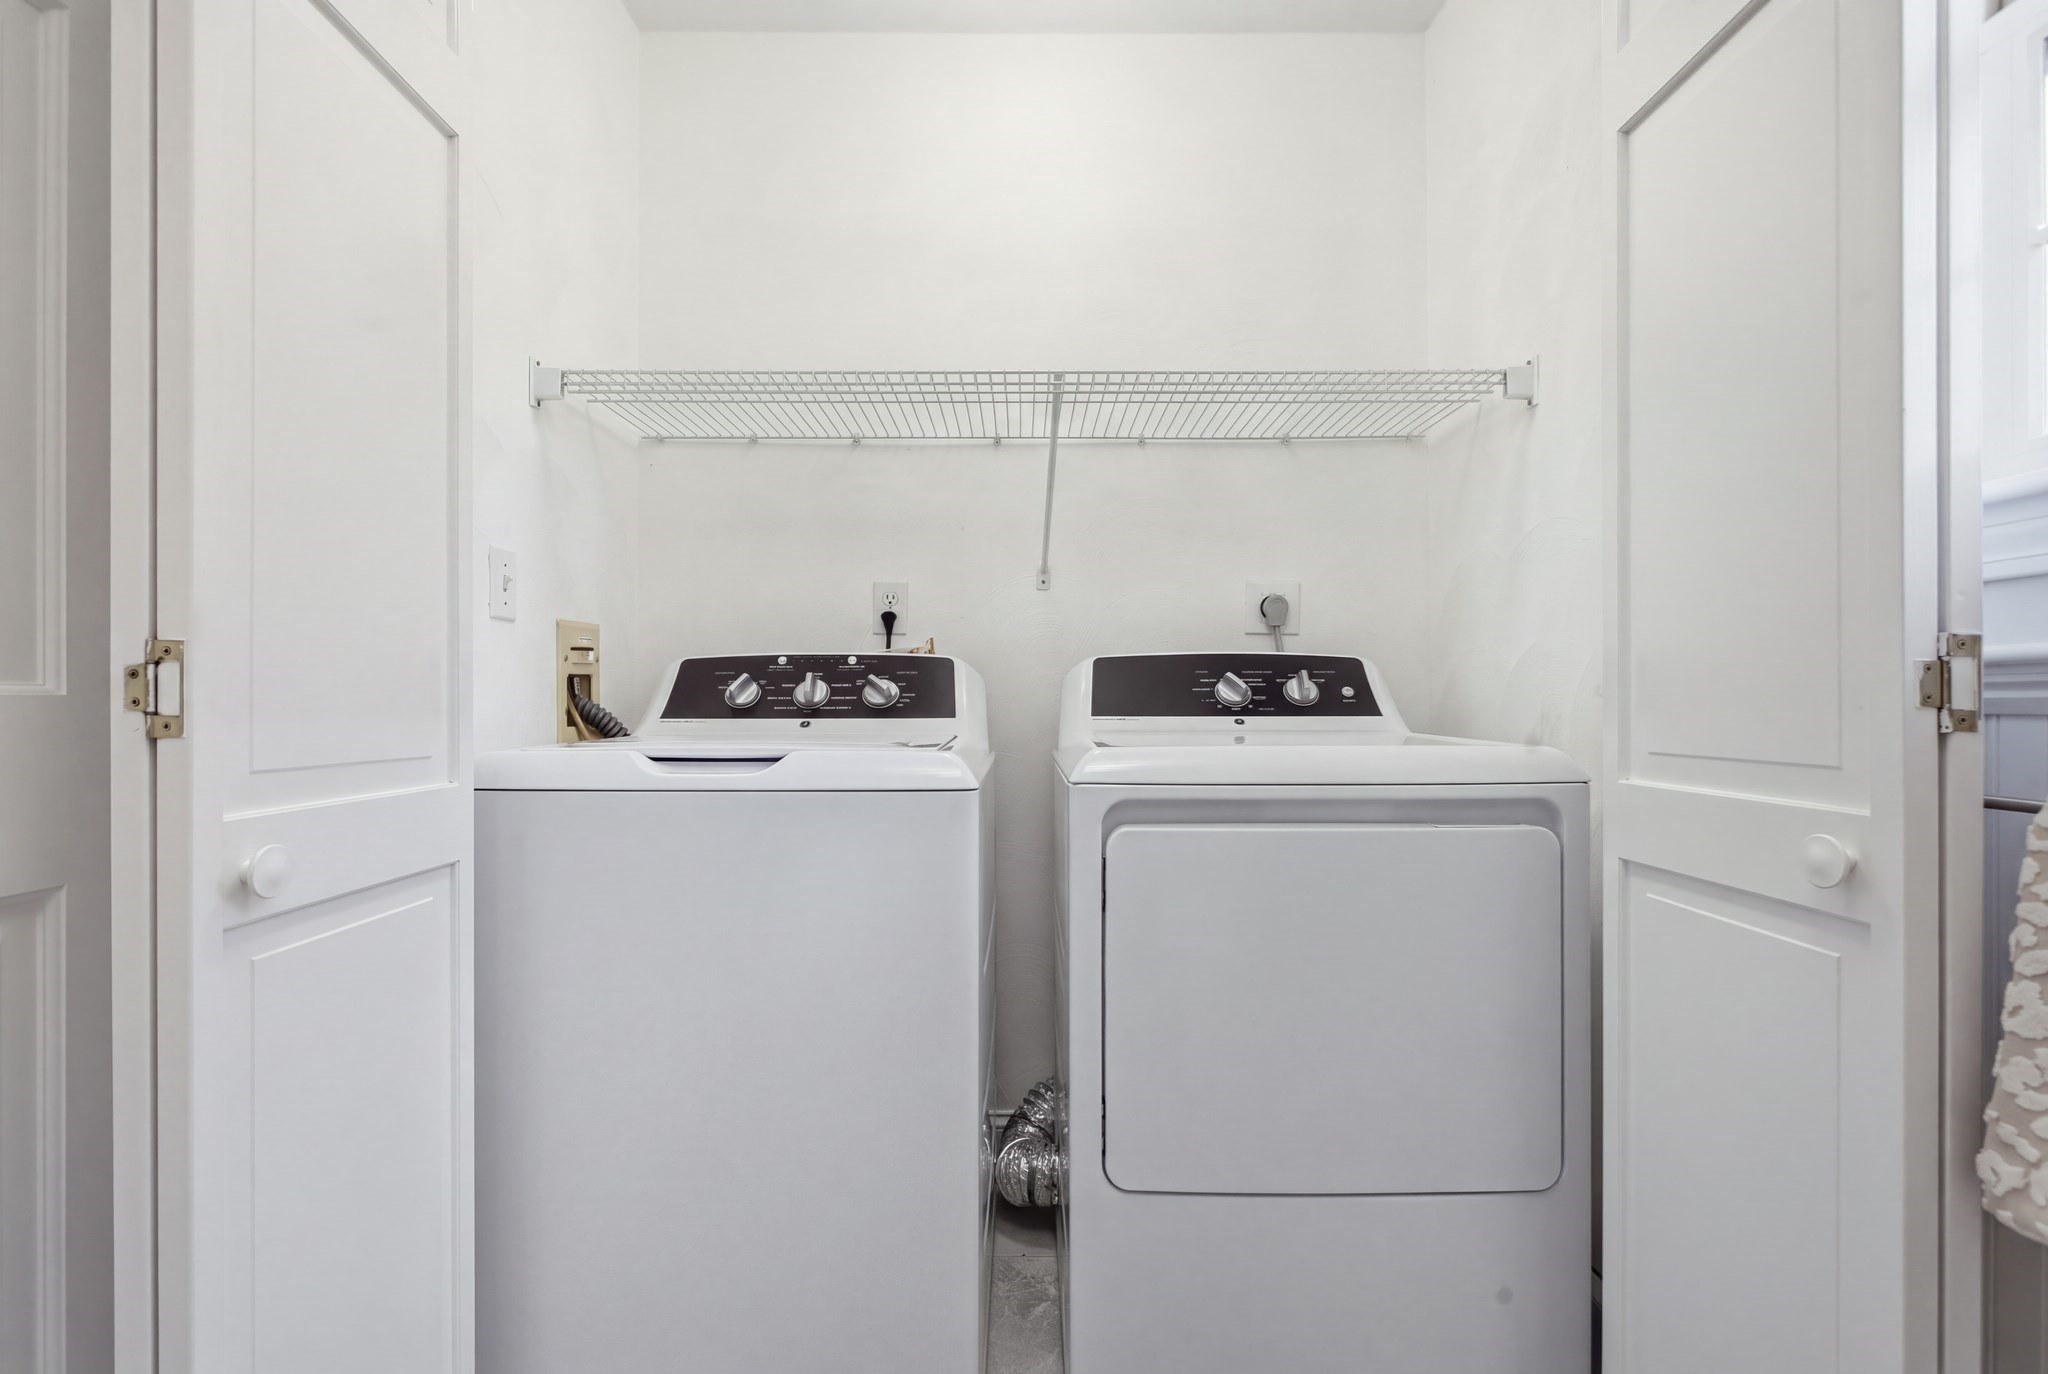
Laundry area with a white washer and dryer beneath a wire shelf.
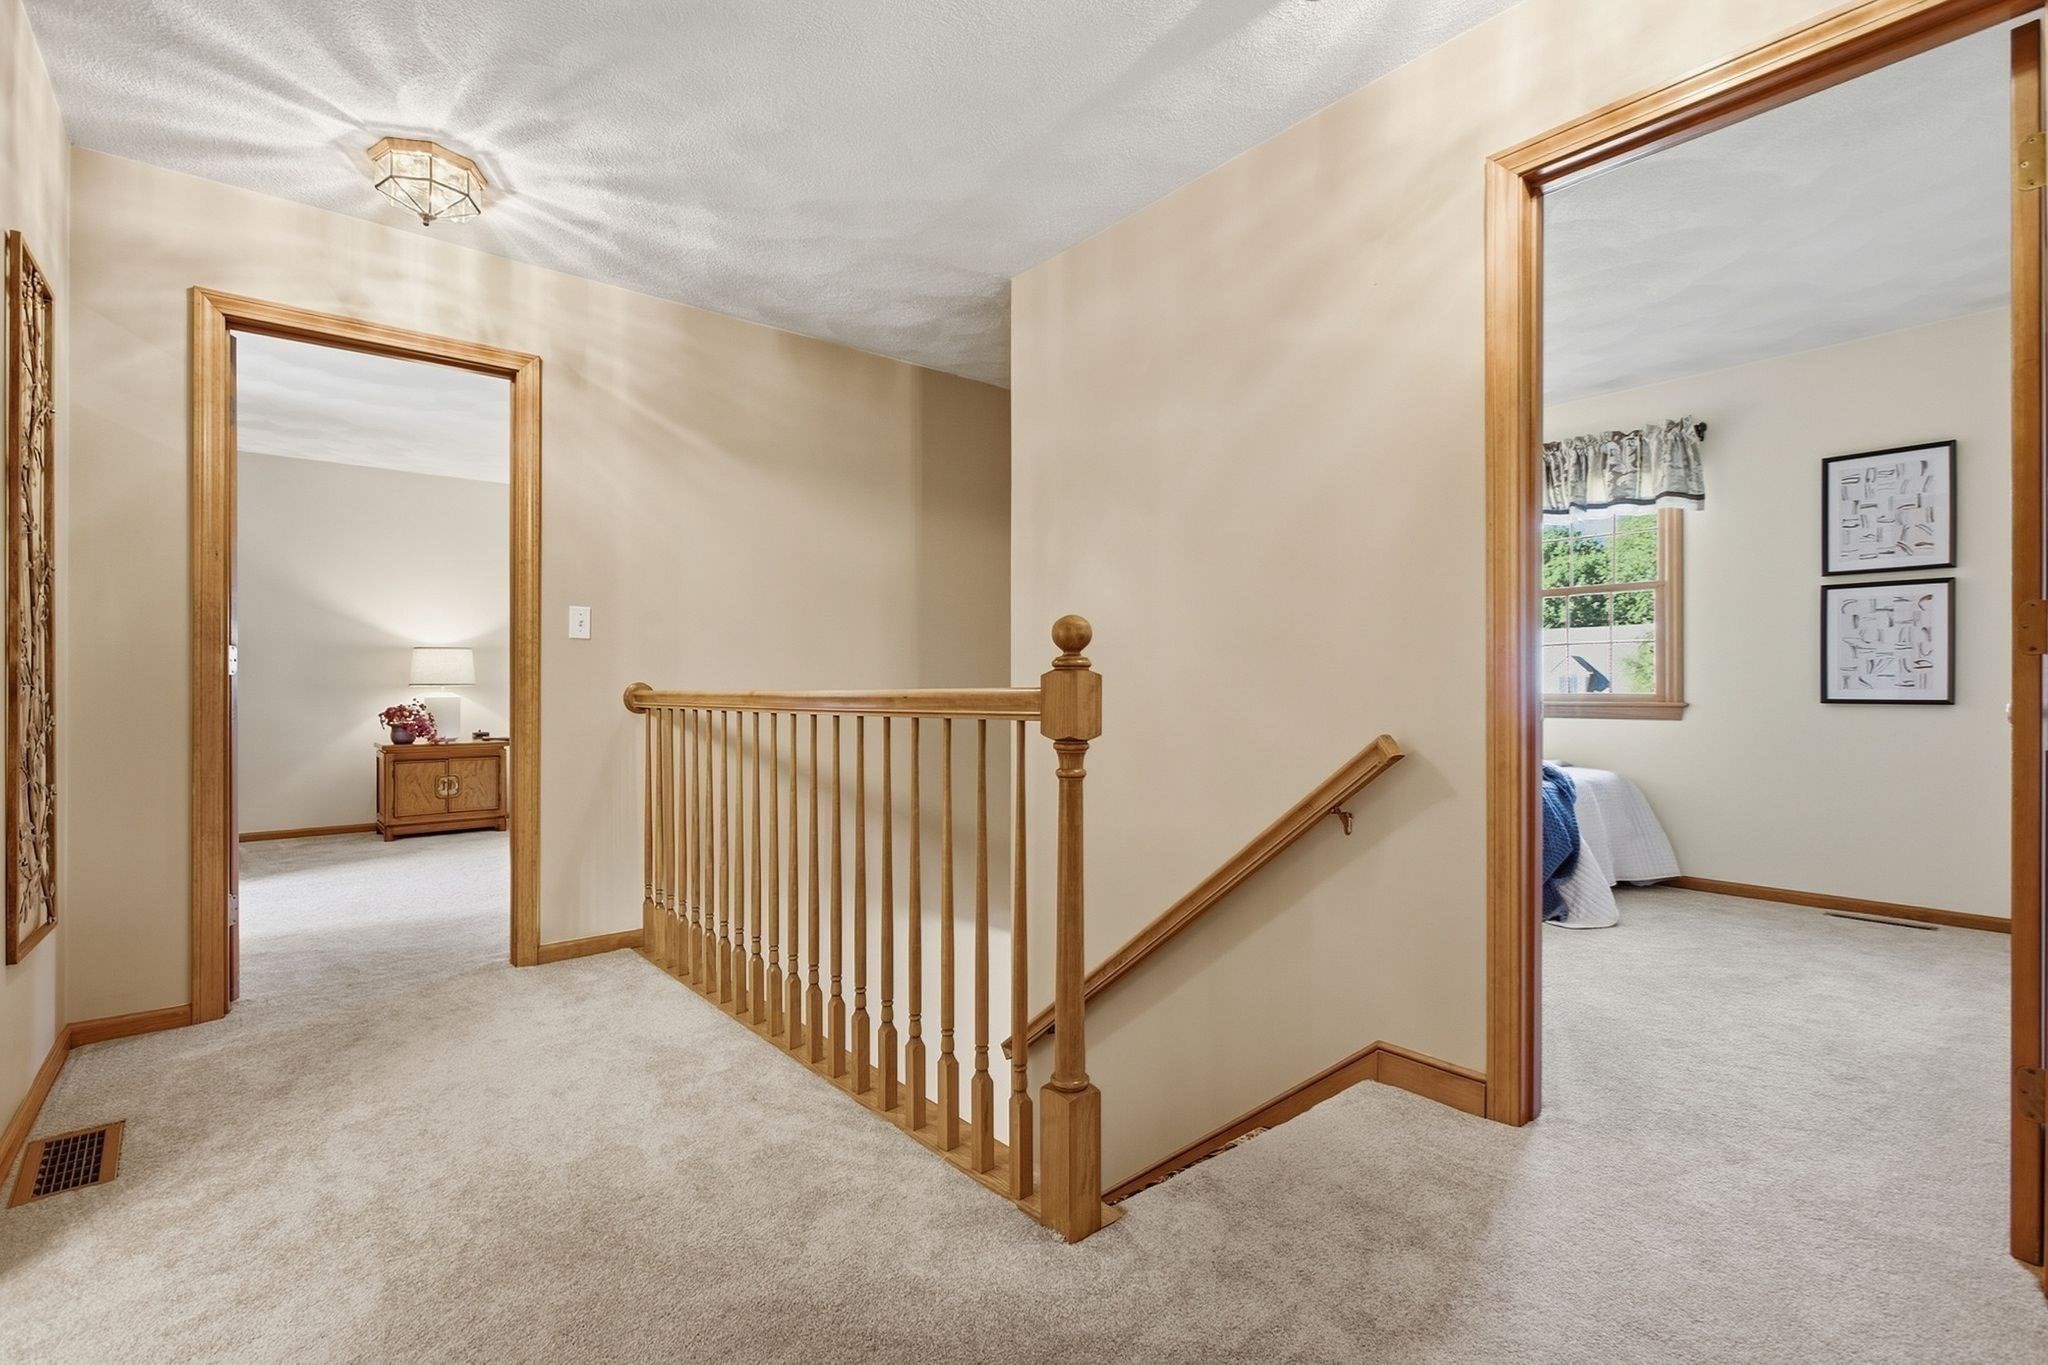
Upstairs landing with a wooden stair railing, carpeted floor, and two adjoining bedrooms.
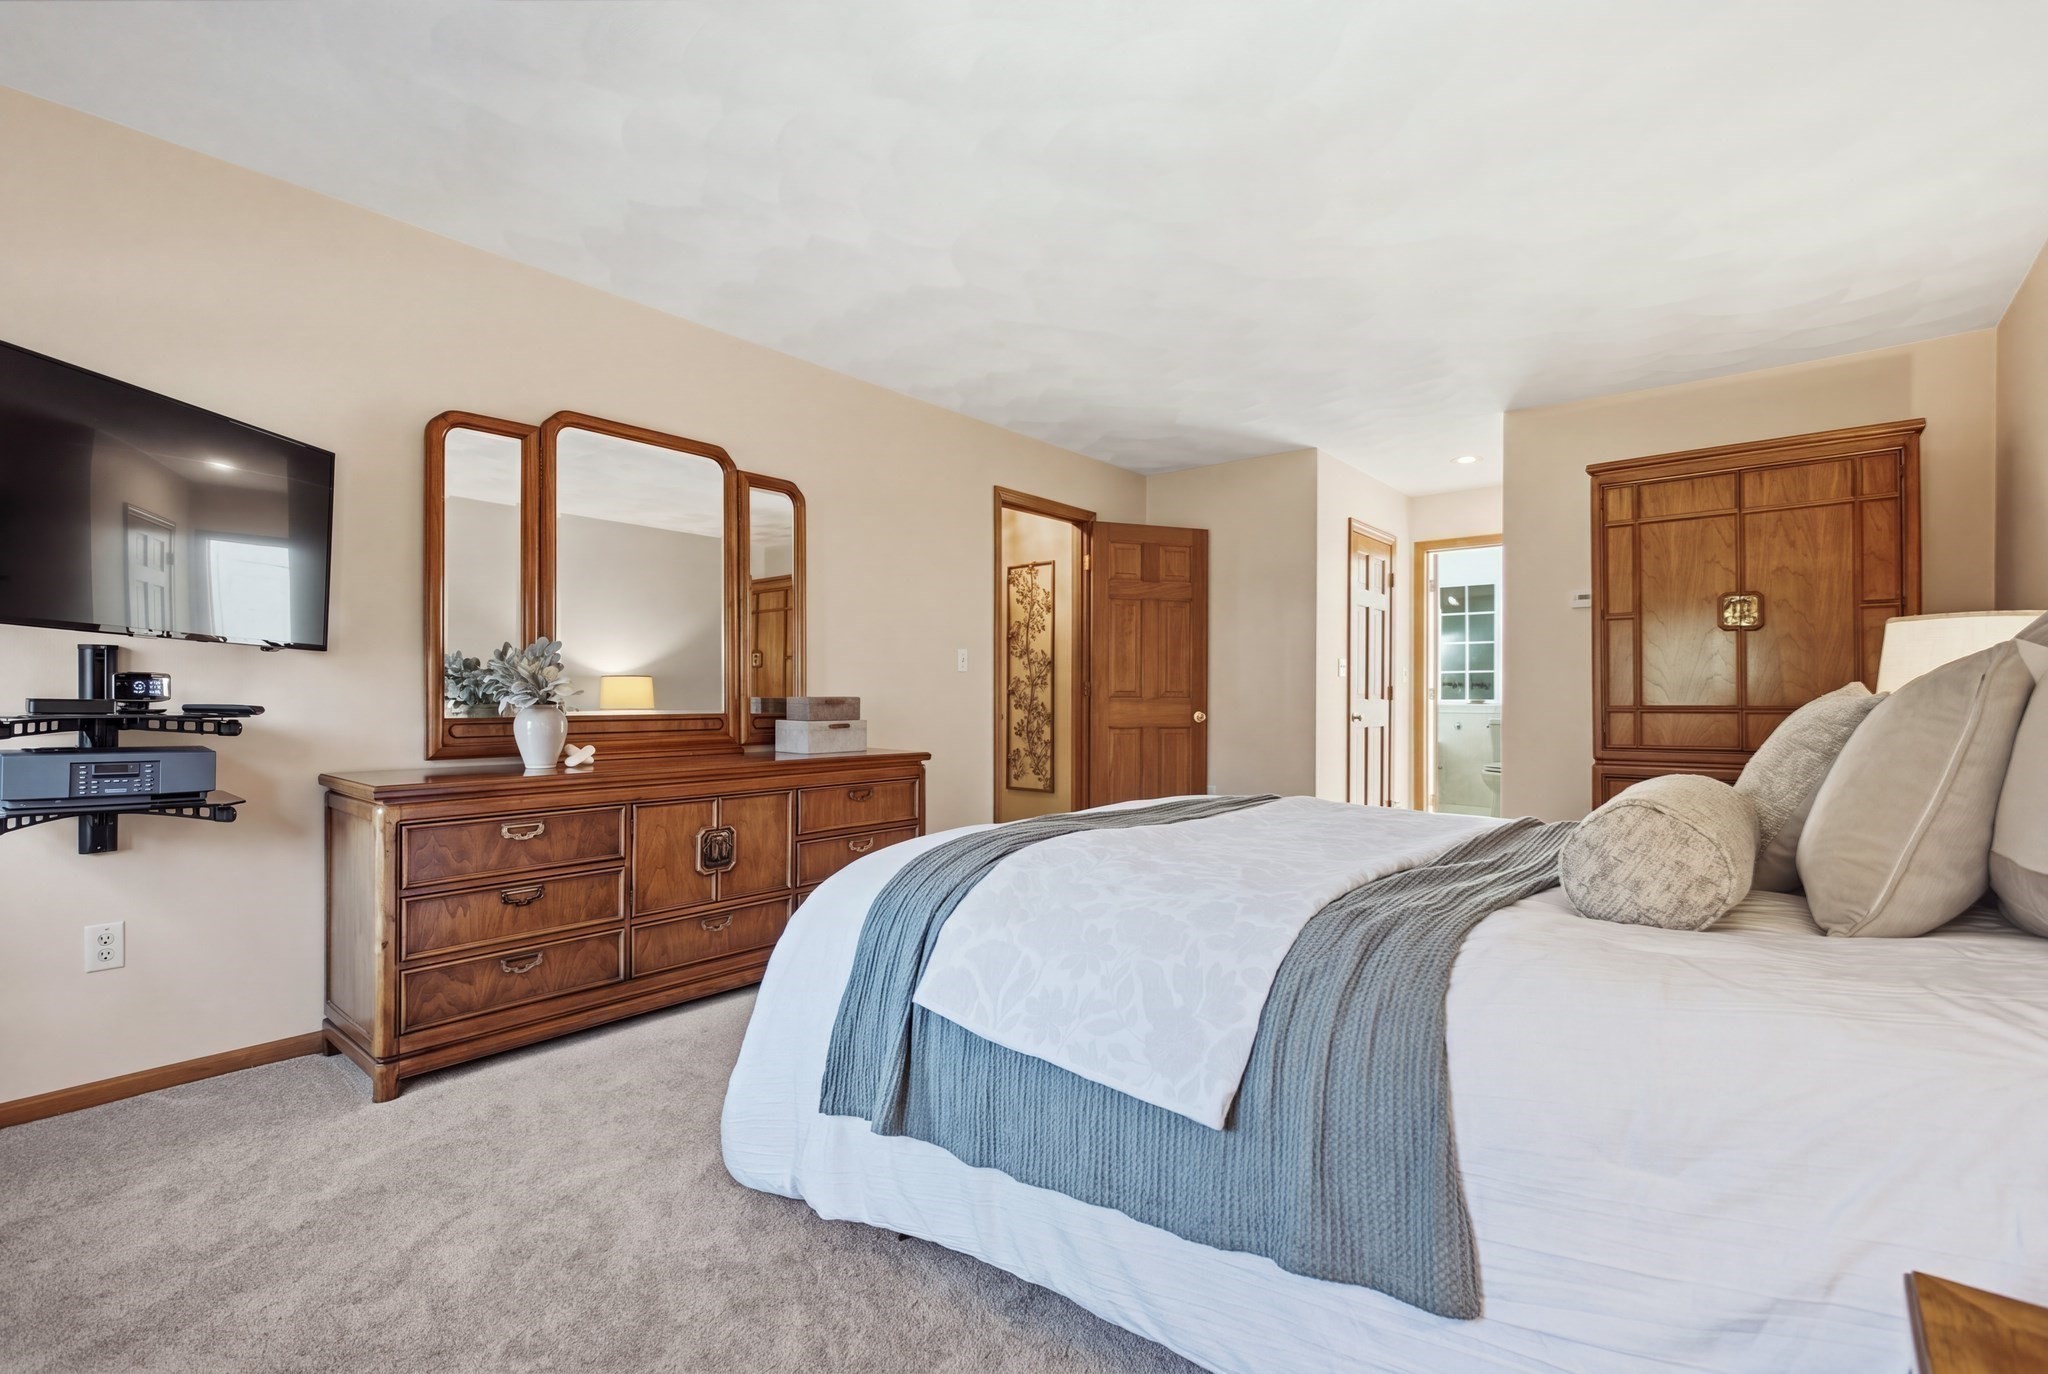
Bedroom with a large white-and-blue bed, wooden dresser and mirrors, armoire, and wall-mounted television.
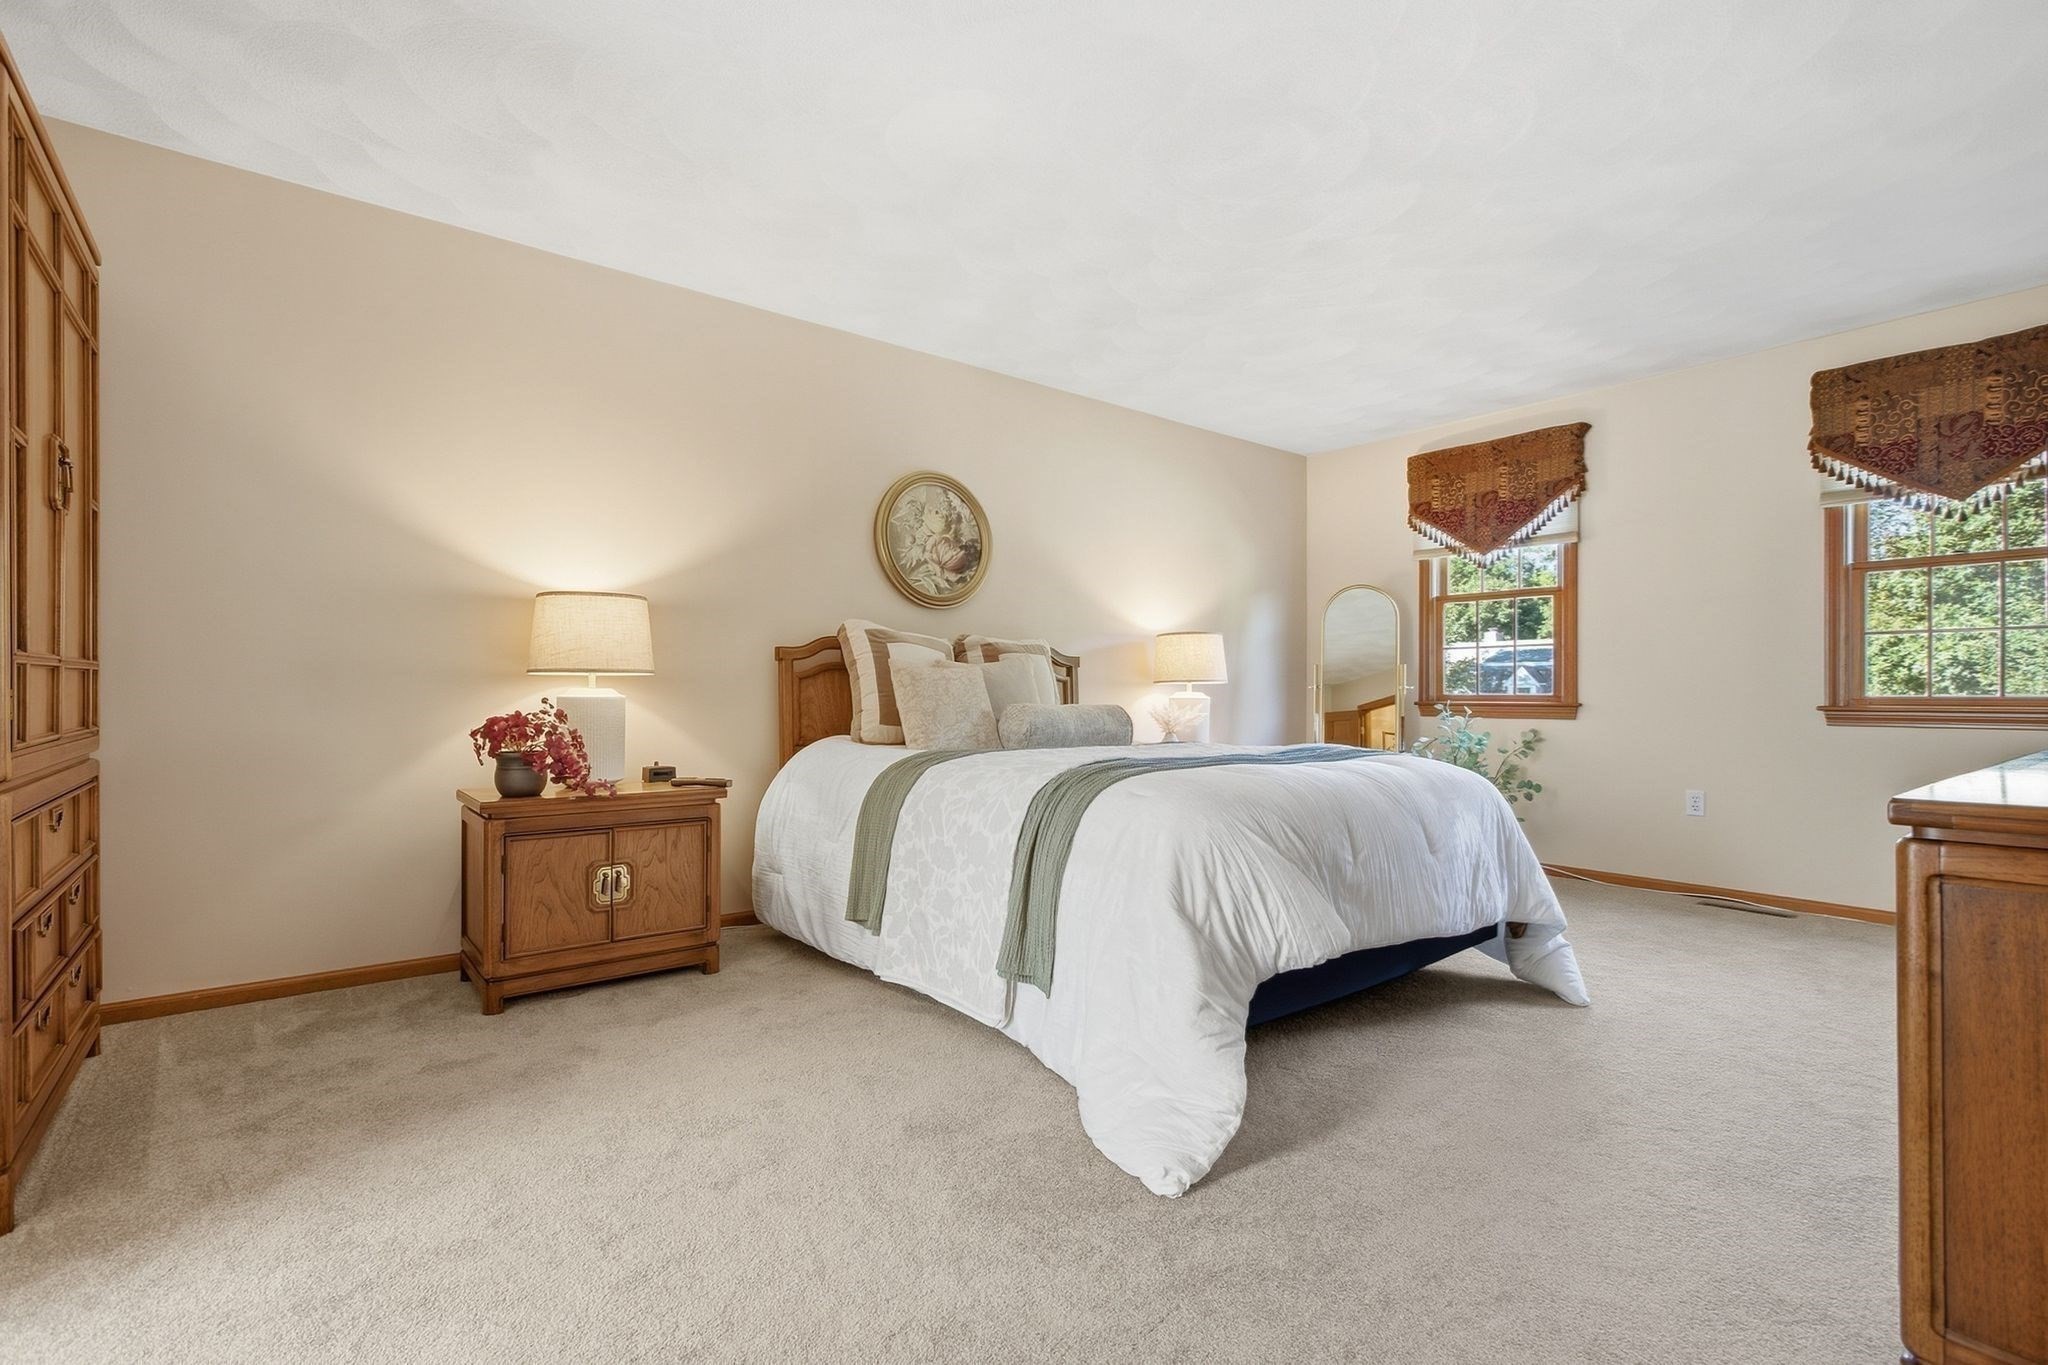
Furnished bedroom with a white bed, wooden furniture, beige carpet, and two windows.
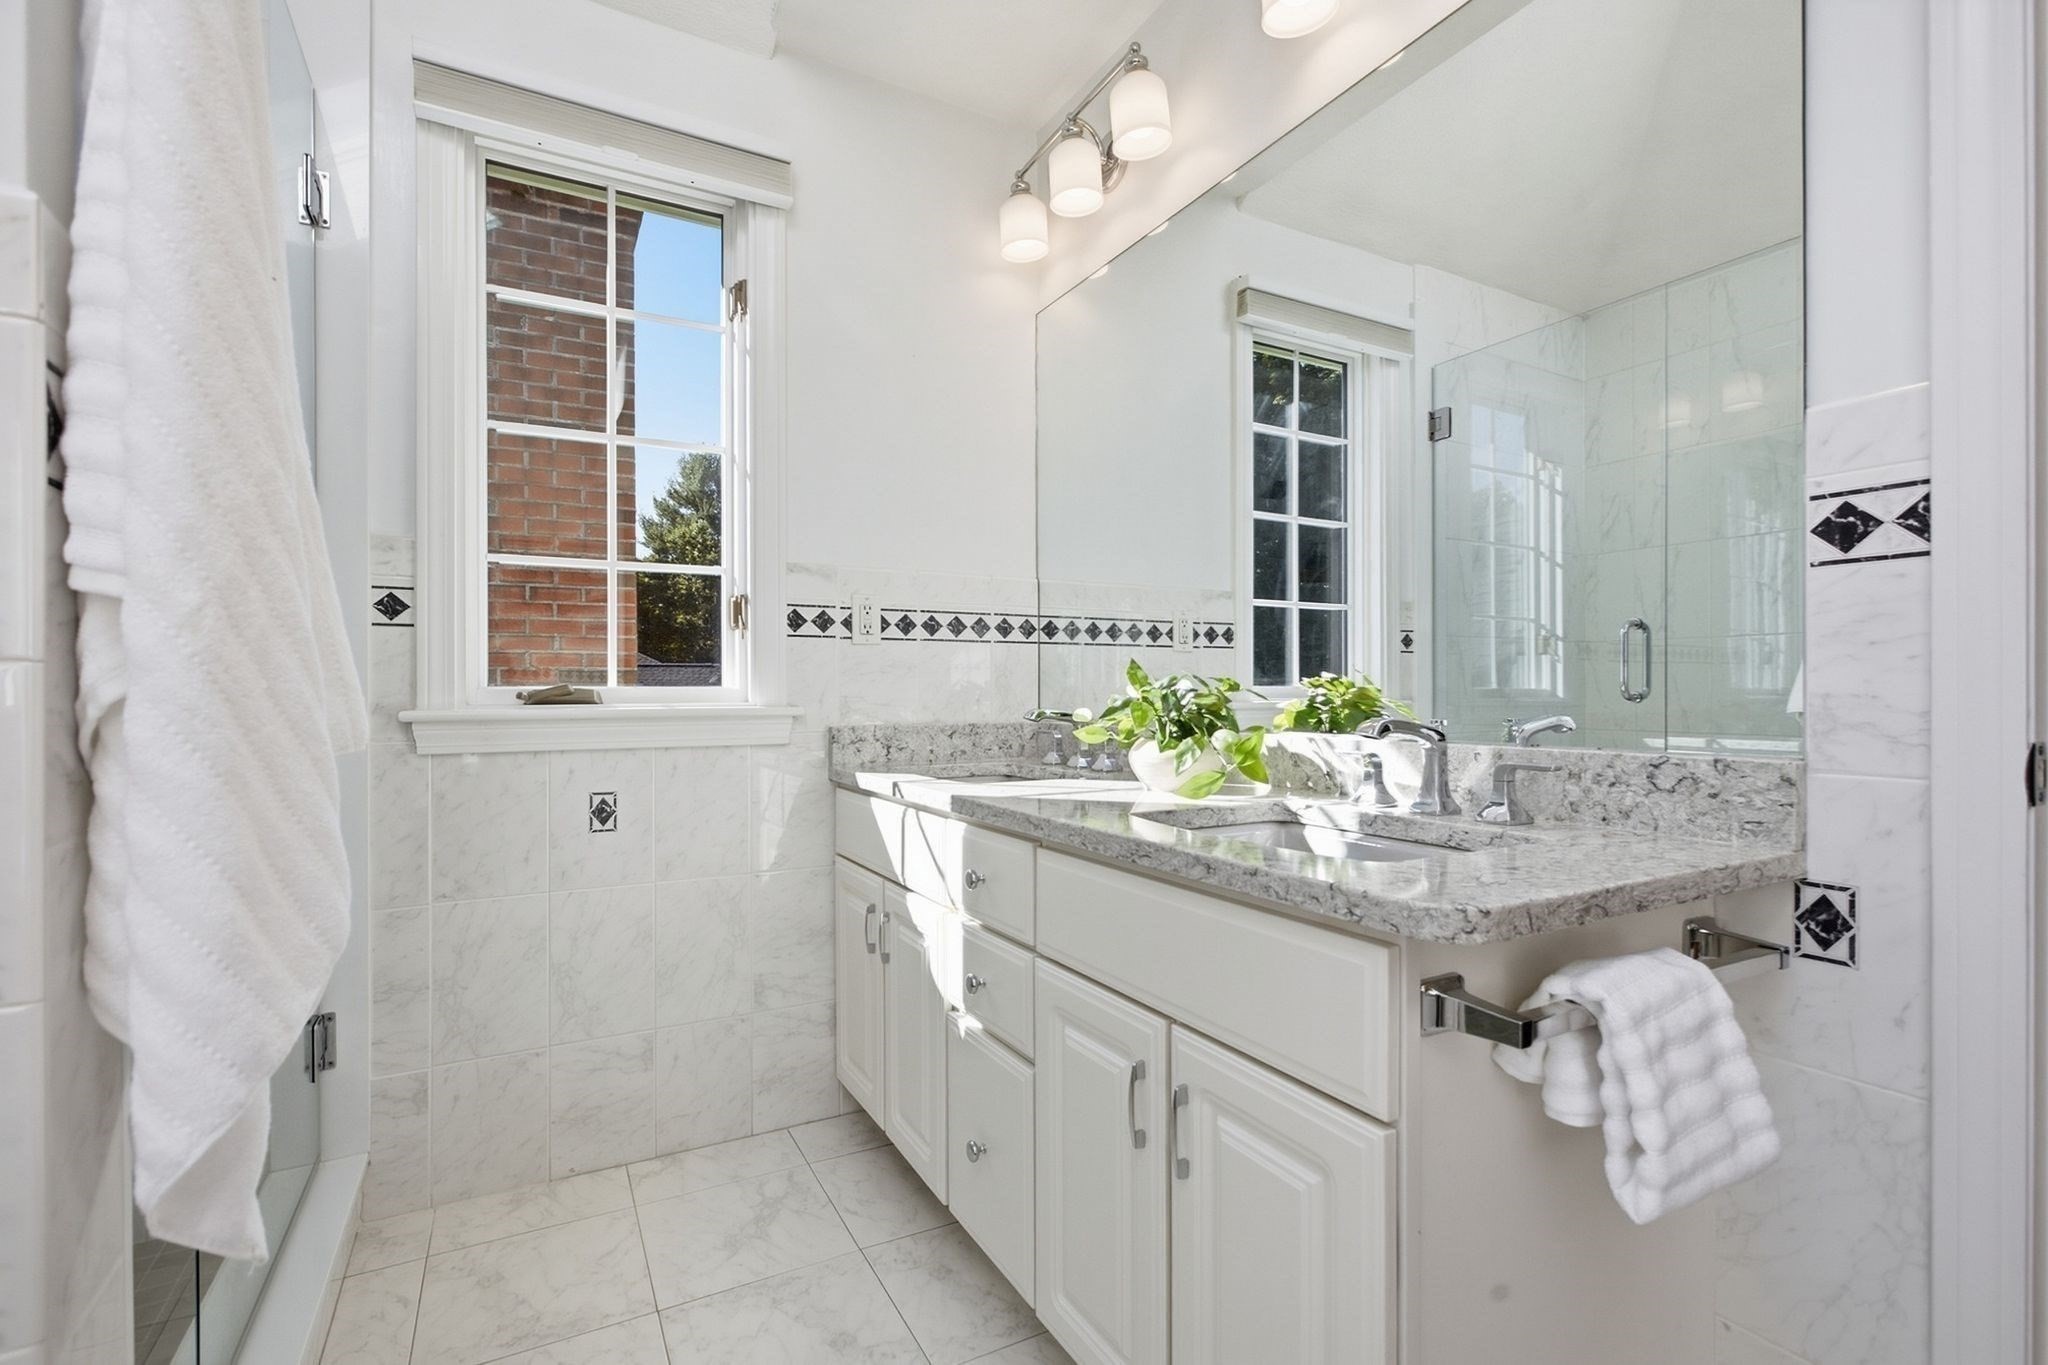
Bright tiled bathroom with a double vanity, granite counter, large mirror, and glass-enclosed shower.
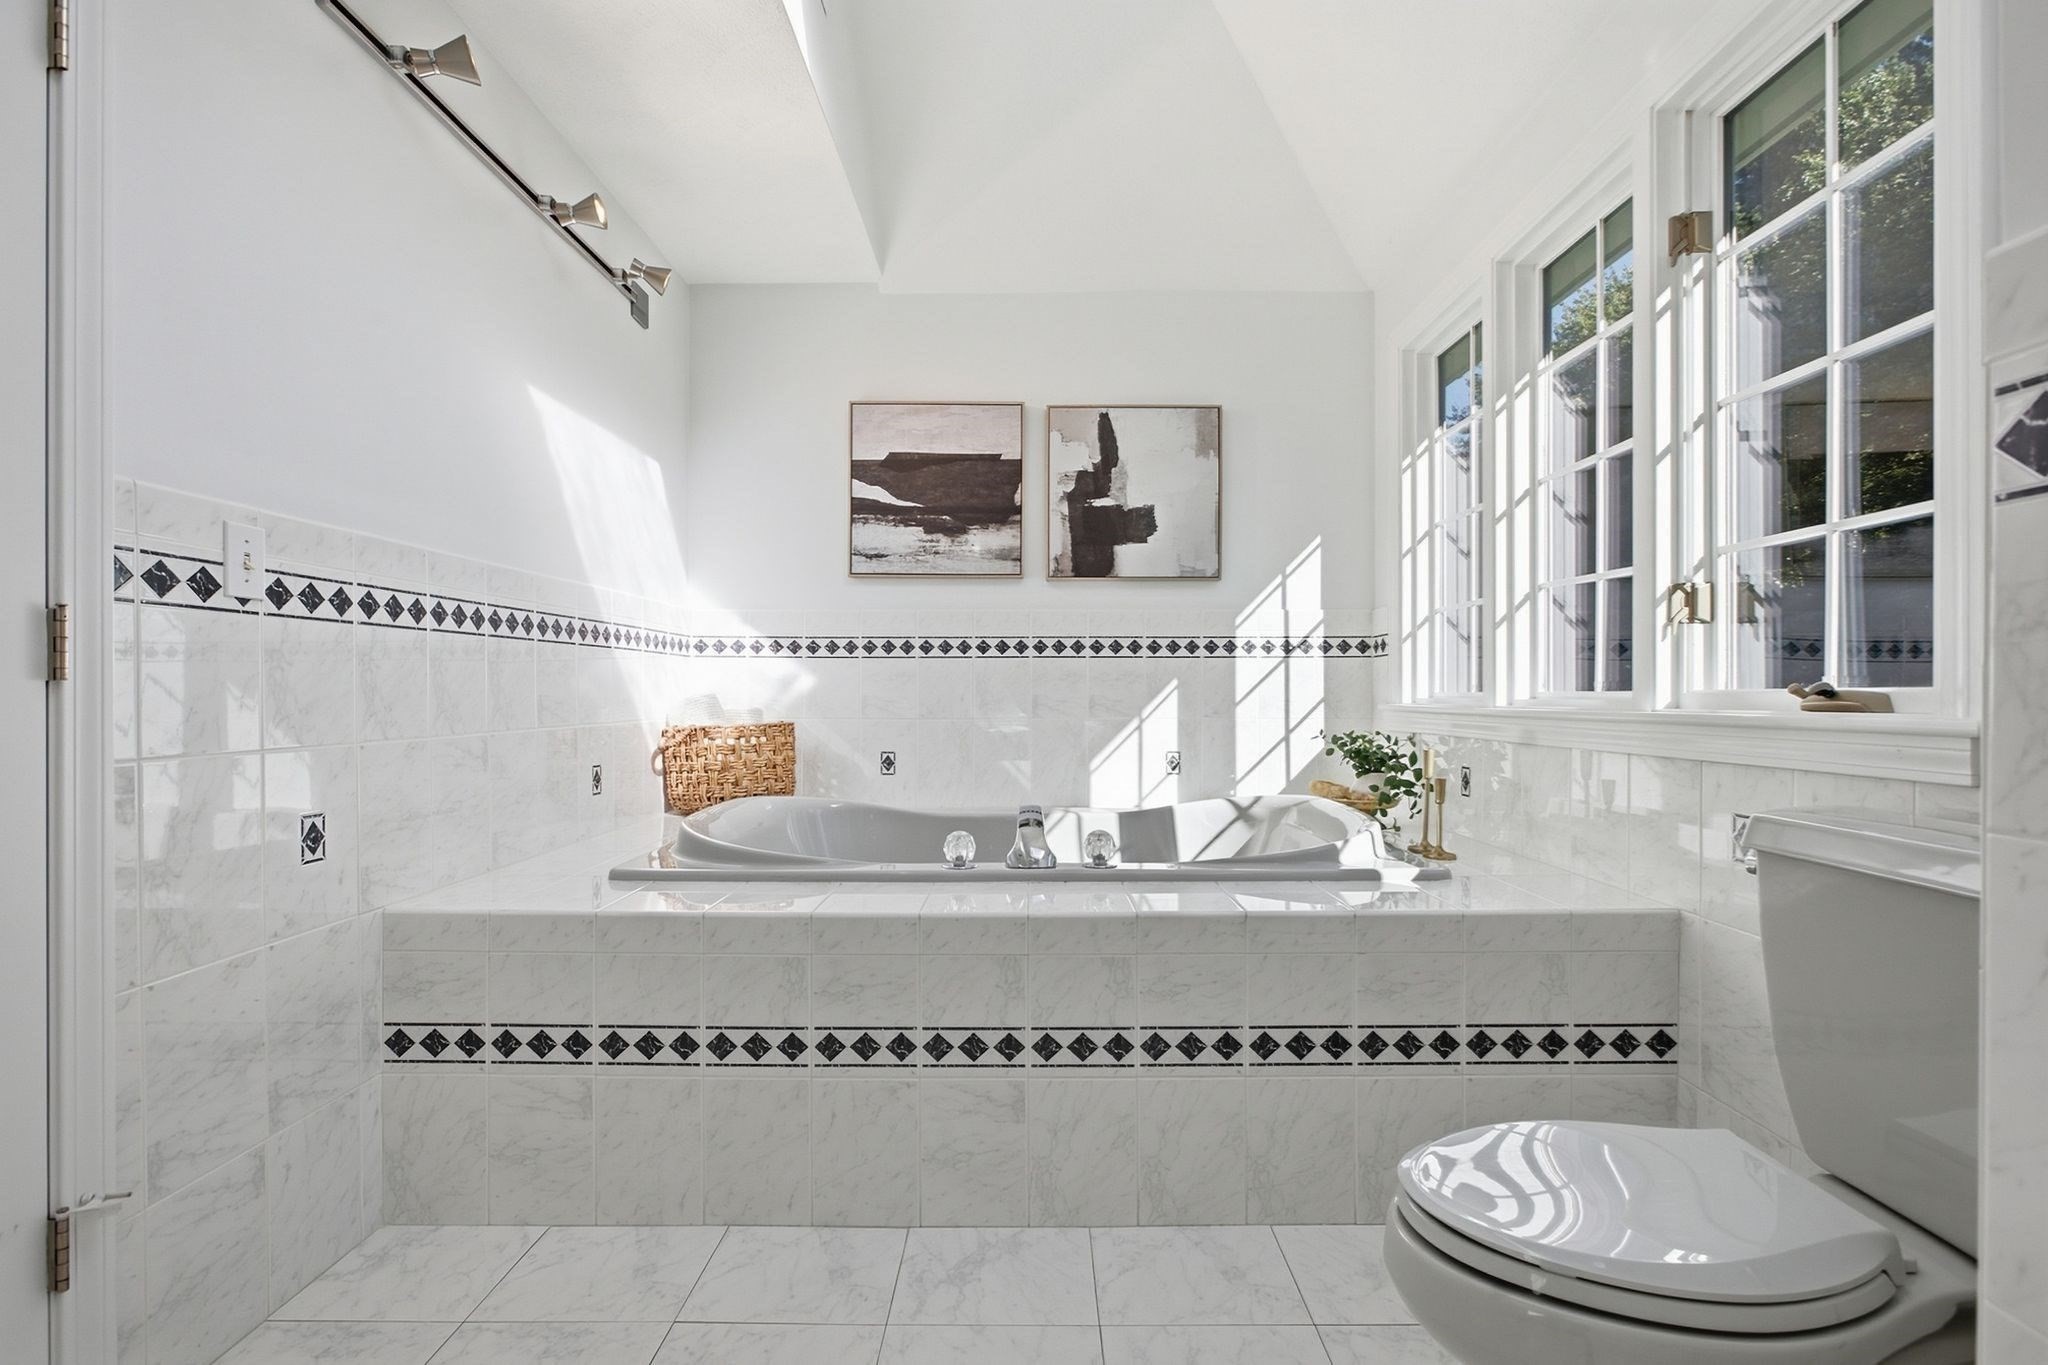
Bright tiled bathroom with a built-in soaking tub and large sunlit windows.
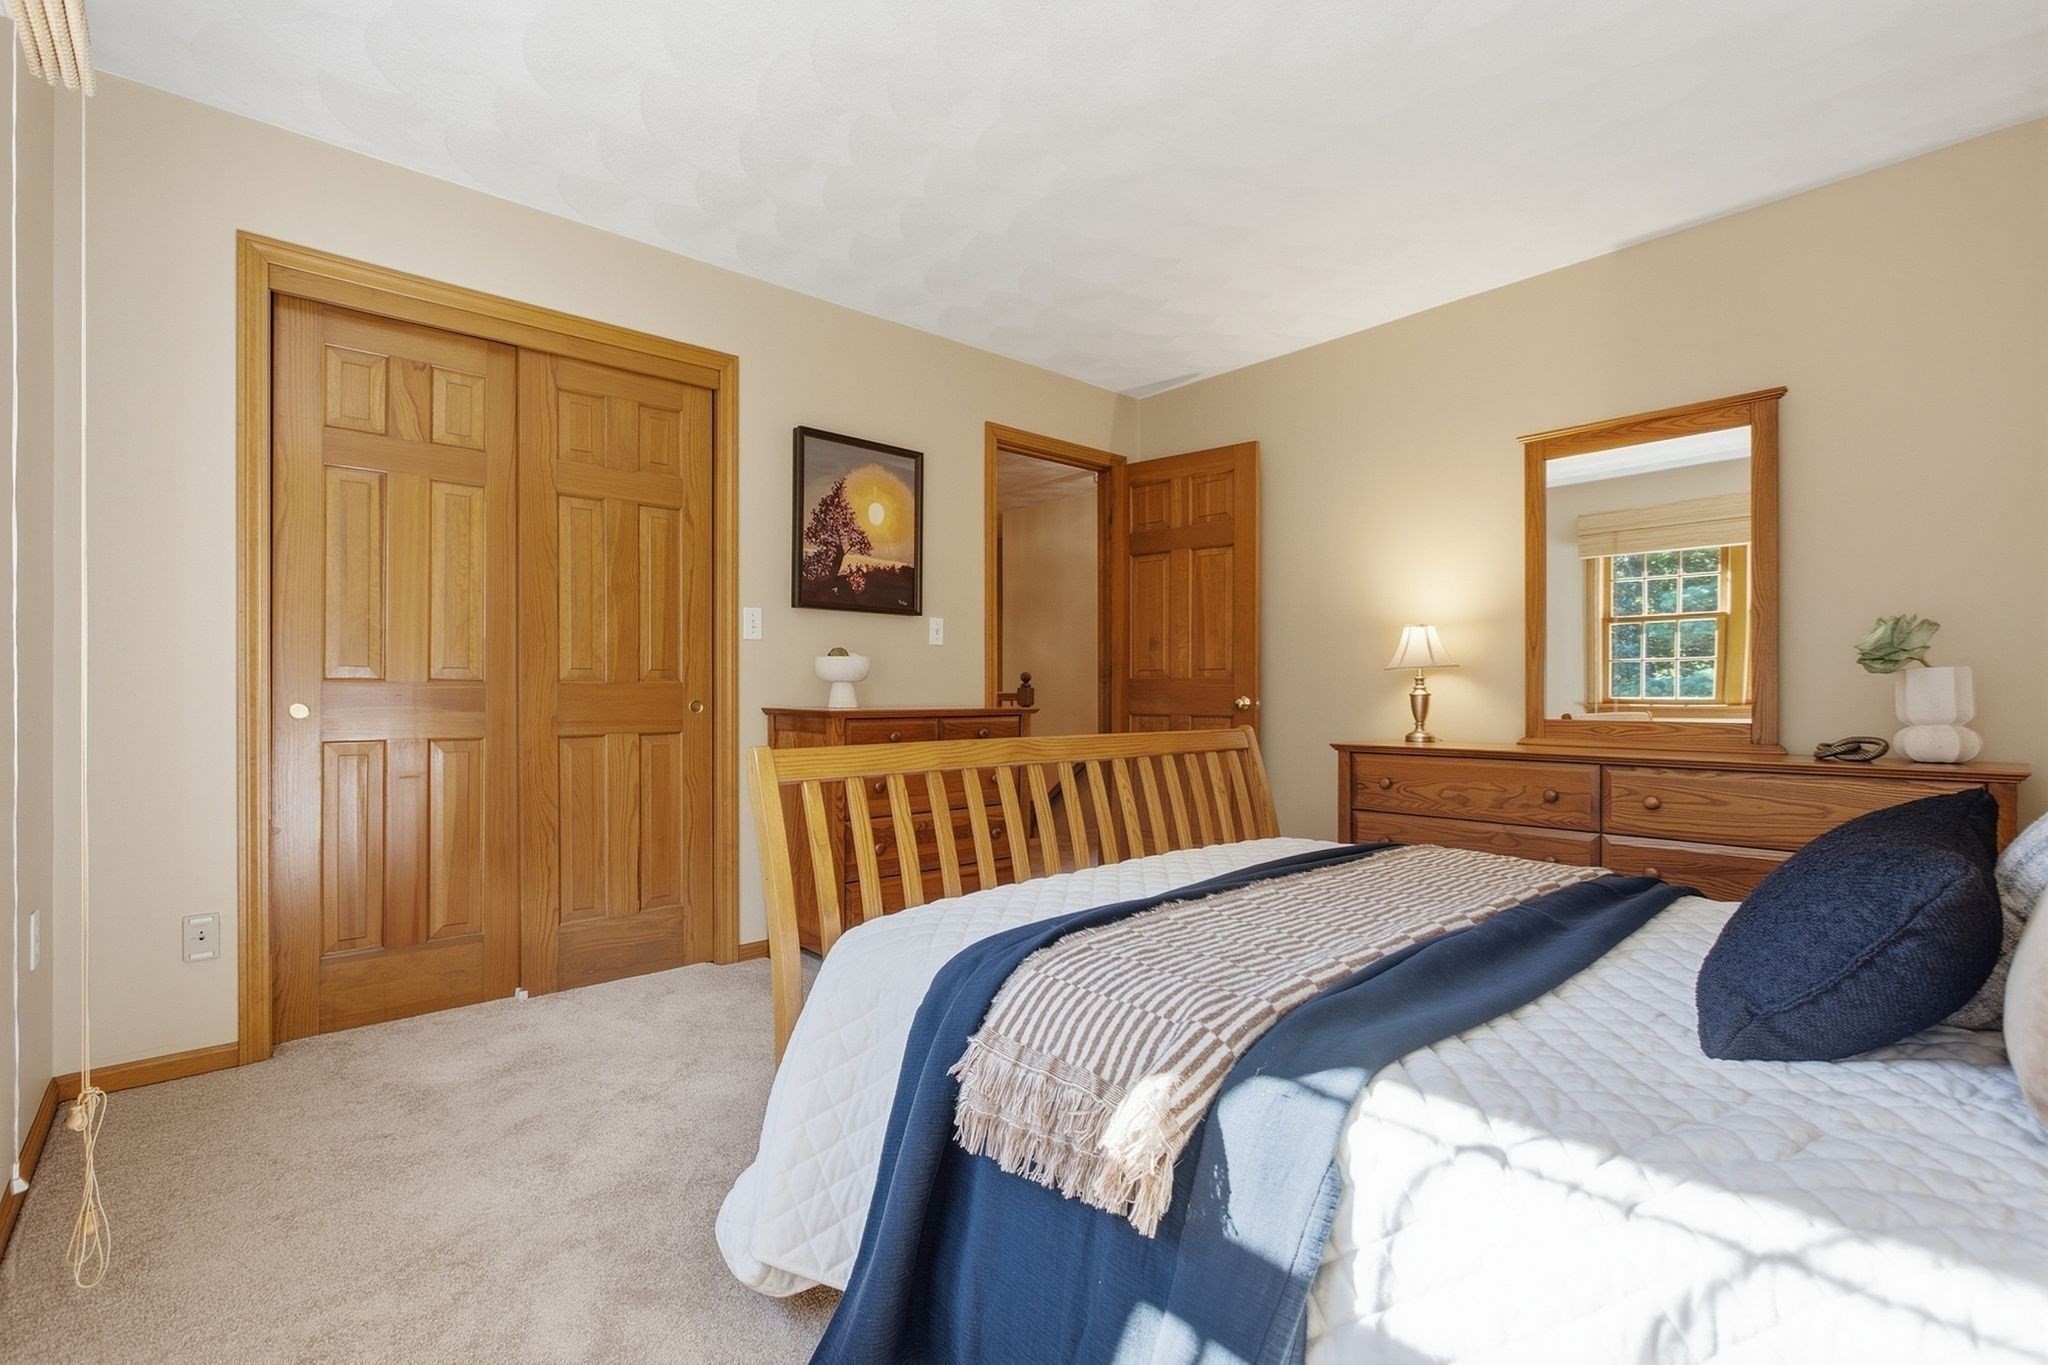
Bedroom with navy bedding, warm wood trim, sliding closet doors, and a sunlit window.
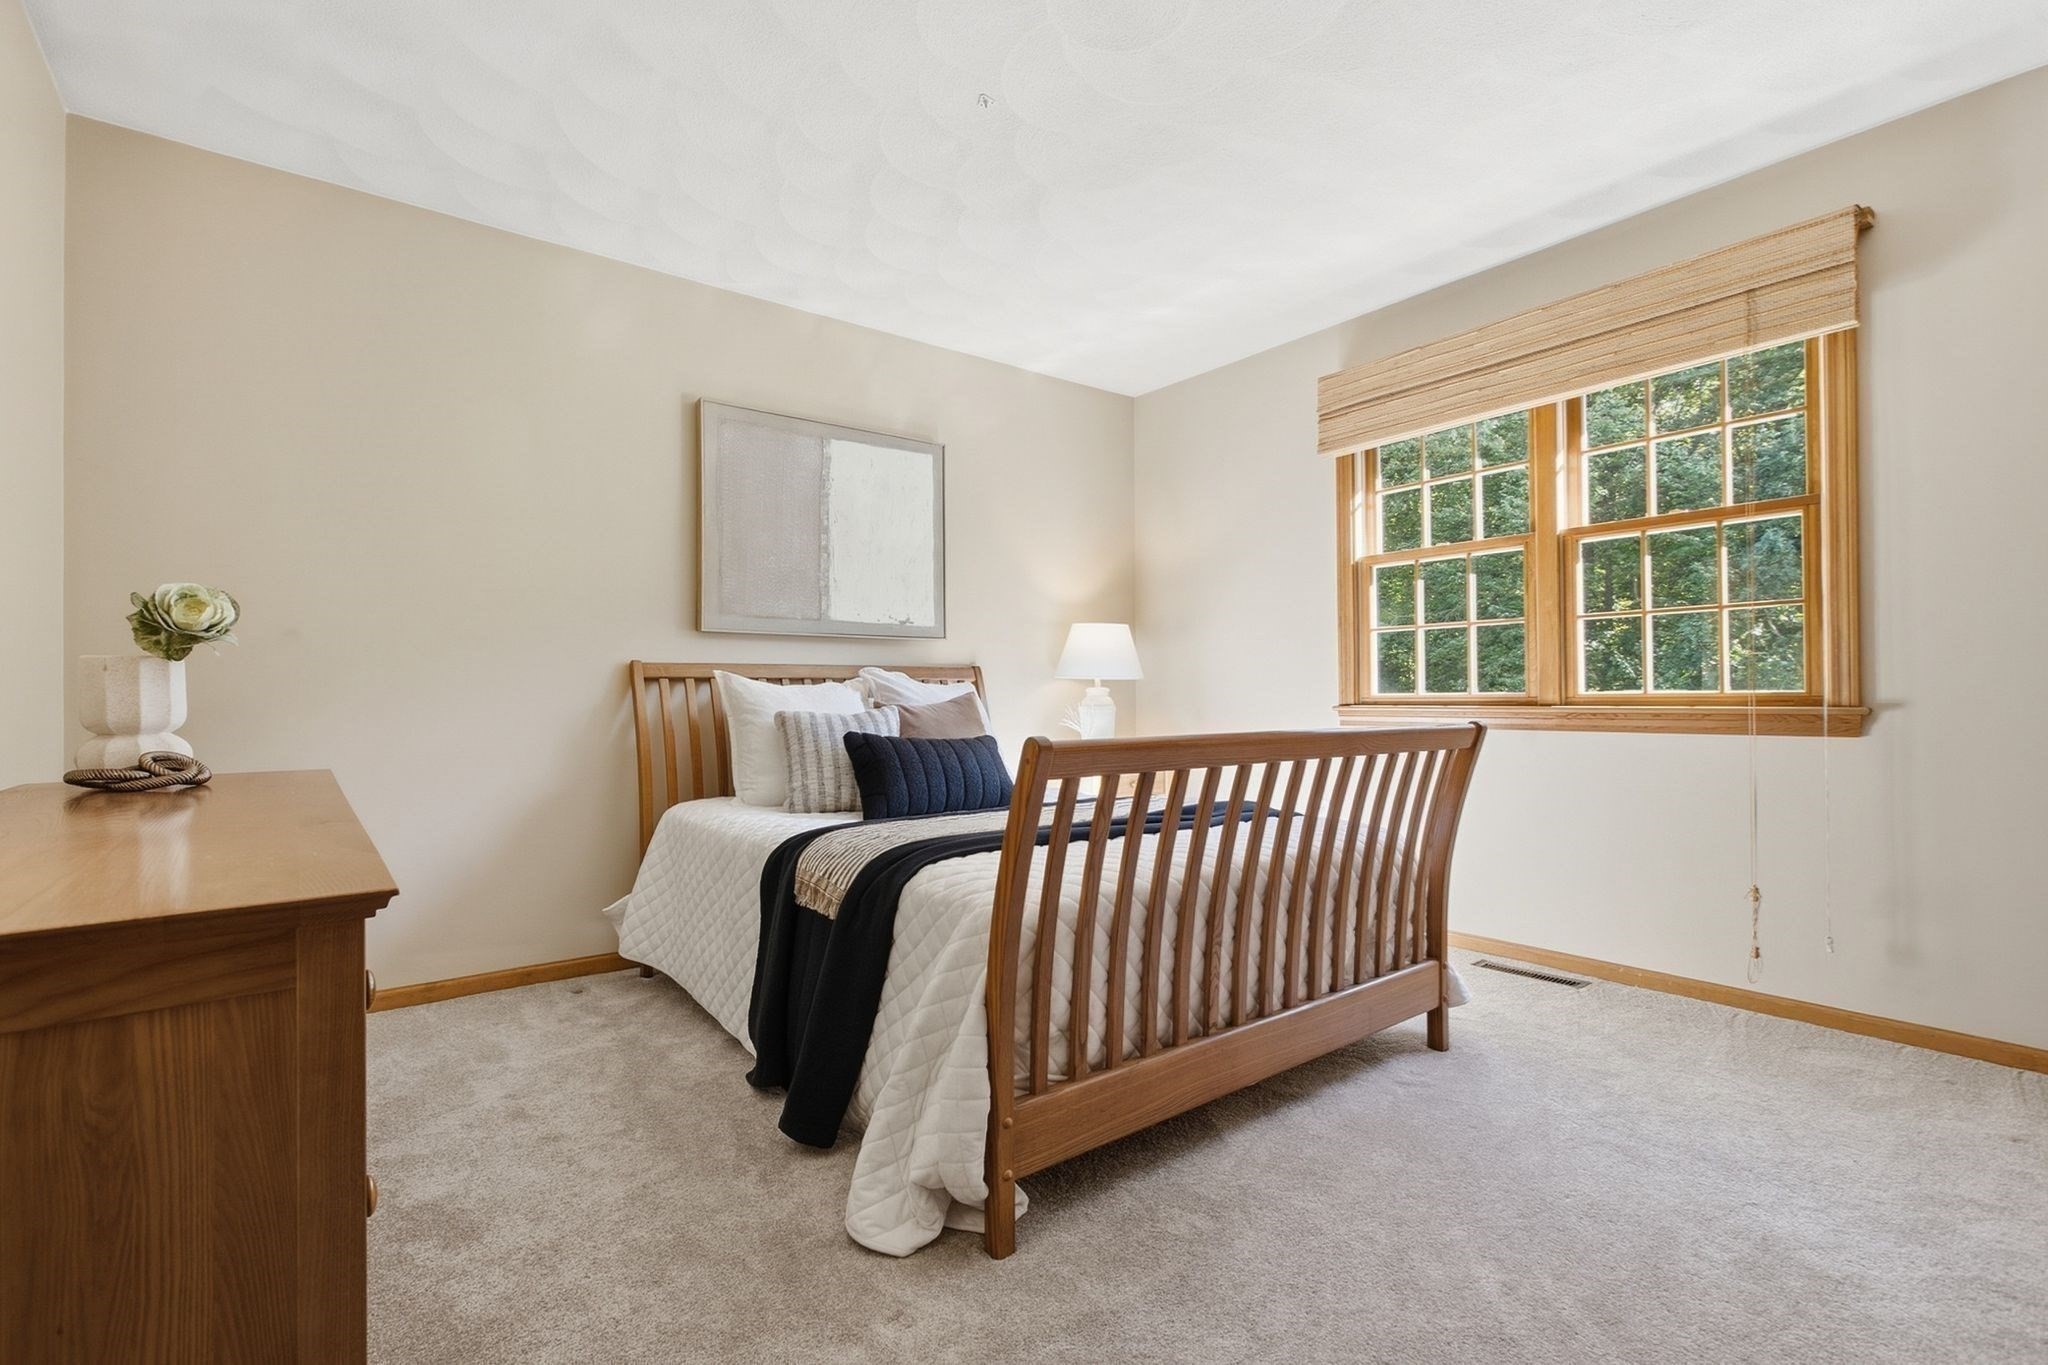
Furnished bedroom with a wooden sleigh bed and a large window overlooking green foliage.
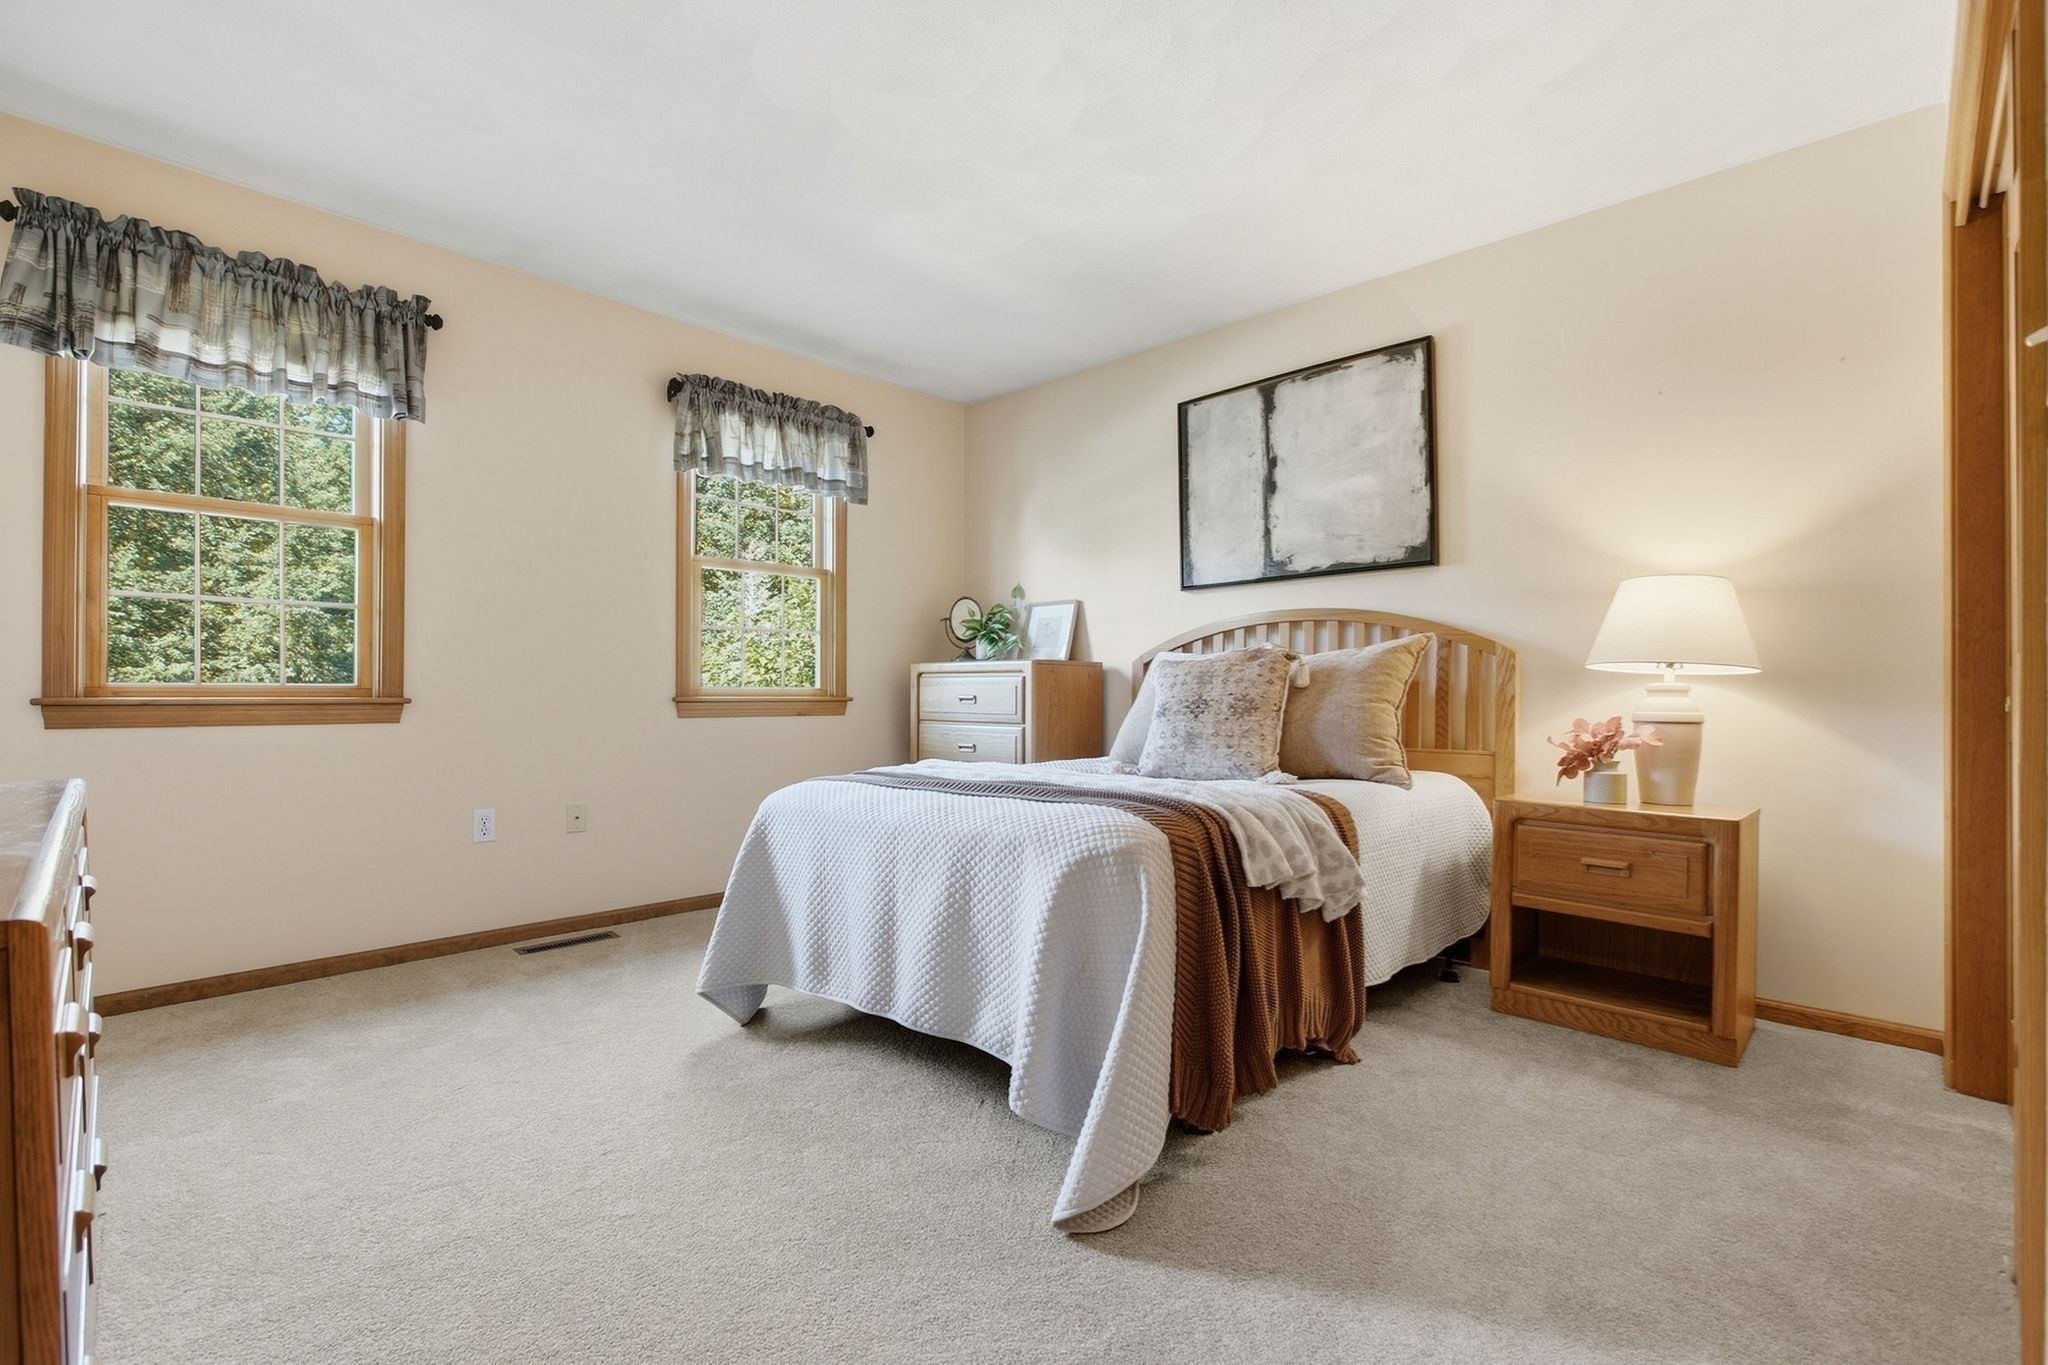
Bedroom with a wood bed, white quilt, brown throw, and two large windows.
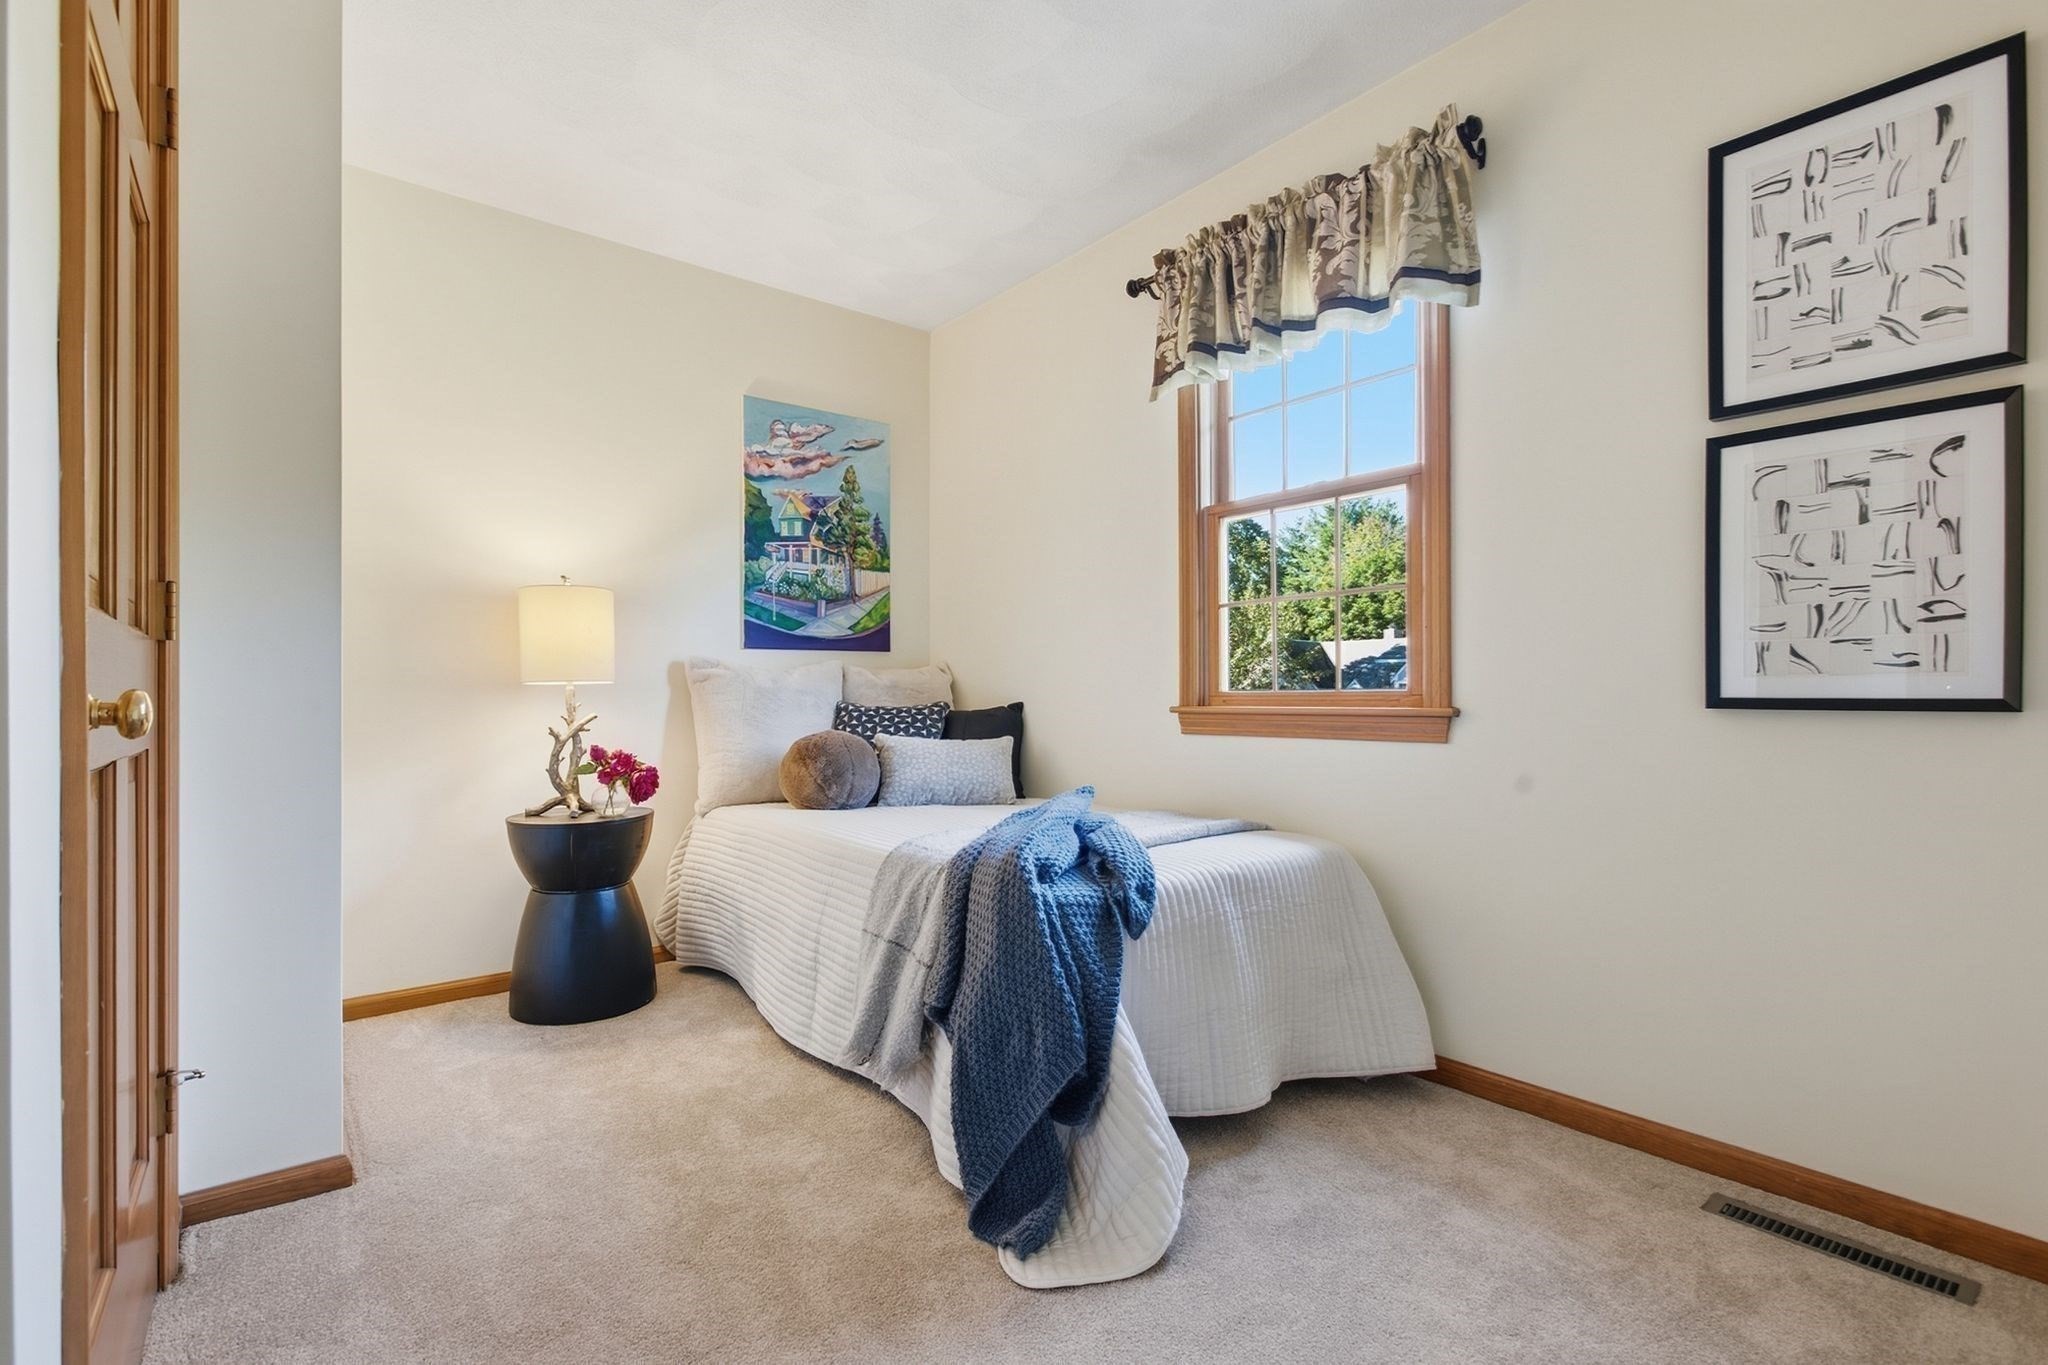
Staged bedroom with a white bed, blue throws, wood-trimmed window, and framed artwork.
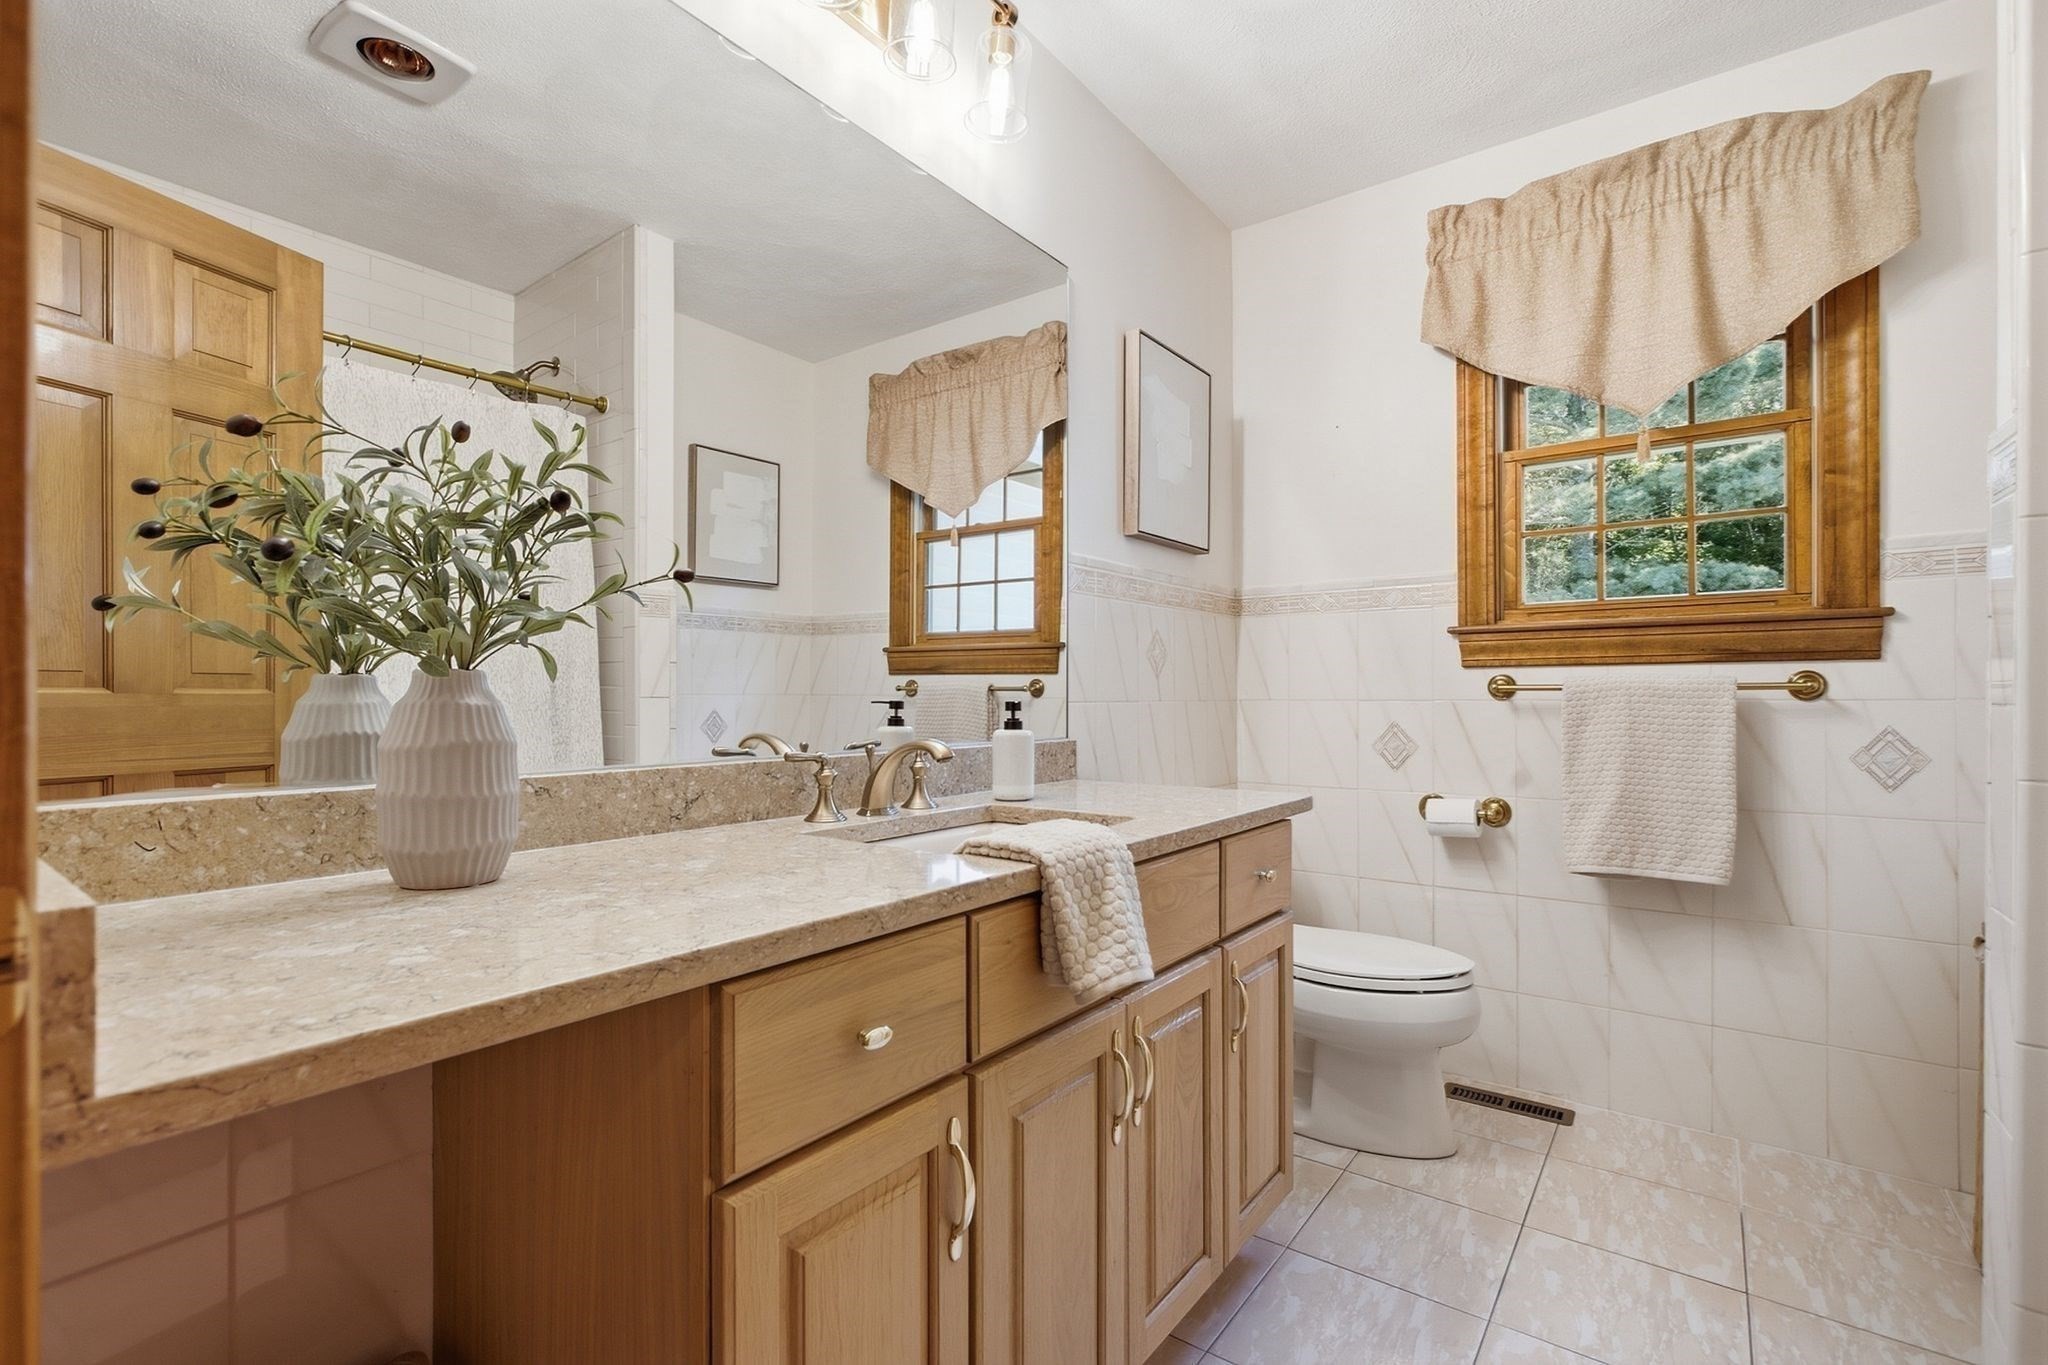
Bathroom with a long wood vanity, stone countertop, white tile, and two wood-trimmed windows.
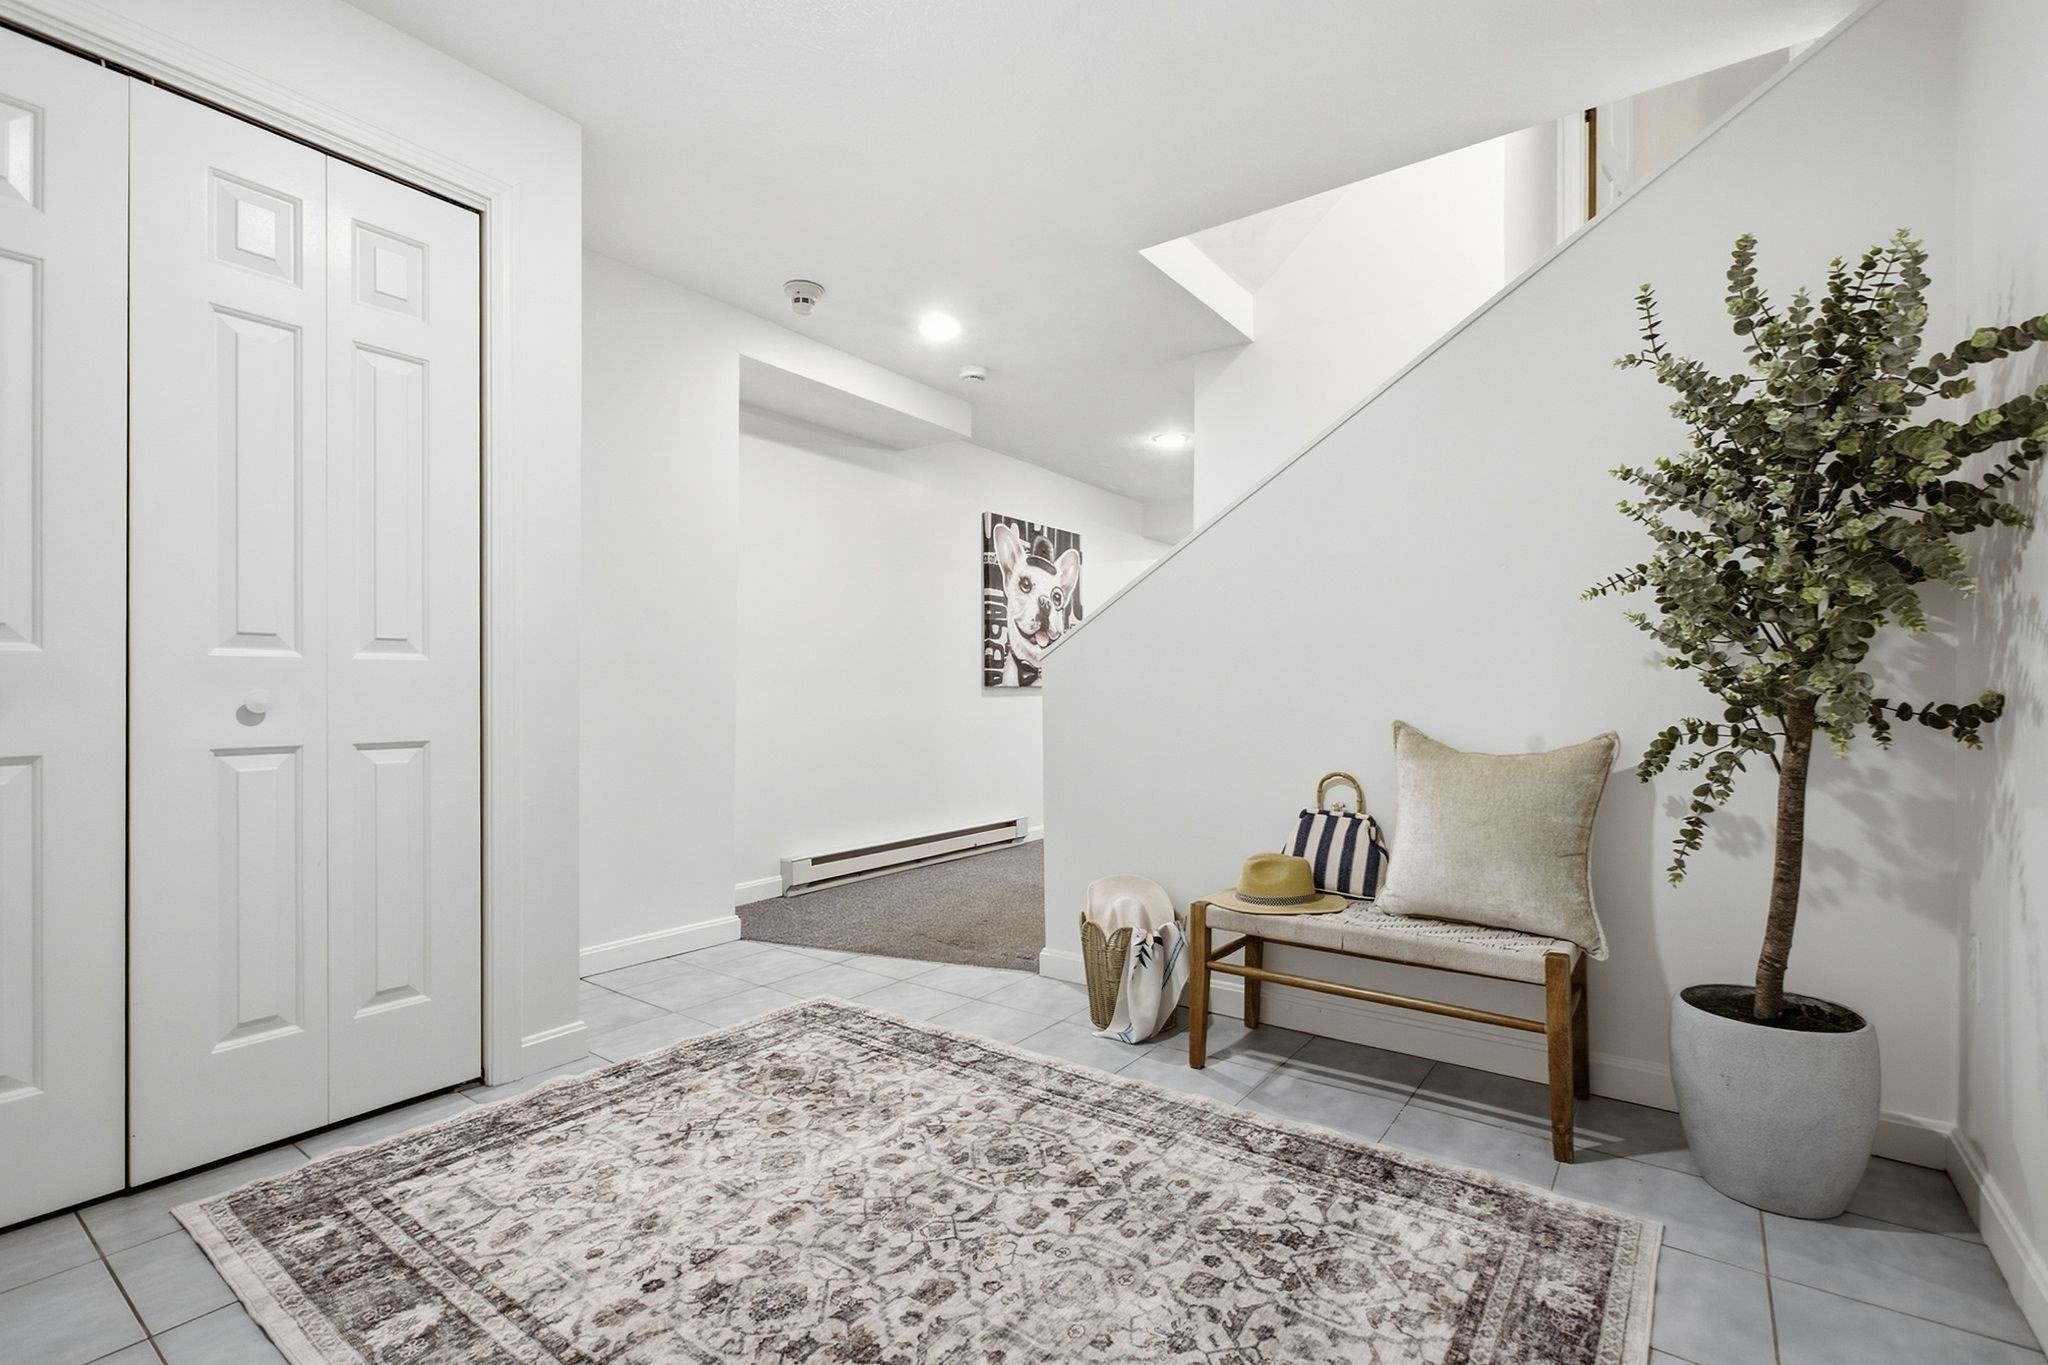
Staged entry foyer with white closet doors, a patterned rug, and a bench beside the staircase.
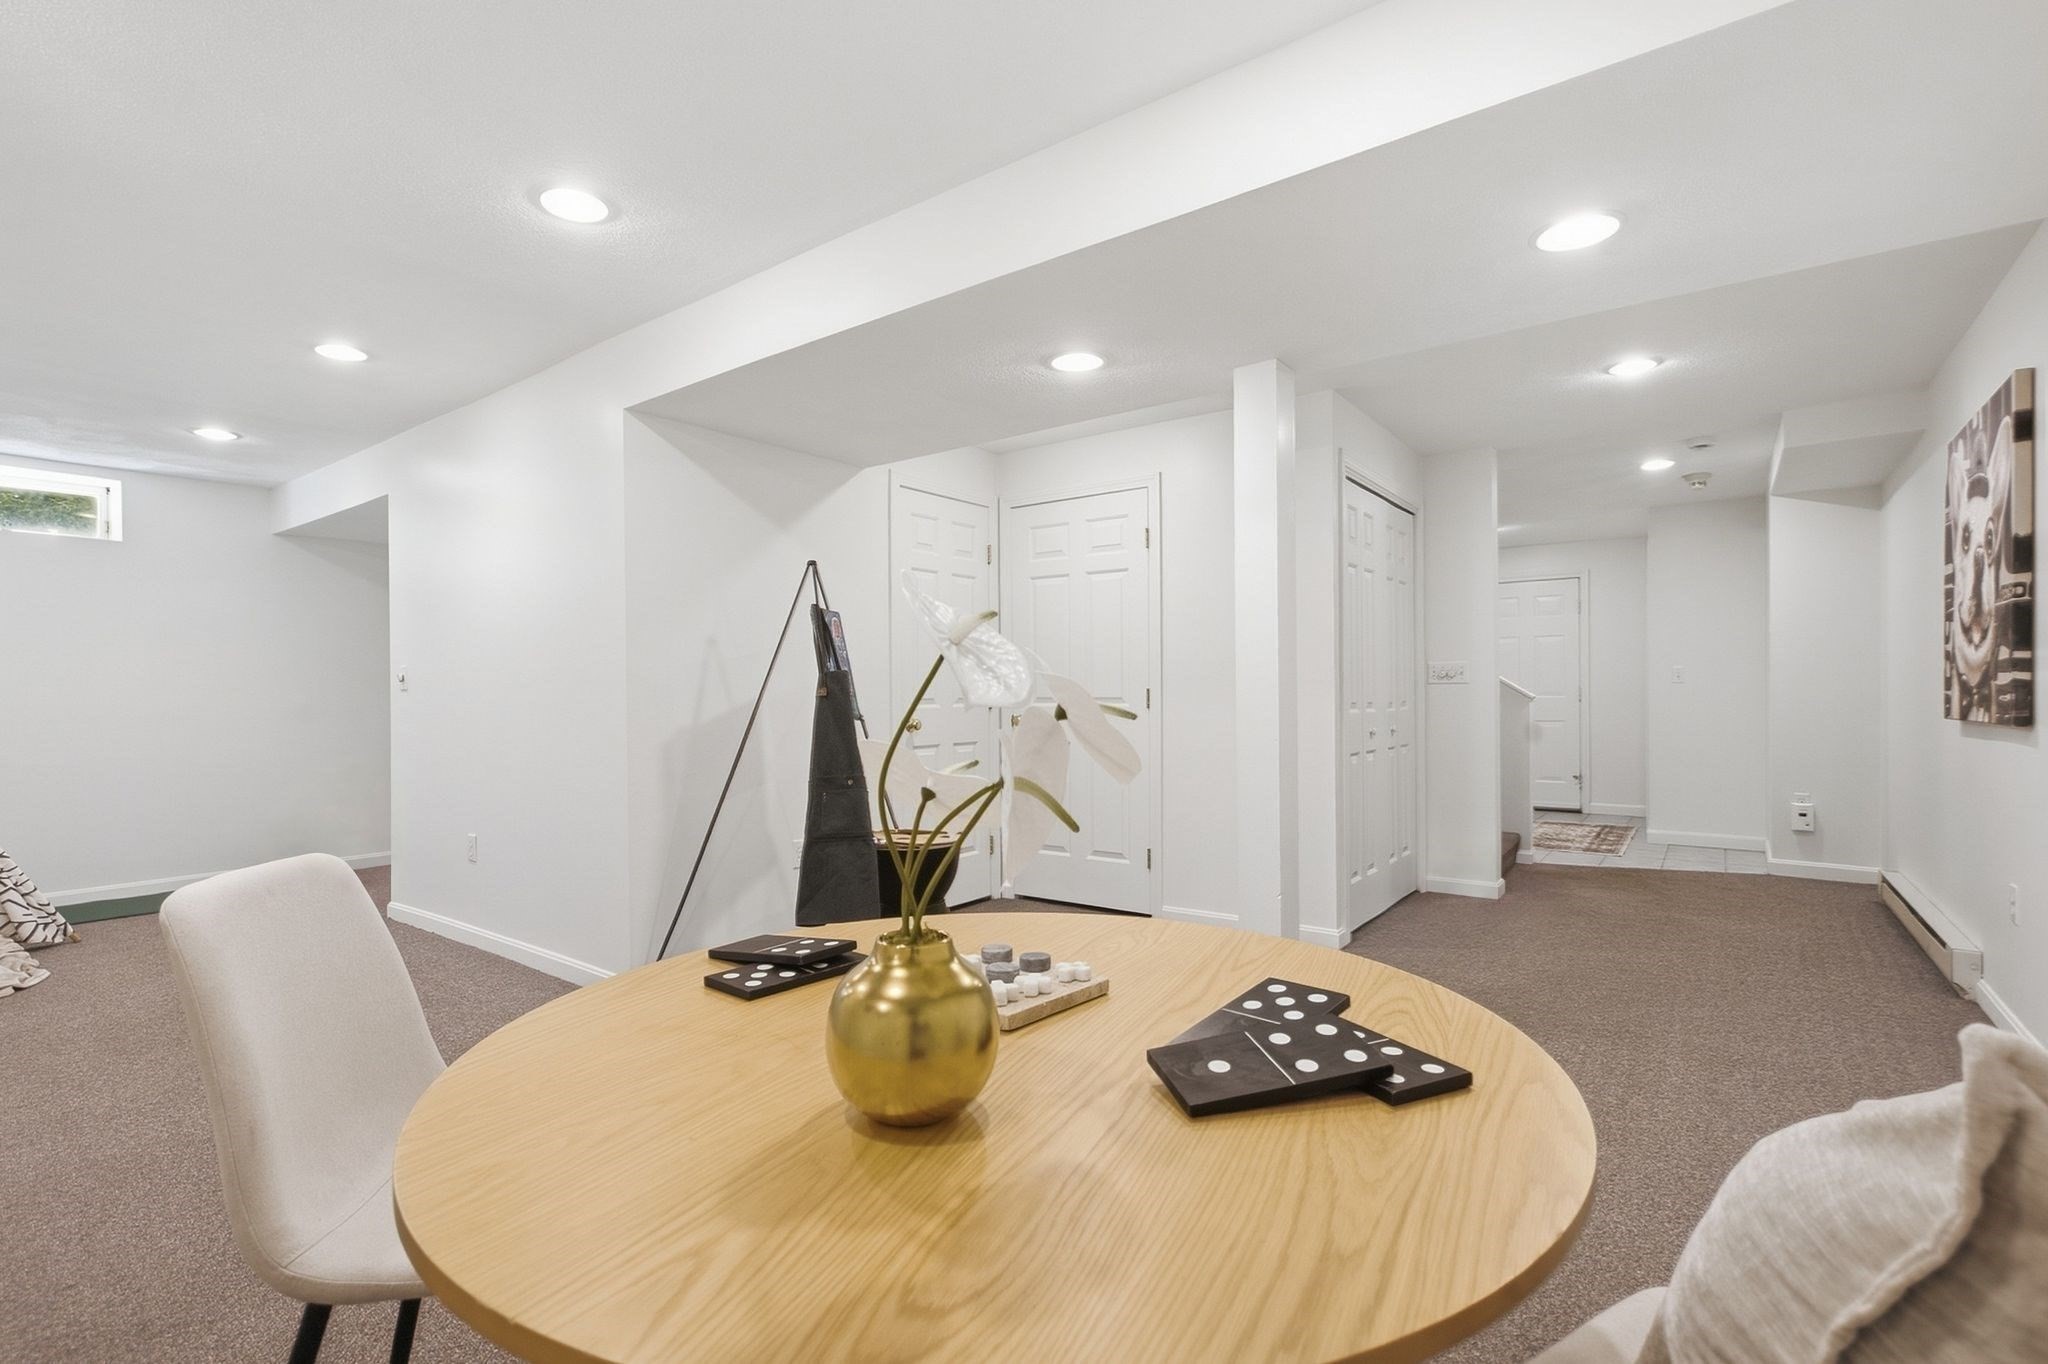
Basement recreation area with a round game table, dominoes, and recessed lighting.
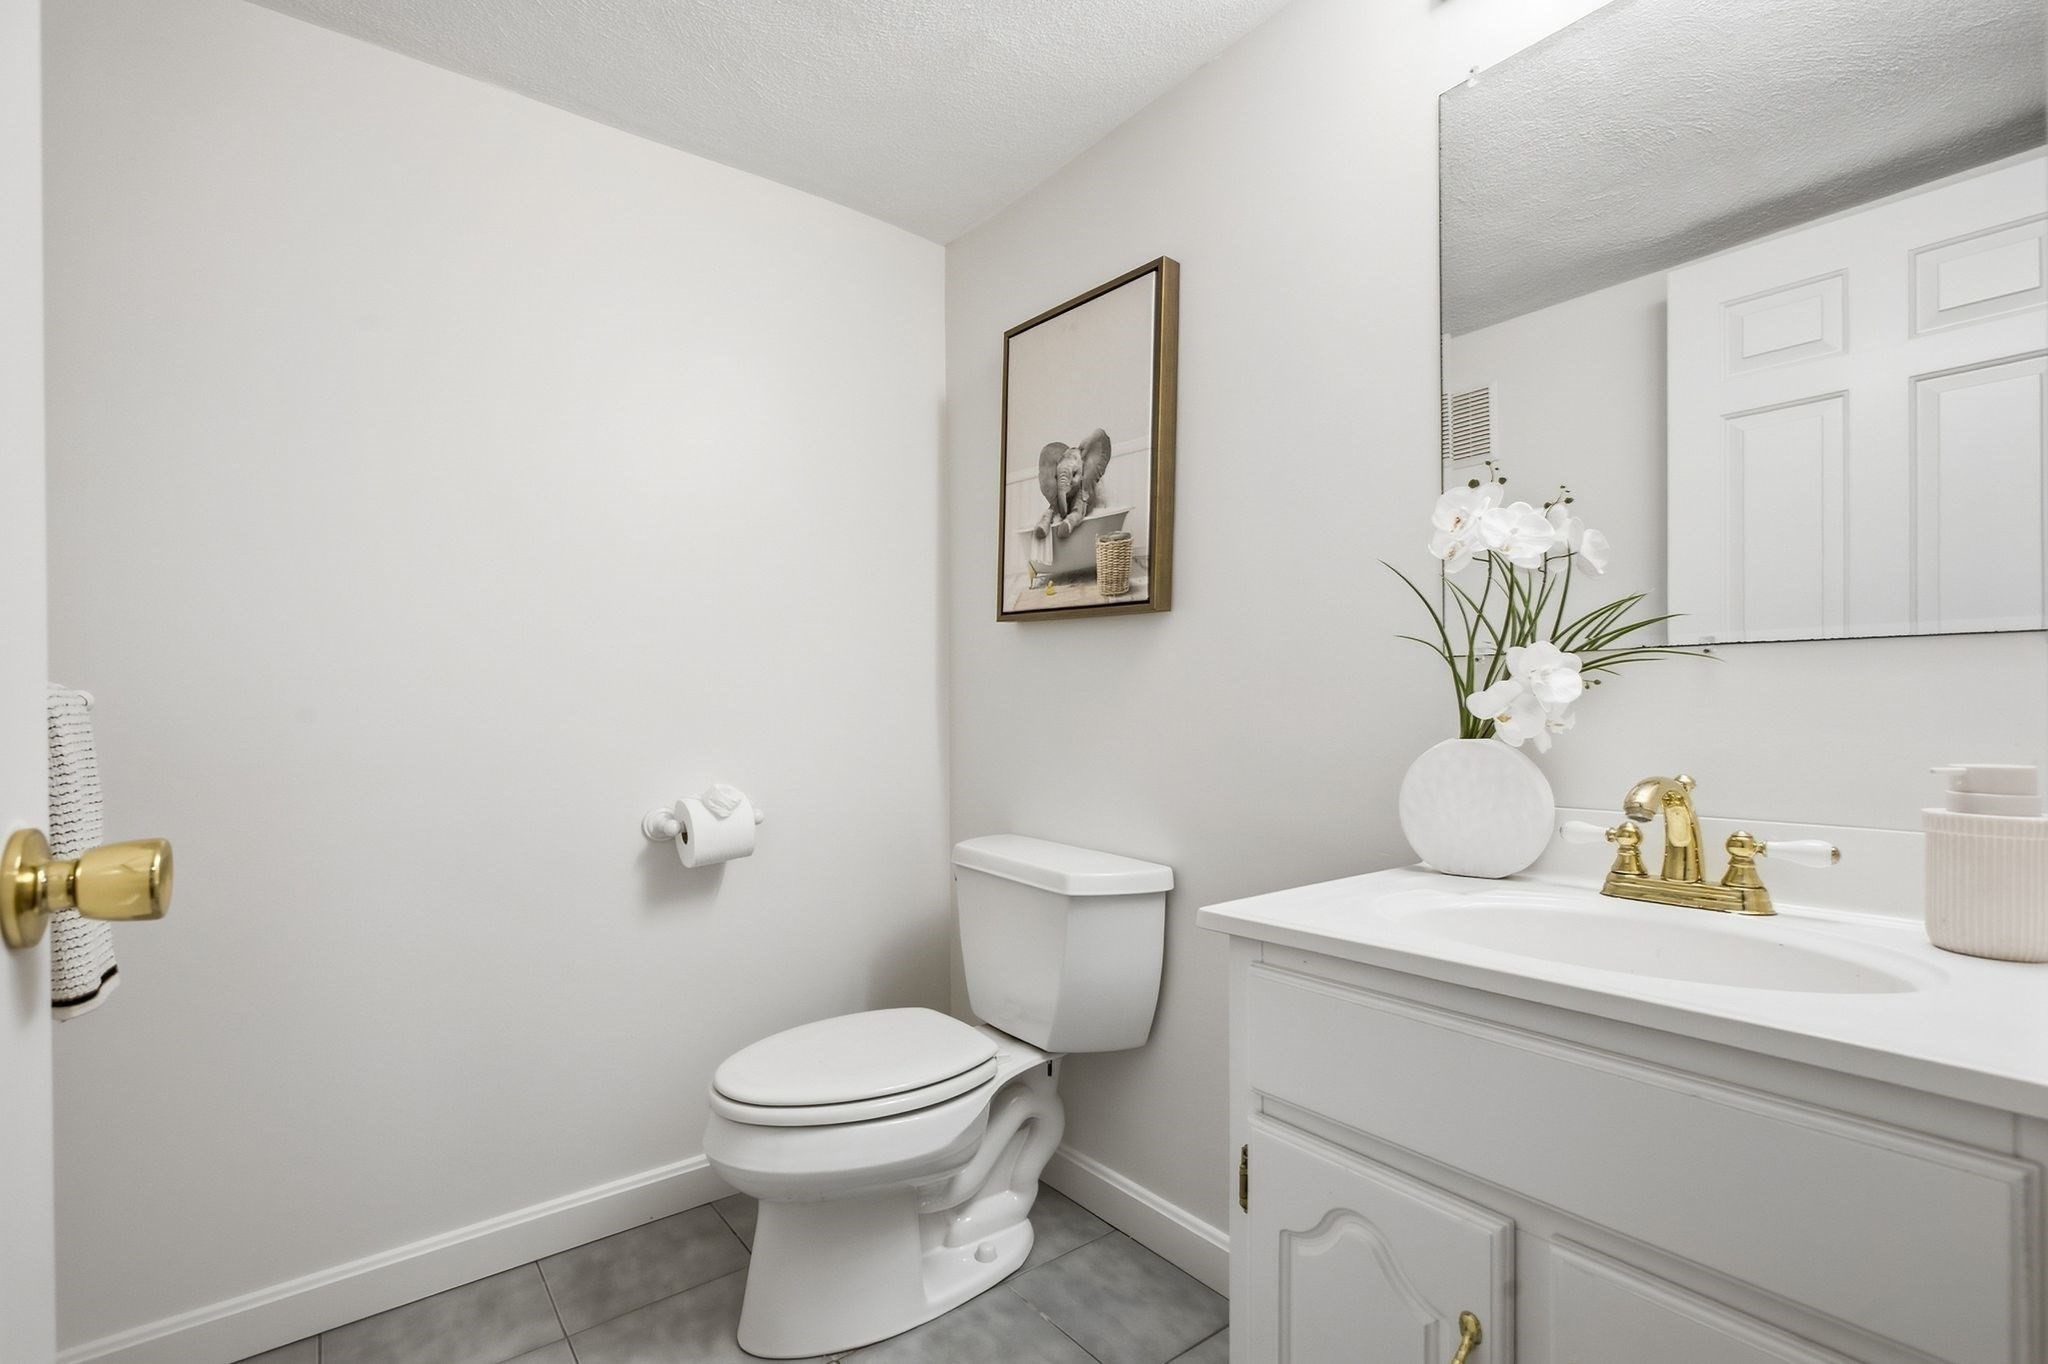
Bright bathroom with gray tile flooring, white vanity, gold faucet, and white orchids.
Front porch of 18 Liberty Lane with an oval-glass entry door, hanging flowers, and landscaped brick walkway.
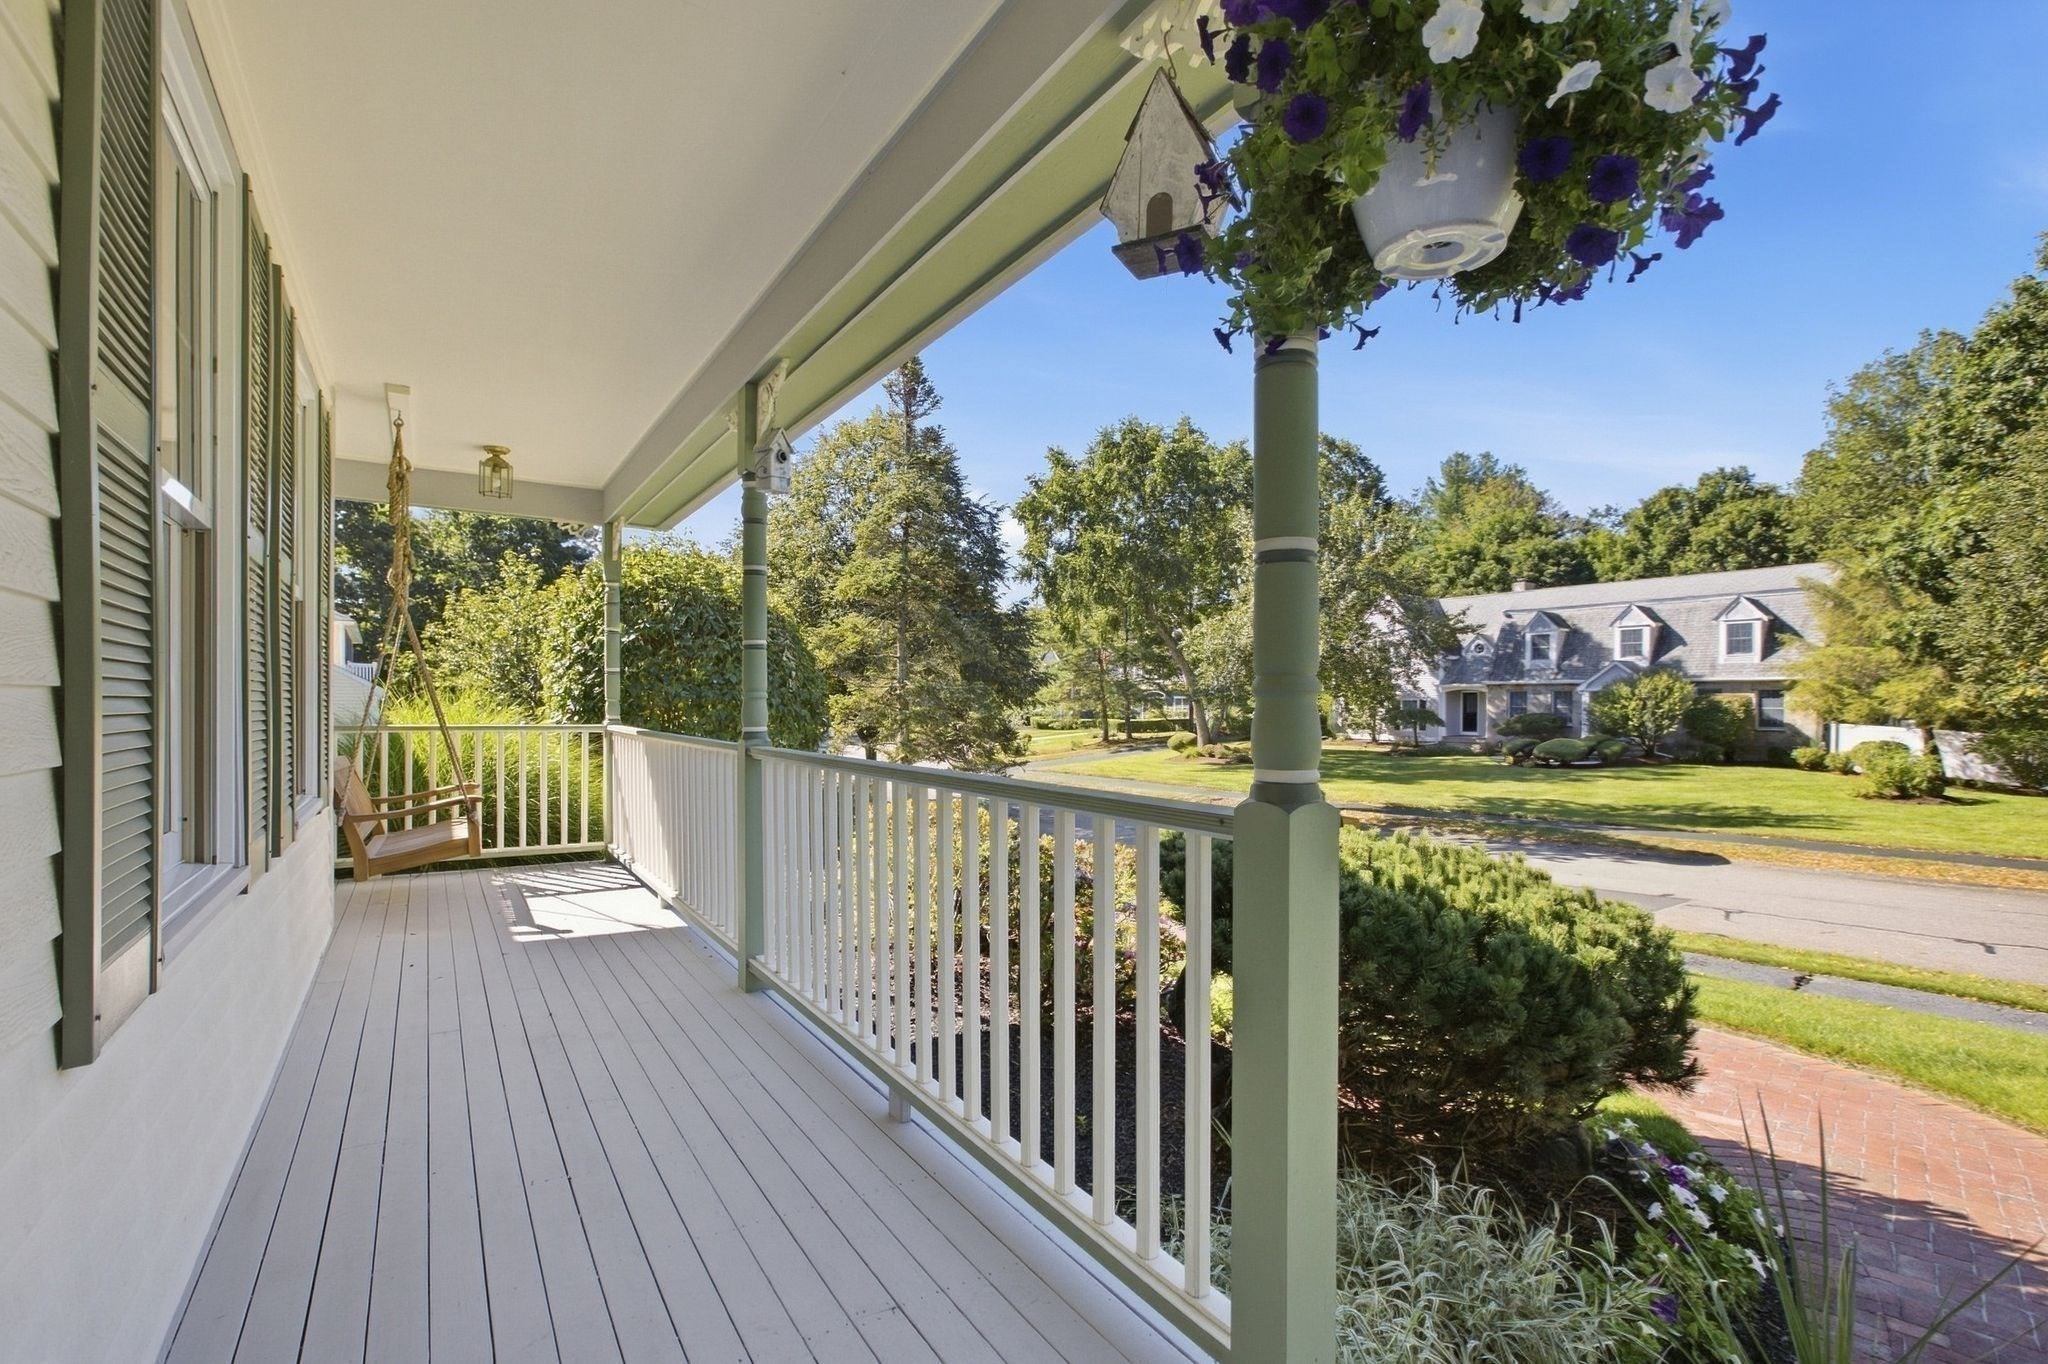
Covered front porch with a wooden swing, hanging flowers, and views of the landscaped yard and neighboring home.
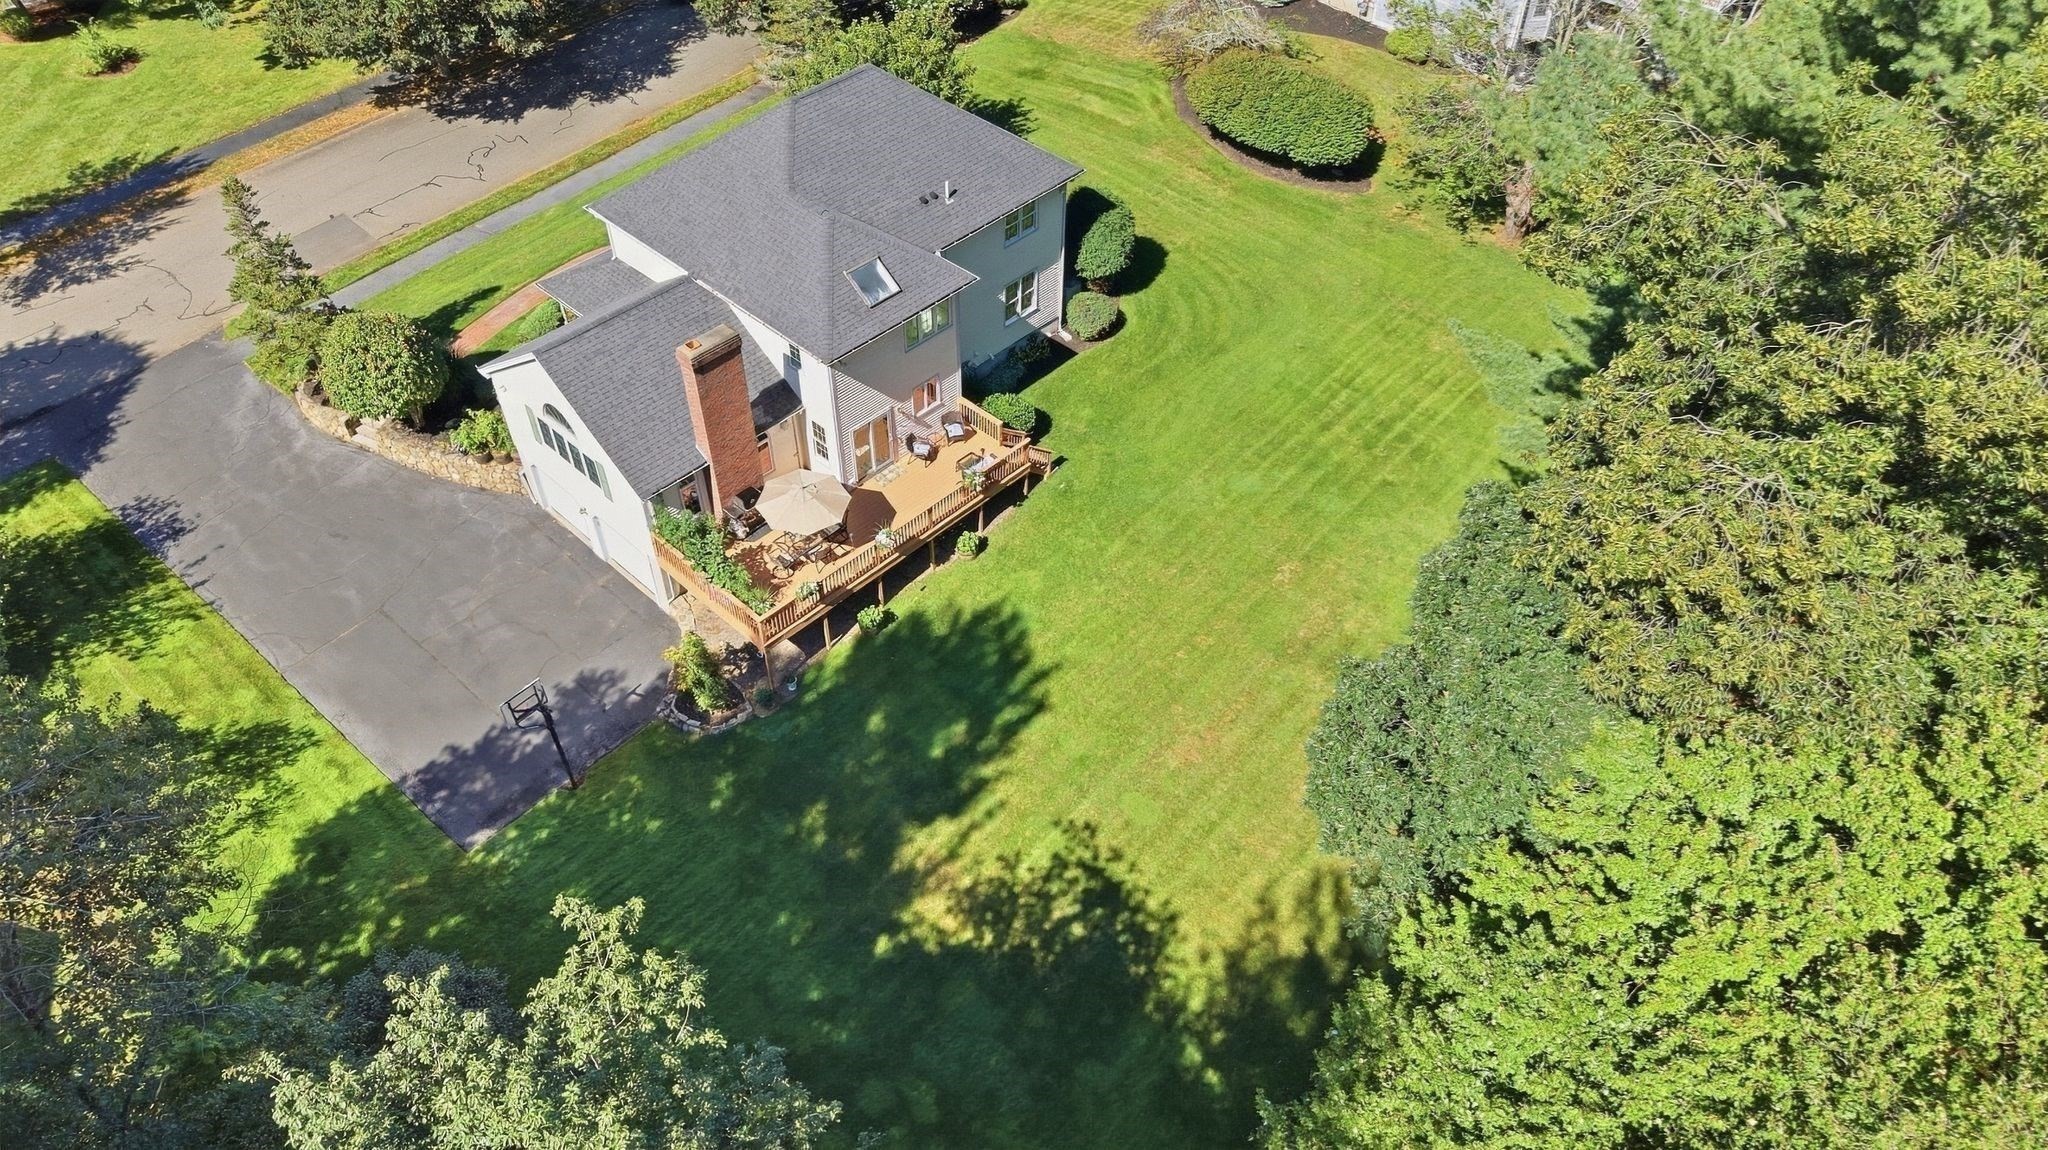
Aerial view of a house with a wooden deck, wide lawn, paved driveway, and mature trees.
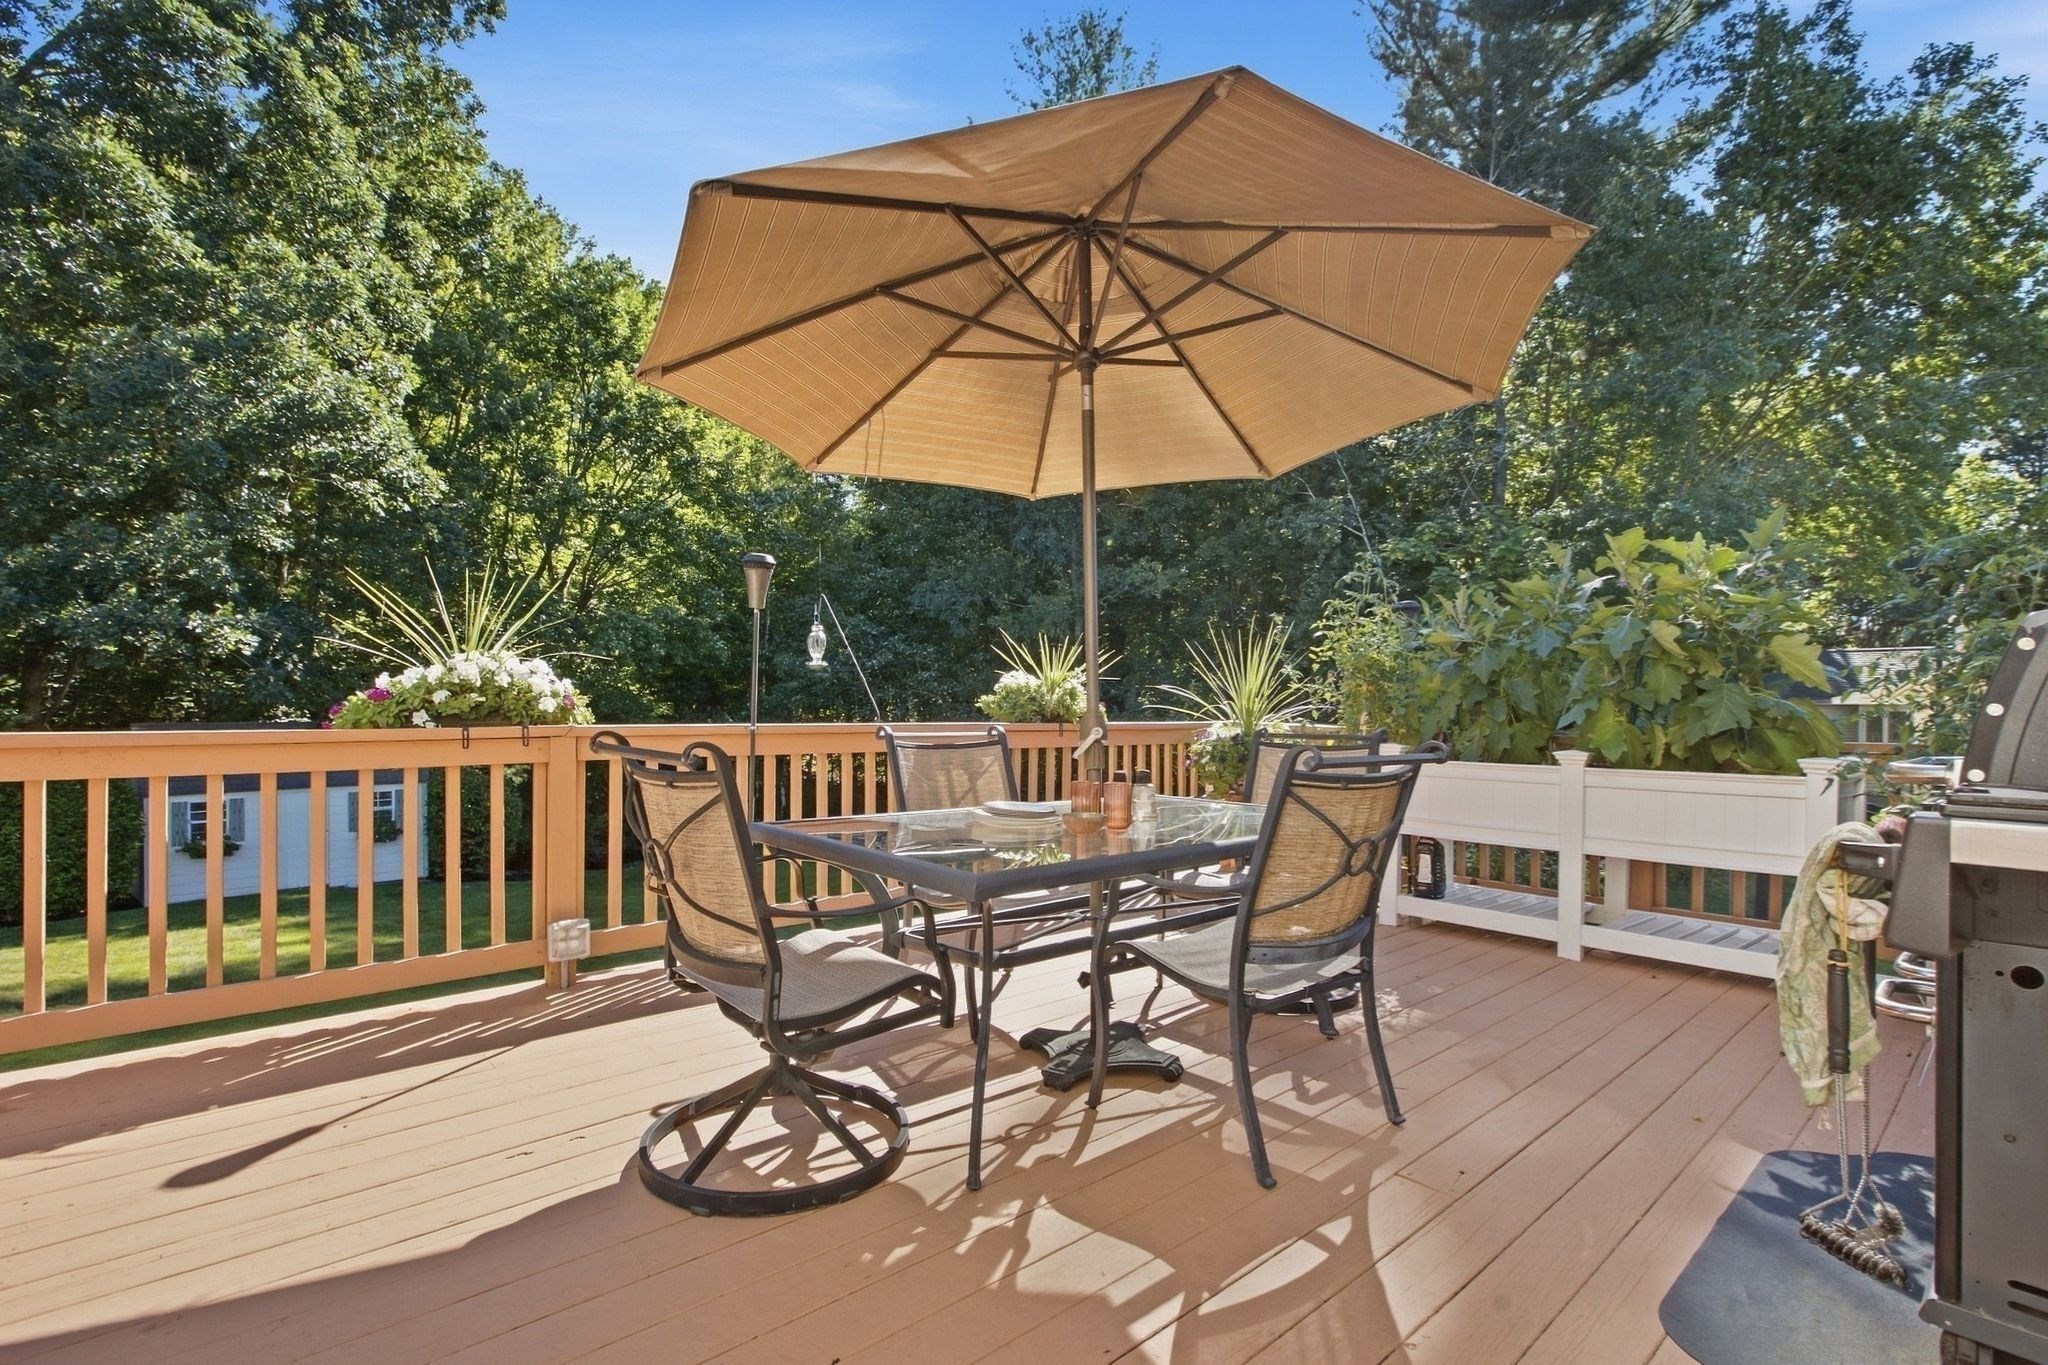
Wood deck with an umbrella-shaded dining set, planters, and a grill beside leafy trees.
Backyard deck with an umbrella-covered dining table, gas grill, and wooden railing.
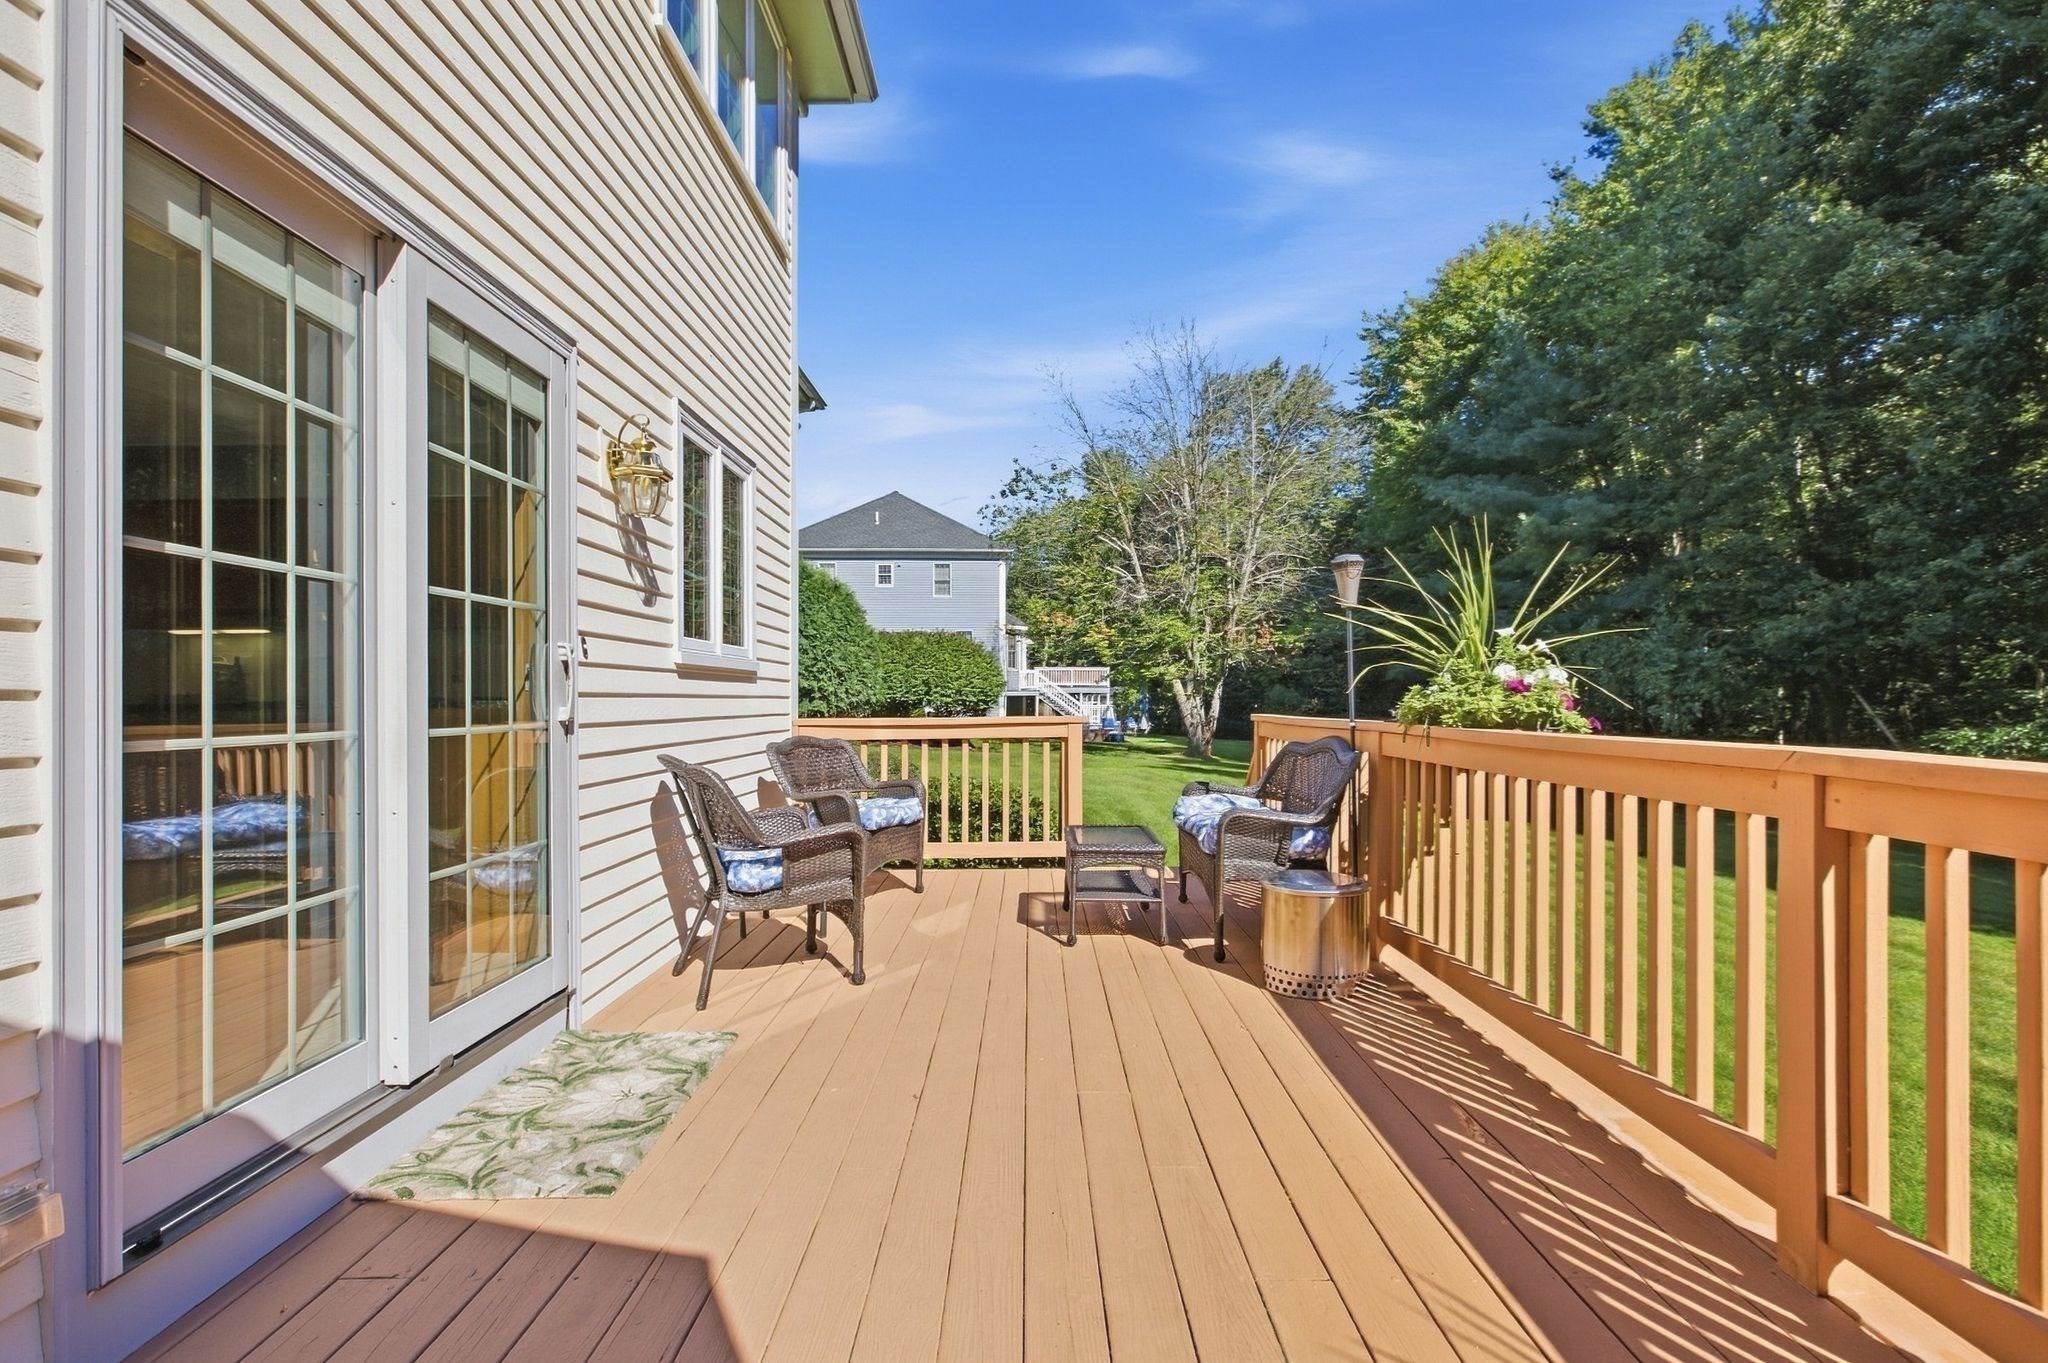
Wooden deck with outdoor seating beside sliding glass doors, overlooking a lawn and trees.
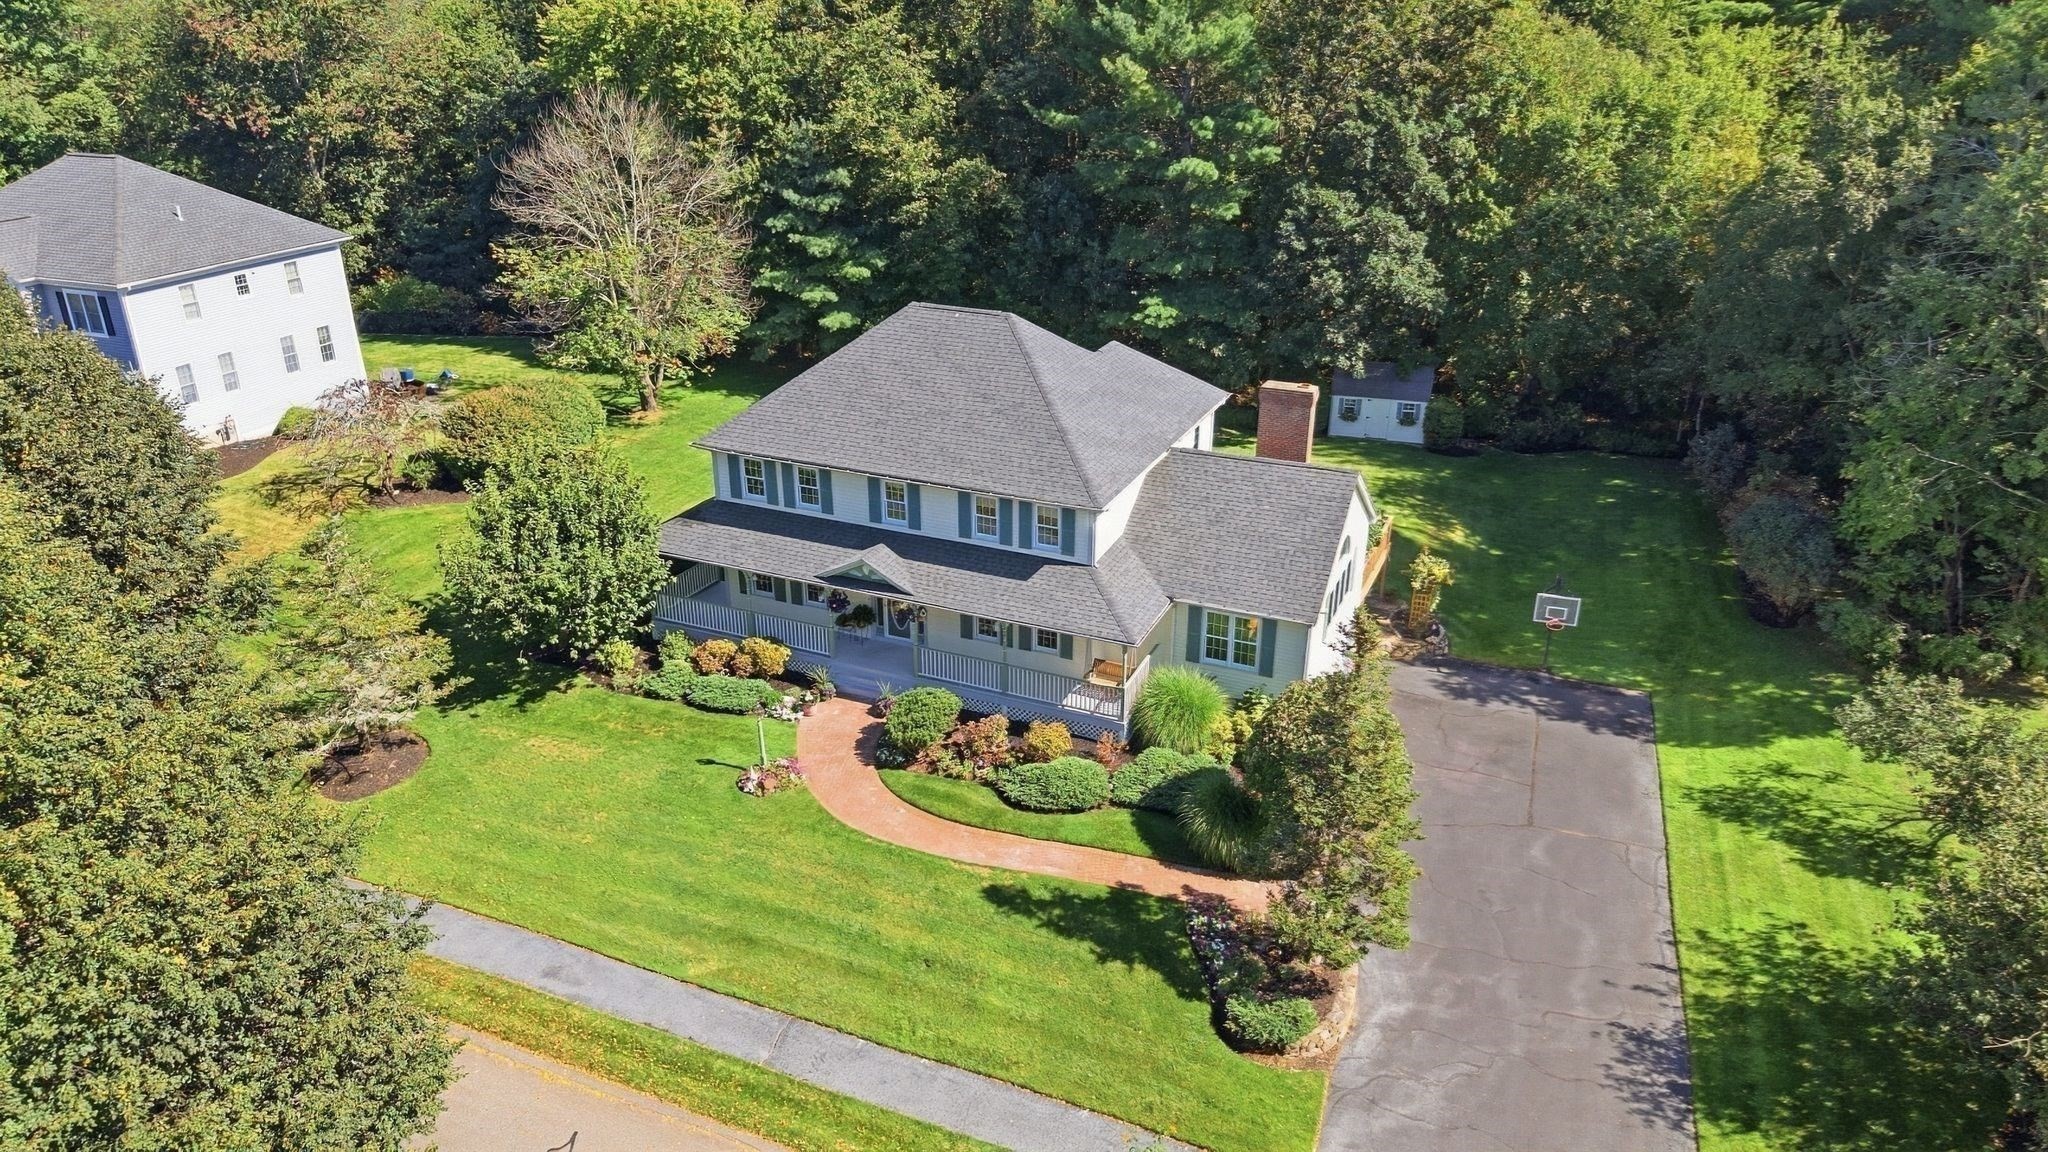
Aerial view of a two-story home with a covered porch, curved brick walkway, and basketball hoop beside the driveway.
Two-story home with a covered porch, green shutters, landscaped lawn, and curved brick walkway.
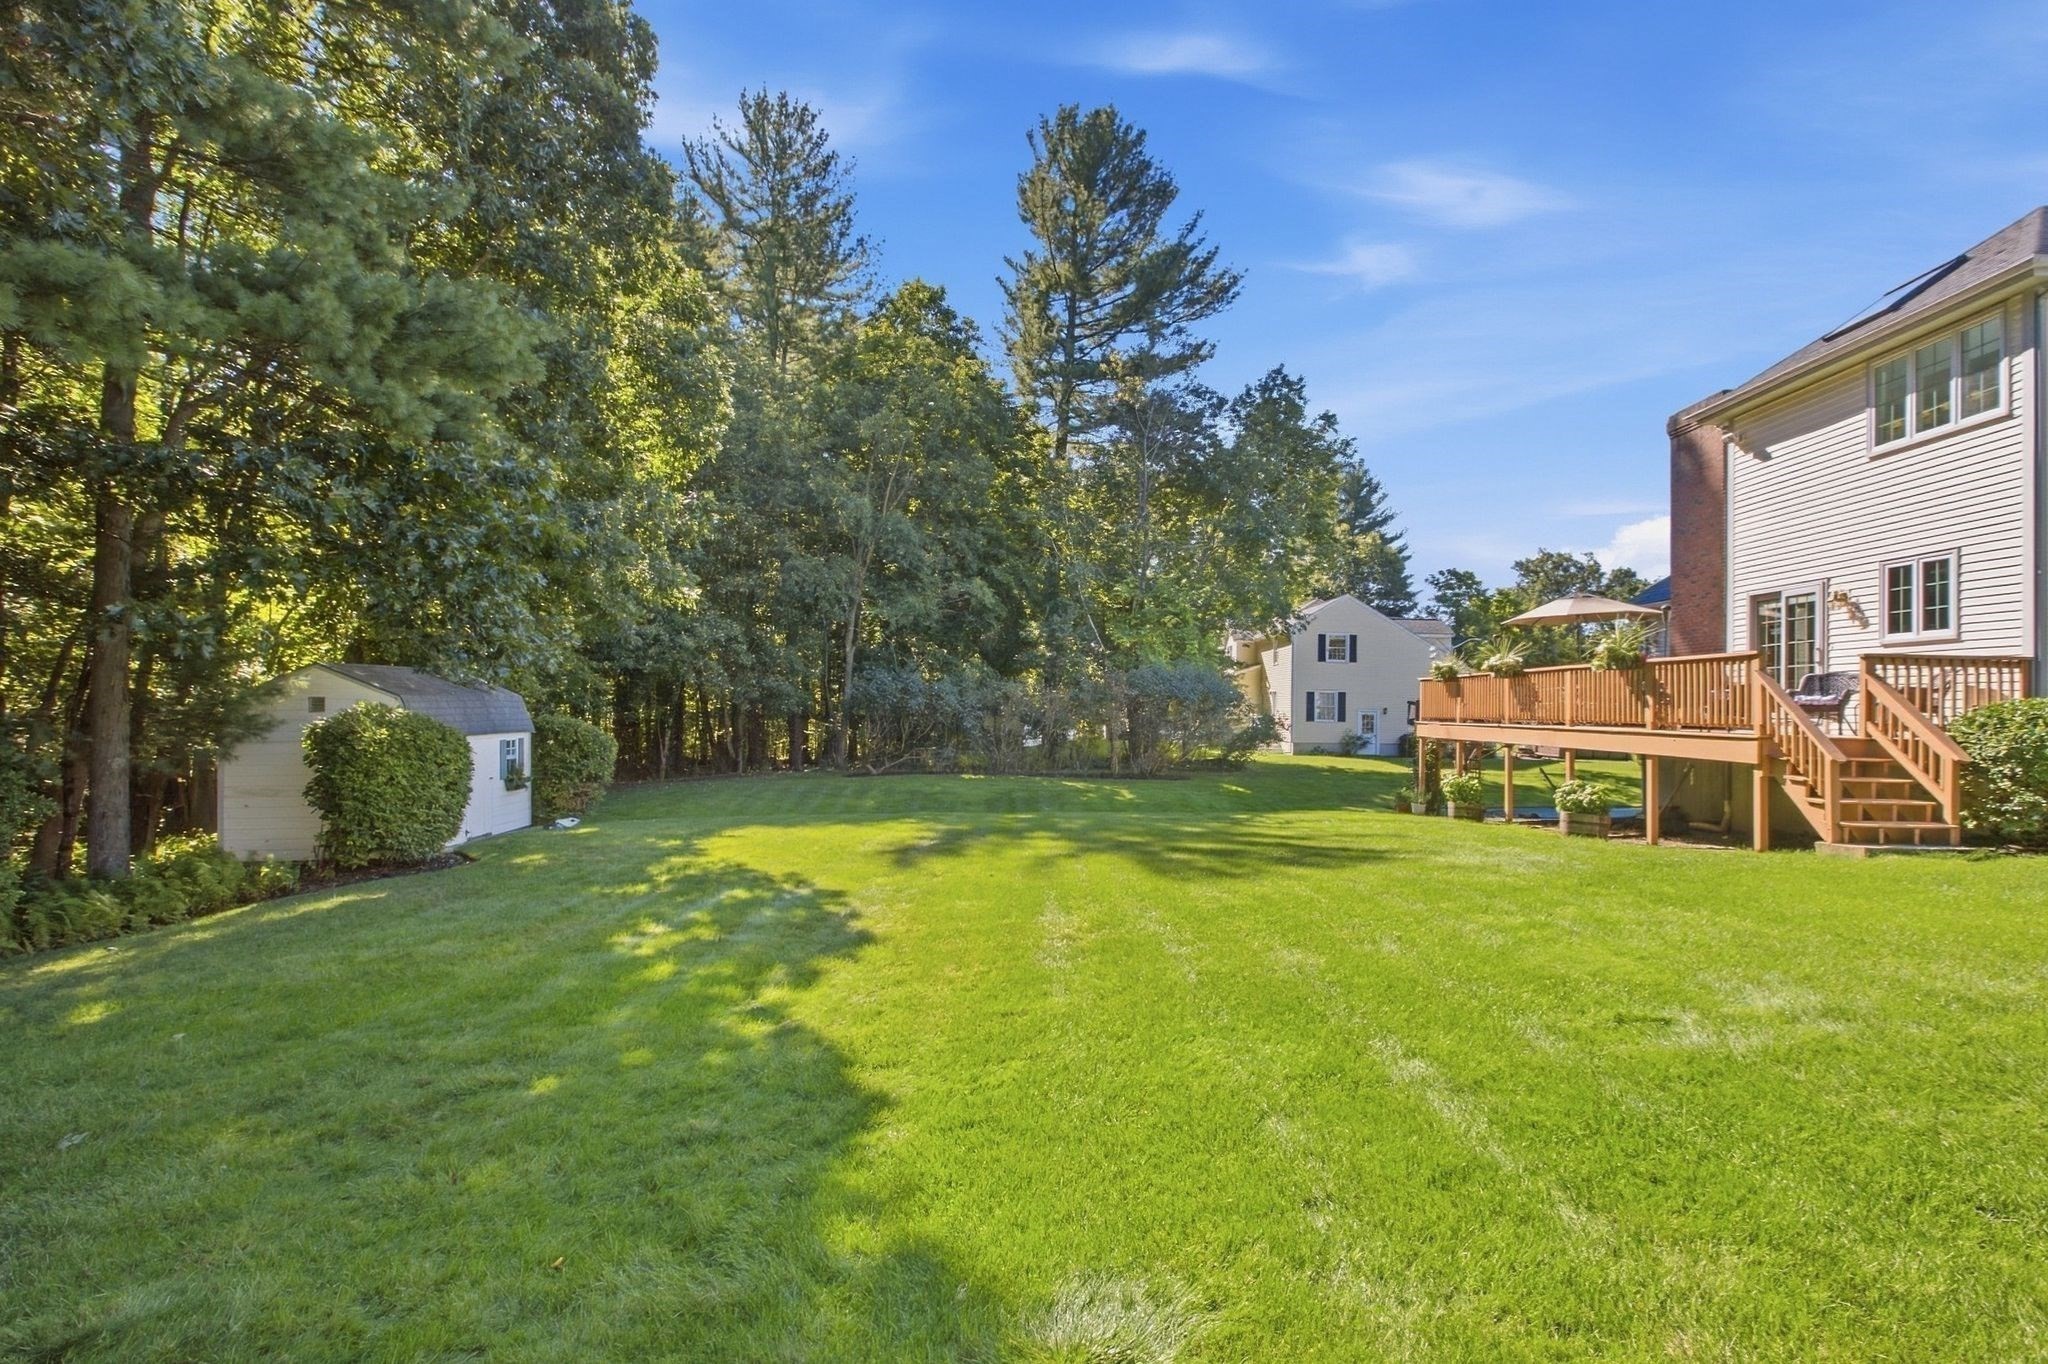
Spacious grassy backyard with a raised wooden deck, shed, and mature wooded border.
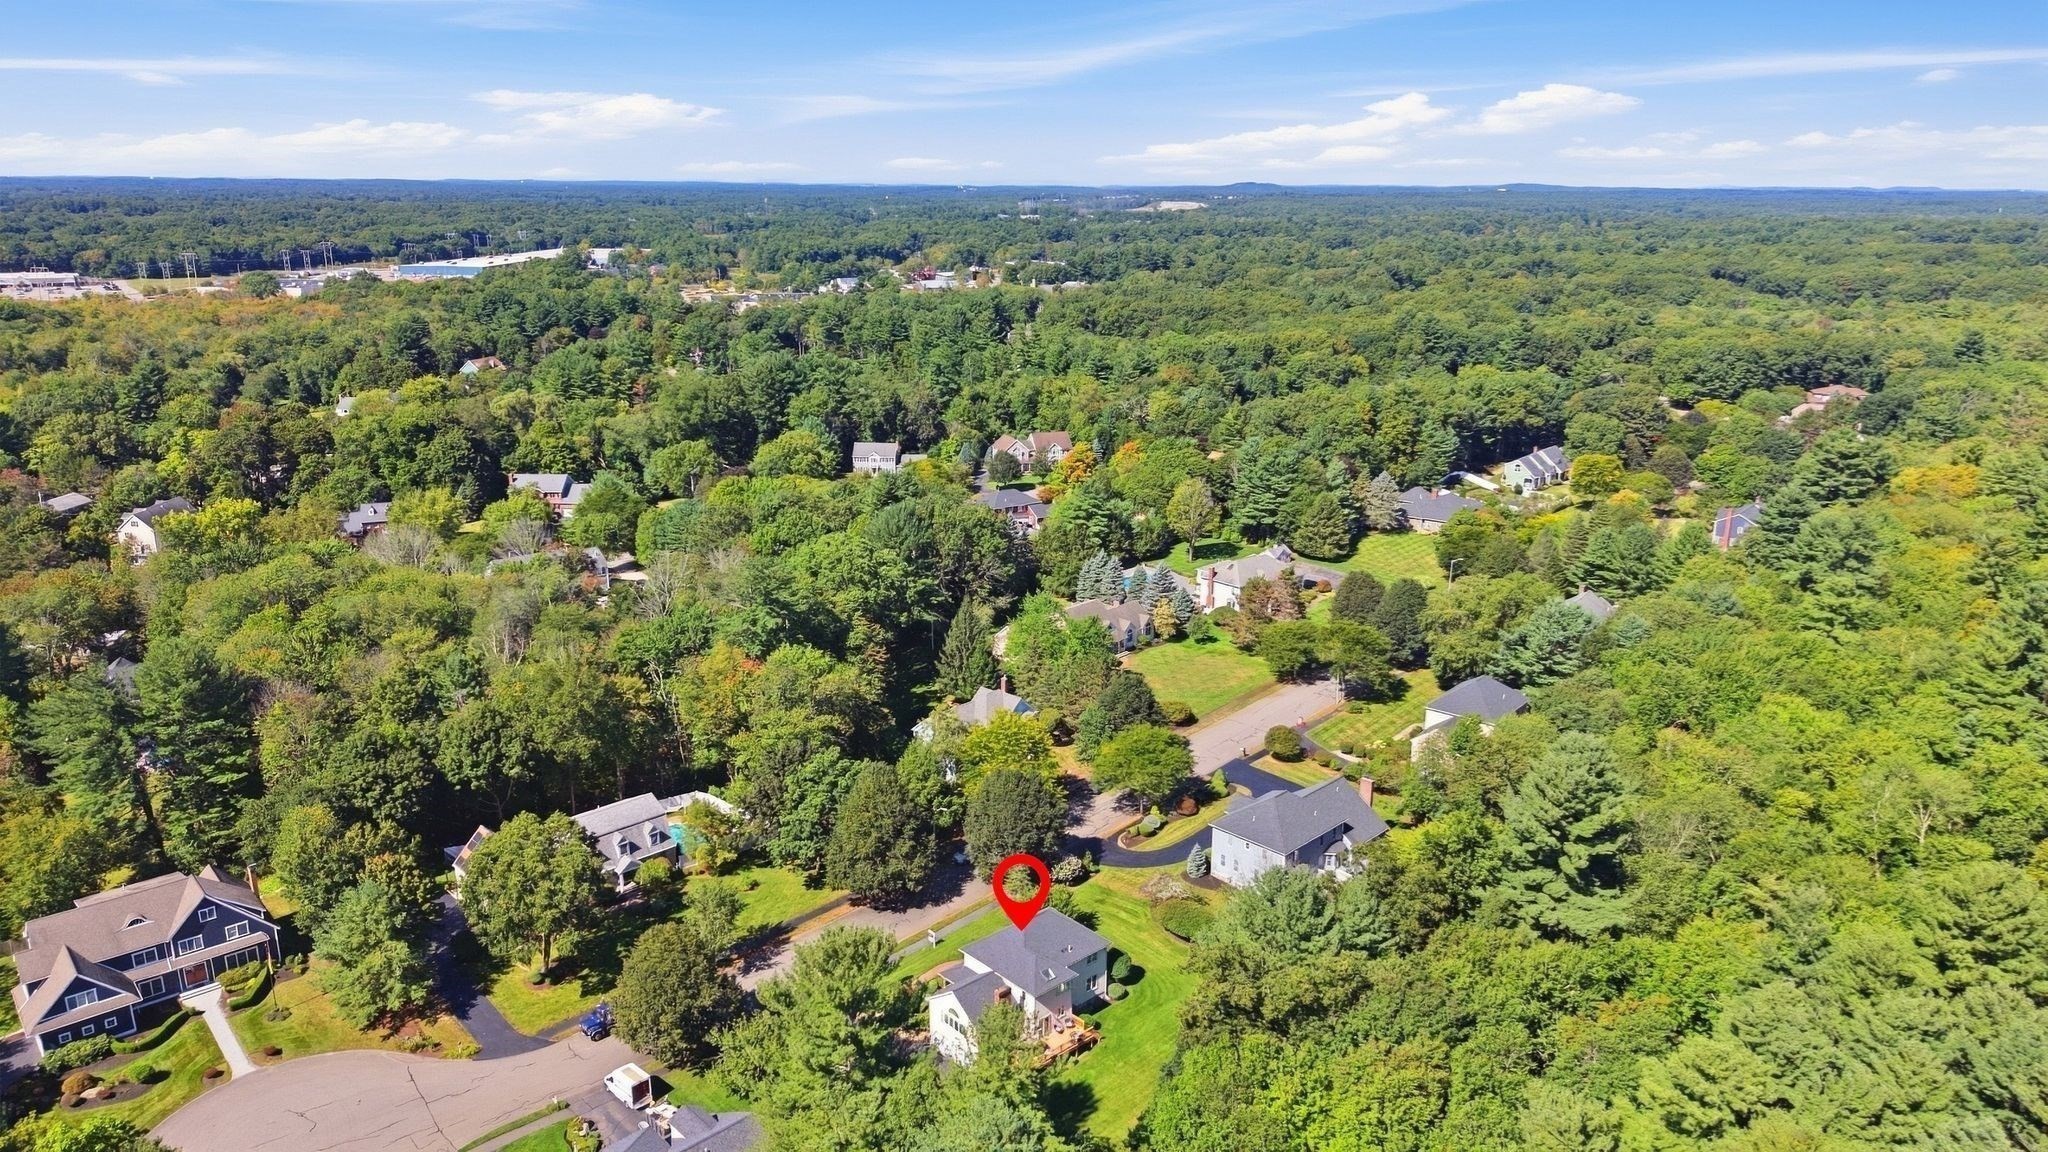
Aerial view of a wooded neighborhood, with a red pin marking a house beside a residential street.
SEE ALL PHOTOS
Two-story white house with a covered porch, green shutters, and landscaped front lawn.
White home with a two-car garage, broad driveway, landscaped lawn, and basketball hoop.
Rear of a two-story house with a raised wooden deck, brick chimney, and broad lawn.
Aerial view of a furnished wooden deck with a large umbrella beside a sunny green lawn.
Entry foyer with a white oval-window front door, curved wooden staircase, and blue patterned rugs.
Furnished entryway with a carpeted staircase and console table, opening onto a formal dining room.
Living room with a stone fireplace, tall arched windows, and dark leather sofas.
Living room with a stone fireplace, arched windows, and a dark leather sofa.
Kitchen with wood cabinets, granite island and stools, and dining area beside glass doors to a deck.
Kitchen and dining area with a wood island, white table, and open view into the living room.
Kitchen and dining area with warm wood cabinets, a round table, and sunlit windows.
Kitchen with oak cabinets, stainless steel appliances, and a breakfast island with seating.
Living room with burgundy walls, a white tray ceiling, and open views into adjoining rooms.
Living room with red walls, a cream sofa, and a wide doorway to a bright study.
Furnished home office with built-in wooden desk and shelving beside a large window.
Dining room with a round wooden table, glass-front china cabinet, and tall windows.
Dining room with a round wooden table, white slipcovered chairs, and sage-green walls with wood trim.
Bright bathroom with a pedestal sink, beadboard walls, and a large window overlooking trees.
Laundry area with a white washer and dryer beneath a wire shelf.
Upstairs landing with a wooden stair railing, carpeted floor, and two adjoining bedrooms.
Bedroom with a large white-and-blue bed, wooden dresser and mirrors, armoire, and wall-mounted television.
Furnished bedroom with a white bed, wooden furniture, beige carpet, and two windows.
Bright tiled bathroom with a double vanity, granite counter, large mirror, and glass-enclosed shower.
Bright tiled bathroom with a built-in soaking tub and large sunlit windows.
Bedroom with navy bedding, warm wood trim, sliding closet doors, and a sunlit window.
Furnished bedroom with a wooden sleigh bed and a large window overlooking green foliage.
Bedroom with a wood bed, white quilt, brown throw, and two large windows.
Staged bedroom with a white bed, blue throws, wood-trimmed window, and framed artwork.
Bathroom with a long wood vanity, stone countertop, white tile, and two wood-trimmed windows.
Staged entry foyer with white closet doors, a patterned rug, and a bench beside the staircase.
Basement recreation area with a round game table, dominoes, and recessed lighting.
Bright bathroom with gray tile flooring, white vanity, gold faucet, and white orchids.
Front porch of 18 Liberty Lane with an oval-glass entry door, hanging flowers, and landscaped brick walkway.
Covered front porch with a wooden swing, hanging flowers, and views of the landscaped yard and neighboring home.
Aerial view of a house with a wooden deck, wide lawn, paved driveway, and mature trees.
Wood deck with an umbrella-shaded dining set, planters, and a grill beside leafy trees.
Backyard deck with an umbrella-covered dining table, gas grill, and wooden railing.
Wooden deck with outdoor seating beside sliding glass doors, overlooking a lawn and trees.
Aerial view of a two-story home with a covered porch, curved brick walkway, and basketball hoop beside the driveway.
Two-story home with a covered porch, green shutters, landscaped lawn, and curved brick walkway.
Spacious grassy backyard with a raised wooden deck, shed, and mature wooded border.
Aerial view of a wooded neighborhood, with a red pin marking a house beside a residential street.
Sold

18 Liberty Lane

18 Liberty Lane, North Reading, MA 01864

$1,375,000
METICULOUSLY maintained by its ORIGINAL OWNER, this beautifully appointed 4-bedroom, 4-bathroom Colonial is tucked away on a quiet cul-de-sac street in one of North Reading's MOST DESIRABLE NEIGHBORHOODS. A charming Victorian-inspired FARMER'S PORCH welcomes you into a warm and inviting foyer. The spacious kitchen flows seamlessly into the dramatic CATHEDRAL-CEILING family room, w/STONE FIREPLACE creating the perfect gathering space. The LUXURIOUS EN-SUITE offers a spa-like bath with a walk-in shower, double vanity, jet tub, and two walk-in closets. The finished lower level provides versatile living space and a half bath. Outside, enjoy exceptional privacy with an oversize deck overlooking a beautifully landscaped backyard and EXPANSIVE GREEN SPACE. Savor breathtaking SUNRISES from the deck and peaceful SUNSETS from the front PORCH SWING. A rare opportunity to own a truly special home in an outstanding setting.

4
beds

4
baths

3,237 Sq.Ft. LIVING AREA

0.92 Acres lot

Laurie Cappuccio

Laurie Cappuccio

Features & Amenities

Interior

  • total bedrooms4
  • Total bathrooms4
  • full bathrooms2
  • half bathrooms2
  • Laundry room Flooring - Stone/Ceramic Tile, First Floor, Electric Dryer Hookup, Washer Hookup
  • Flooring Tile, Hardwood, Flooring - Stone/Ceramic Tile, Flooring - Hardwood, Flooring - Wall to Wall Carpet
  • Fireplace Family Room
  • APPLIANCES Range, Dishwasher, Trash Compactor, Microwave, Refrigerator, Washer, Dryer
  • other interior Features Bathroom - Half, Lighting - Pendant, Walk-In Closet(s), Closet, Storage, Lighting - Overhead, Bathroom, Home Office, Bonus Room, Wired for Sound, Internet Available - Broadband

Area & Lot

  • Status Sold
  • Date Sold October 28, 2026
  • Living Area3,237 Sq.Ft.
  • Total Area3,237 Sq.Ft.
  • Lot Area0.92 Acres
  • MLS® ID73578052
  • TypeResidential
  • YEAR BUILT1994
  • NeighborhoodNorth Reading
  • Architecture StylesColonial, Victorian, Farmhouse
  • Elementary SchoolE. Ethel Little
  • Middle SchoolNrms
  • High SchoolNrhs

Exterior

  • Garage Space2.0
  • water SourcePublic
  • utilitiesfor Gas Range, for Electric Dryer, Washer Hookup
  • roofShingle
  • lot featuresWooded, Cleared, Level
  • parkingUnder, Garage Door Opener, Paved Drive, Off Street, Paved
  • HEAT TYPEForced Air, Electric Baseboard, Natural Gas
  • AIR CONDITIONINGCentral Air
  • sewerPrivate Sewer
  • SubstructureConcrete Perimeter
  • other exterior FeaturesPorch, Deck - Wood, Rain Gutters, Storage, Professional Landscaping, Sprinkler System

Financial

  • Sales Price$1,375,000
  • Real Estate Tax $13,801/yr
  • Zoning RA

North Reading

Explore

Let’s Discuss Your Next Move

Whether you are preparing to list a residence or seeking the right opportunity in the North of Boston market, Laurie provides strategic advice, skilled negotiation, and unwavering dedication. Your goals deserve experienced representation and service at every step. It’s never too soon to start putting a plan together.

Follow Me on Instagram