Leave a Message

Thank you for your message. I will be in touch with you shortly.

36 Pondside Dr # 36
36 Pondside Dr # 36
36 Pondside Dr # 36
36 Pondside Dr # 36
36 Pondside Dr # 36
36 Pondside Dr # 36
36 Pondside Dr # 36
36 Pondside Dr # 36
36 Pondside Dr # 36
36 Pondside Dr # 36
36 Pondside Dr # 36
36 Pondside Dr # 36
36 Pondside Dr # 36
36 Pondside Dr # 36
36 Pondside Dr # 36
36 Pondside Dr # 36
36 Pondside Dr # 36
36 Pondside Dr # 36
36 Pondside Dr # 36
36 Pondside Dr # 36
36 Pondside Dr # 36
36 Pondside Dr # 36
36 Pondside Dr # 36
36 Pondside Dr # 36
36 Pondside Dr # 36
36 Pondside Dr # 36
36 Pondside Dr # 36
36 Pondside Dr # 36
36 Pondside Dr # 36
36 Pondside Dr # 36
36 Pondside Dr # 36
36 Pondside Dr # 36
36 Pondside Dr # 36
36 Pondside Dr # 36
36 Pondside Dr # 36
36 Pondside Dr # 36
36 Pondside Dr # 36
36 Pondside Dr # 36
36 Pondside Dr # 36
36 Pondside Dr # 36
36 Pondside Dr # 36
SEE ALL PHOTOS
36 Pondside Dr # 36
36 Pondside Dr # 36
36 Pondside Dr # 36
36 Pondside Dr # 36
36 Pondside Dr # 36
36 Pondside Dr # 36
36 Pondside Dr # 36
36 Pondside Dr # 36
36 Pondside Dr # 36
36 Pondside Dr # 36
36 Pondside Dr # 36
36 Pondside Dr # 36
36 Pondside Dr # 36
36 Pondside Dr # 36
36 Pondside Dr # 36
36 Pondside Dr # 36
36 Pondside Dr # 36
36 Pondside Dr # 36
36 Pondside Dr # 36
36 Pondside Dr # 36
36 Pondside Dr # 36
36 Pondside Dr # 36
36 Pondside Dr # 36
36 Pondside Dr # 36
36 Pondside Dr # 36
36 Pondside Dr # 36
36 Pondside Dr # 36
36 Pondside Dr # 36
36 Pondside Dr # 36
36 Pondside Dr # 36
36 Pondside Dr # 36
36 Pondside Dr # 36
36 Pondside Dr # 36
36 Pondside Dr # 36
36 Pondside Dr # 36
36 Pondside Dr # 36
36 Pondside Dr # 36
36 Pondside Dr # 36
36 Pondside Dr # 36
36 Pondside Dr # 36
36 Pondside Dr # 36
Sold

36 Pondside Dr # 36

36 Pondside Dr # 36, Bolton, MA 01740

$600,100
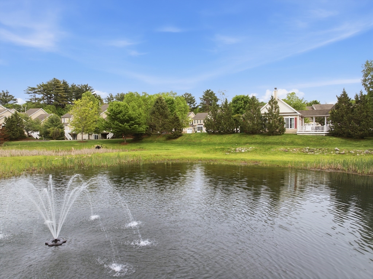
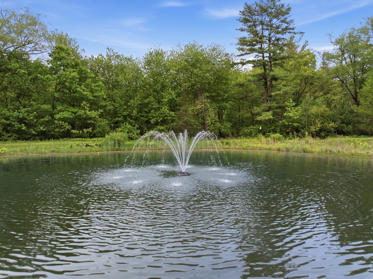
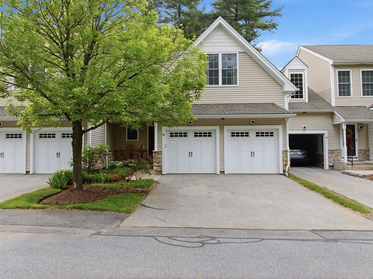
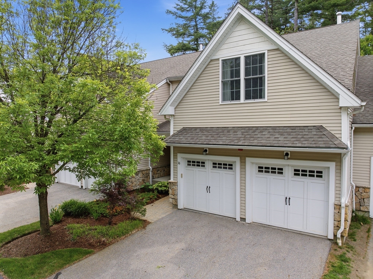
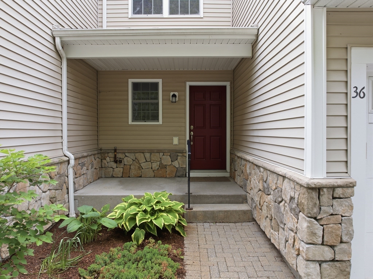
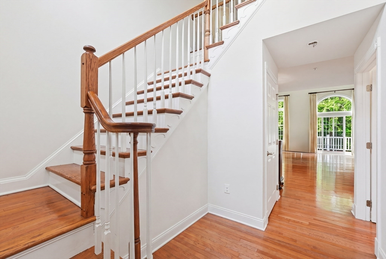
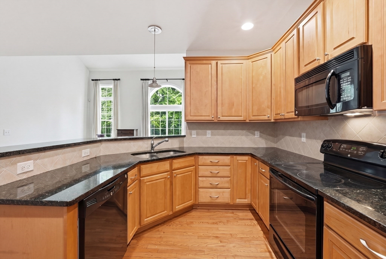
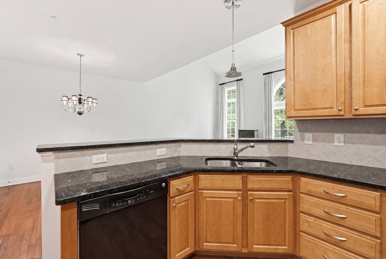
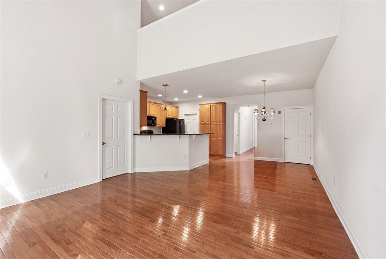
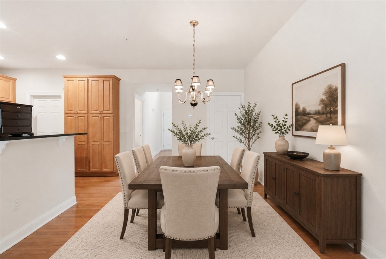
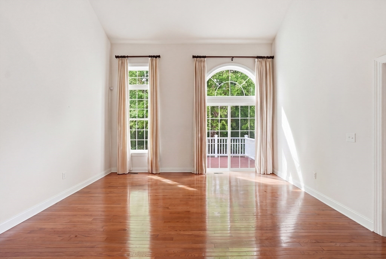
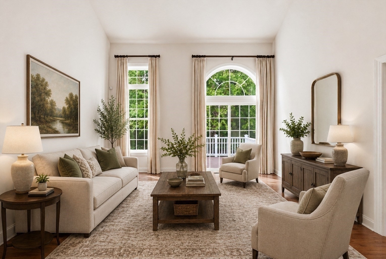
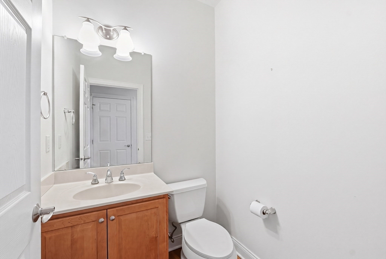
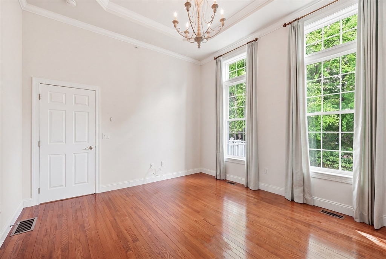
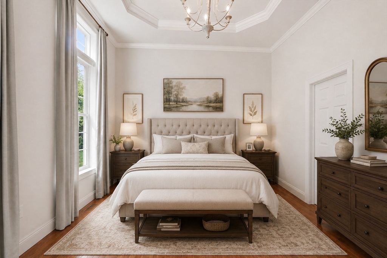
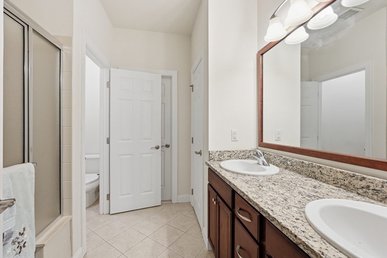
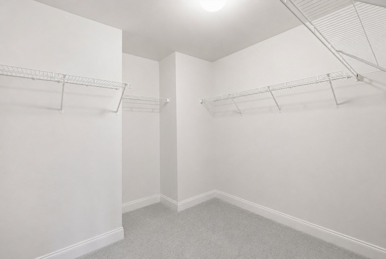
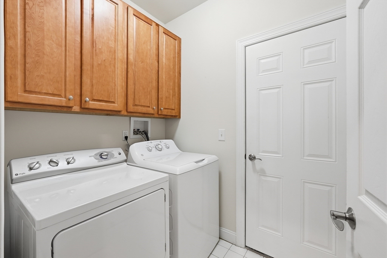
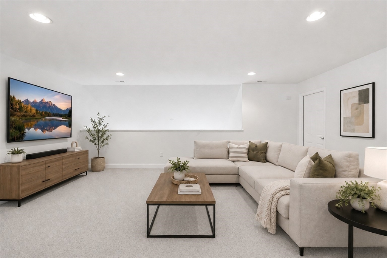
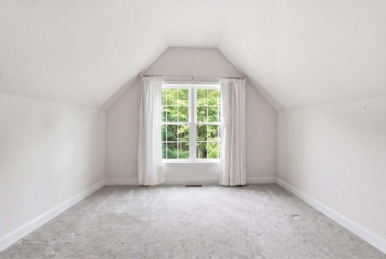
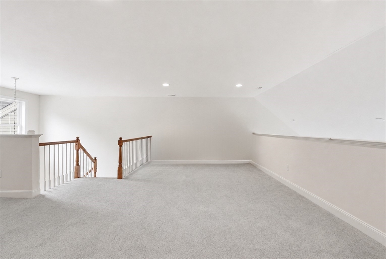
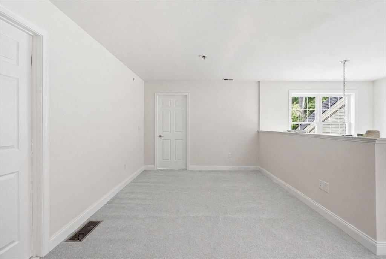
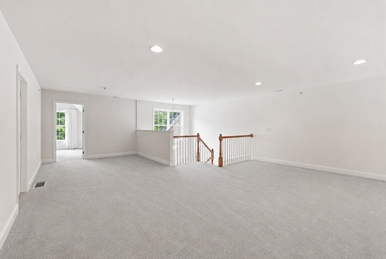
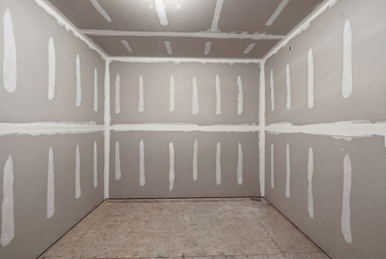
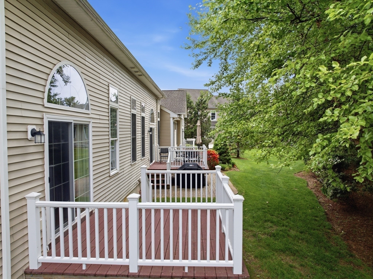
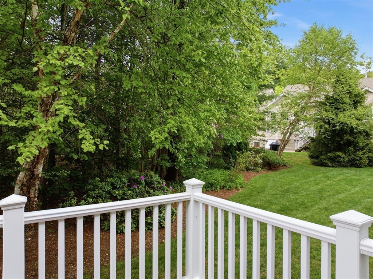
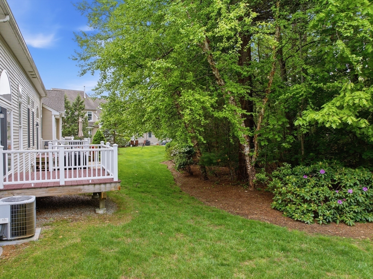
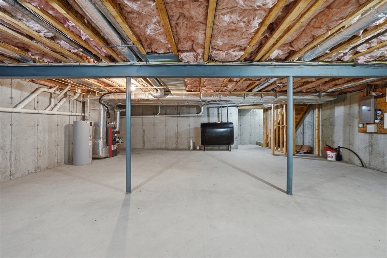
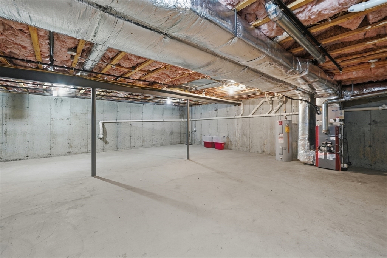
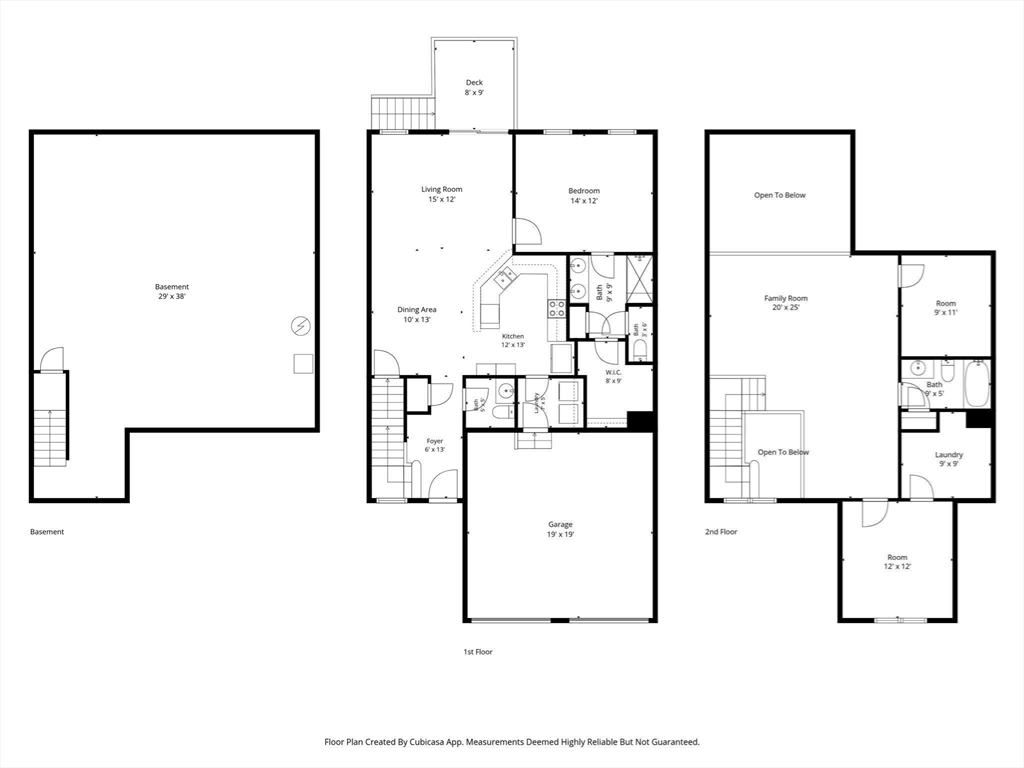
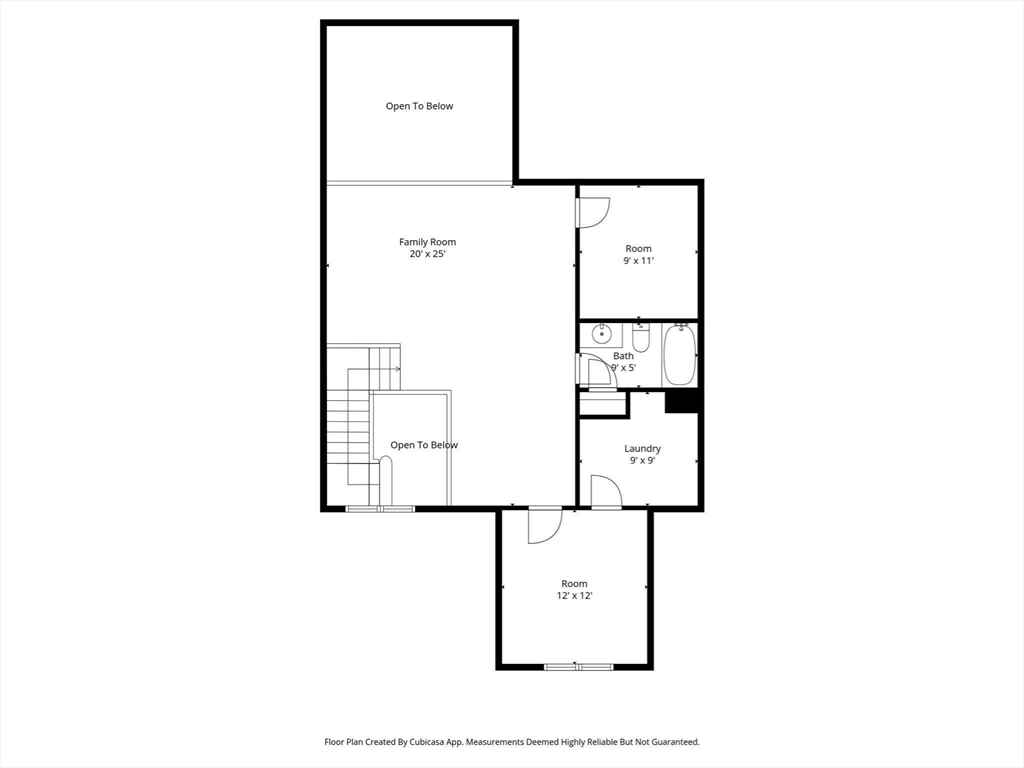
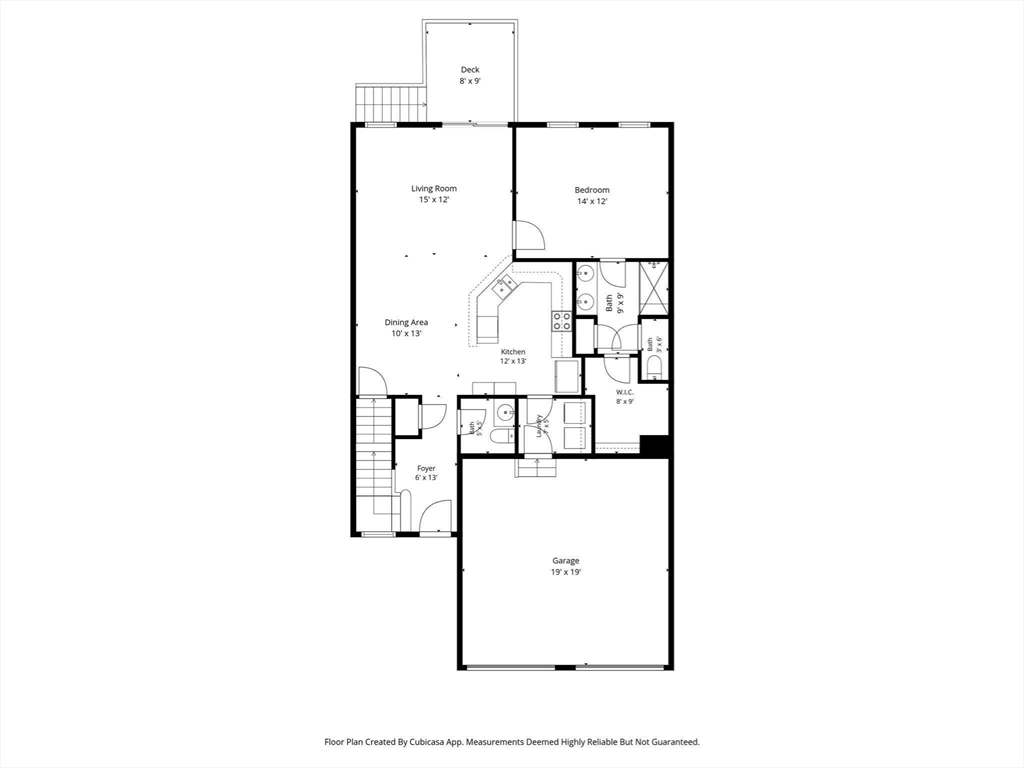
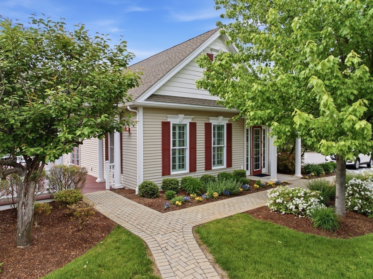
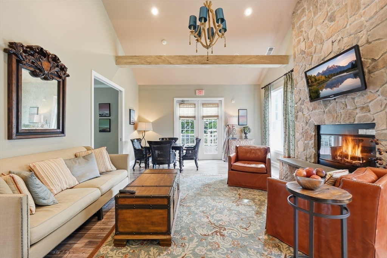
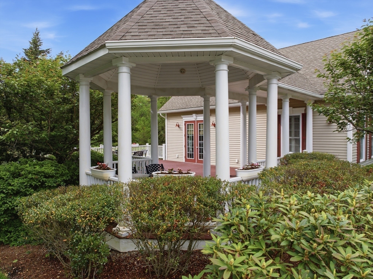
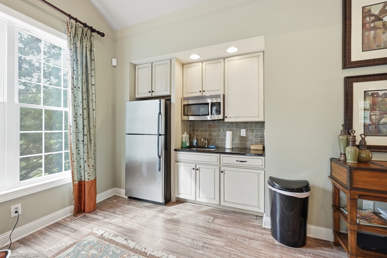
Welcome to The Regency at Bolton, a 55+ active adult community. 36 Pondside Dr is a bright and sunny unit with high ceilings and cathedral style large windows. First floor has a master suite, full bath, large walk in closet and laundry for easy access. The upstairs area has a bedroom, full bathroom, a large loft area, perfect for relaxation, office and crafts and a storage room. The Regency offers a perfect blend of comfort, connection and peaceful living. Enjoy the charm of a friendly neighborhood where people know each other and the community feels genuine, surrounded by the quiet country feel, with convenient access to local amenities. This home is ideal for those looking to simplify without sacrificing lifestyle. Whether you're enjoying morning walks through the community, relaxing outdoors, or entertaining friends and family, this home offers an easy living setting. The clubhouse has a view of the pond with a water fountain and is perfect for larger gatherings. Easy to show!

2
beds

3
baths

1,777 Sq.Ft. LIVING AREA

Laurie Cappuccio

Laurie Cappuccio

Features & Amenities

Interior

  • total bedrooms2
  • Total bathrooms3
  • full bathrooms2
  • half bathroom1
  • Laundry room Bathroom - Half, Flooring - Stone/Ceramic Tile, Main Level, Electric Dryer Hookup, Gas Dryer Hookup, First Floor, In Unit
  • Flooring Tile, Carpet, Hardwood
  • APPLIANCES Range, Oven, Dishwasher, Microwave, Refrigerator, Washer, Dryer

Area & Lot

  • Status Sold
  • Date Sold August 4, 2026
  • Living Area1,777 Sq.Ft.
  • Total Area1,777 Sq.Ft.
  • MLS® ID73531700
  • TypeCondo
  • YEAR BUILT2009
  • Water FrontageLake/Pond

Exterior

  • STORIES2
  • Garage Space2.0
  • water SourceWell, Individual Meter
  • utilitiesfor Electric Range, for Electric Oven, for Electric Dryer
  • roofShingle
  • parkingAttached, Off Street
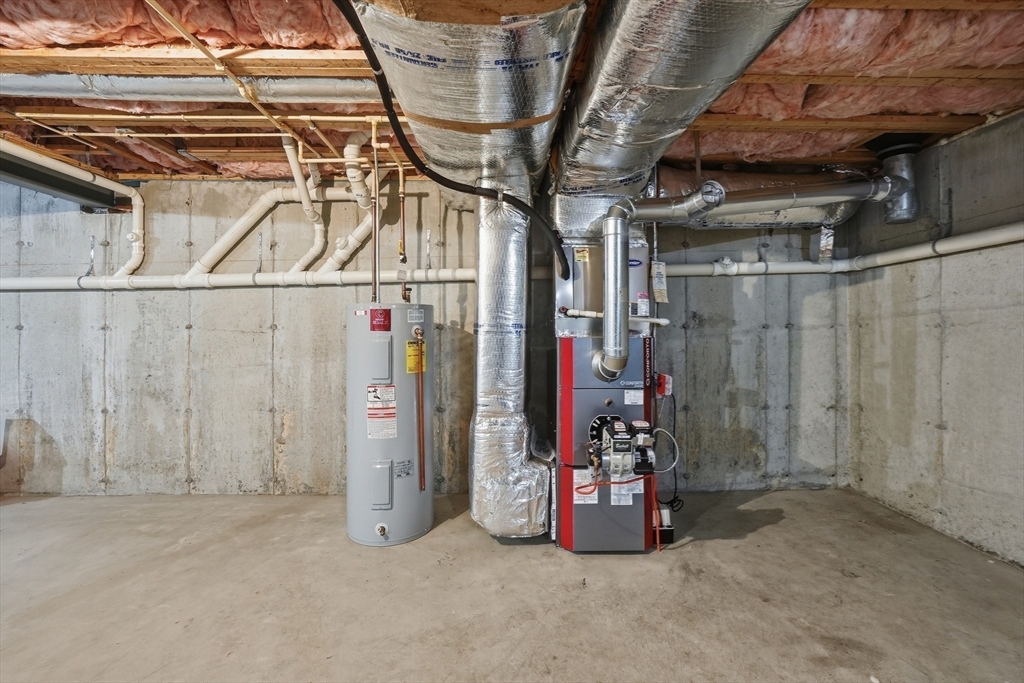
  • HEAT TYPEForced Air, Oil
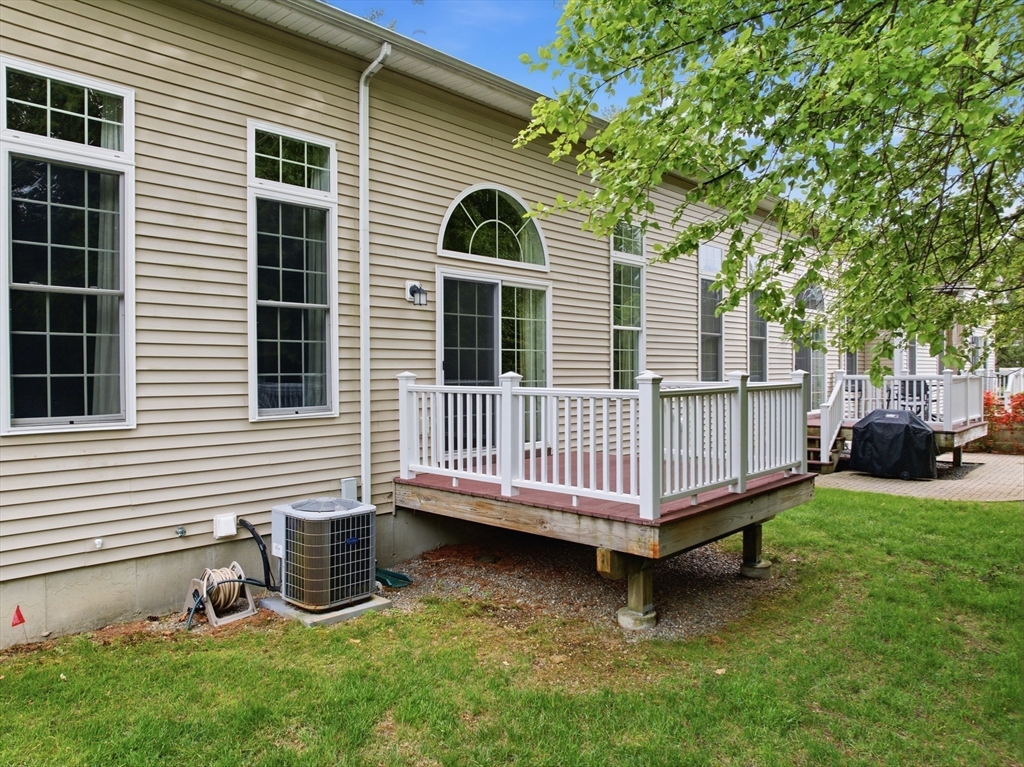
  • AIR CONDITIONINGCentral Air
  • sewerPrivate Sewer
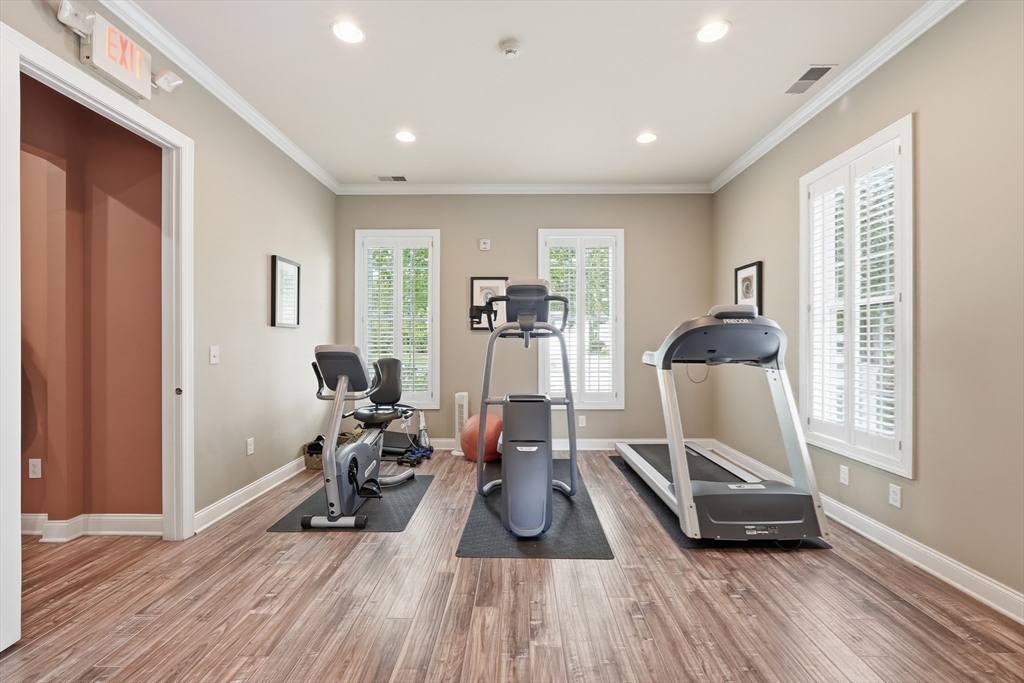
  • HOA AmenitiesClubhouse
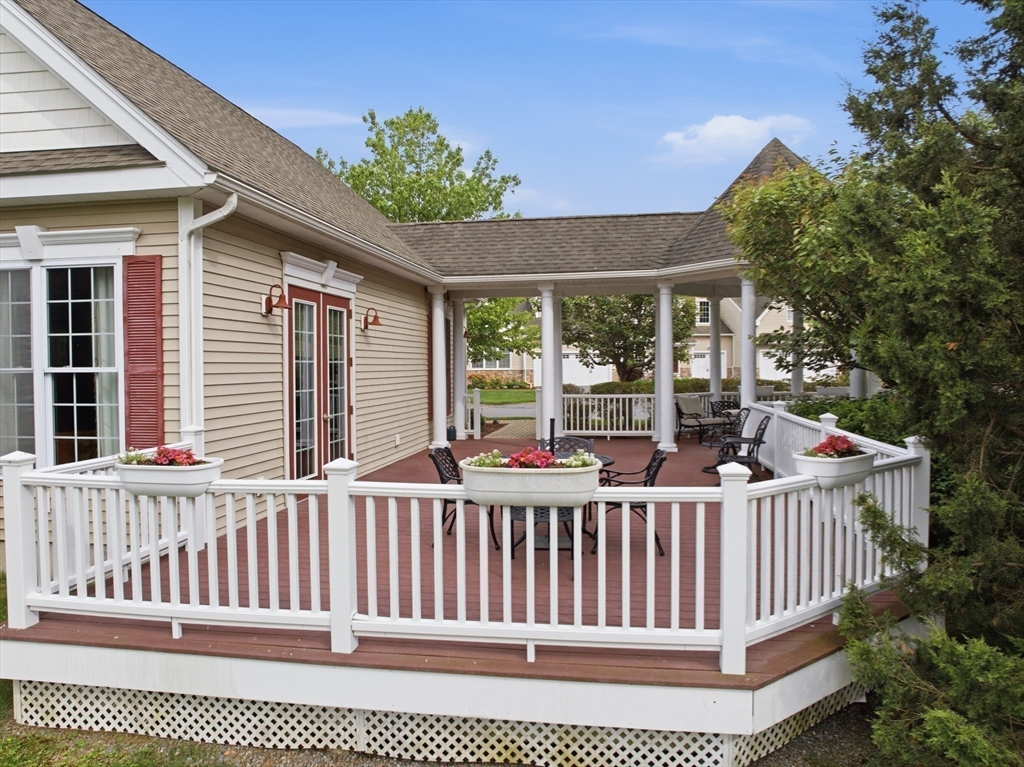
  • other exterior FeaturesDeck - Composite, Rain Gutters

Financial

  • Sales Price$600,100
  • Real Estate Tax $9,778/yr
  • HOA $835/mo
  • Zoning R1

Let’s Discuss Your Next Move

Whether you are preparing to list a residence or seeking the right opportunity in the North of Boston market, Laurie provides strategic advice, skilled negotiation, and unwavering dedication. Your goals deserve experienced representation and service at every step. It’s never too soon to start putting a plan together.

Follow Me on Instagram