Leave a Message

Thank you for your message. I will be in touch with you shortly.

5 Day Avenue
5 Day Avenue
5 Day Avenue
5 Day Avenue
5 Day Avenue
5 Day Avenue
5 Day Avenue
5 Day Avenue
5 Day Avenue
5 Day Avenue
5 Day Avenue
5 Day Avenue
5 Day Avenue
5 Day Avenue
5 Day Avenue
5 Day Avenue
5 Day Avenue
5 Day Avenue
5 Day Avenue
5 Day Avenue
5 Day Avenue
5 Day Avenue
5 Day Avenue
5 Day Avenue
5 Day Avenue
5 Day Avenue
5 Day Avenue
5 Day Avenue
5 Day Avenue
5 Day Avenue
5 Day Avenue
5 Day Avenue
5 Day Avenue
5 Day Avenue
5 Day Avenue
5 Day Avenue
5 Day Avenue
5 Day Avenue
5 Day Avenue
5 Day Avenue
5 Day Avenue
5 Day Avenue
SEE ALL PHOTOS
5 Day Avenue
5 Day Avenue
5 Day Avenue
5 Day Avenue
5 Day Avenue
5 Day Avenue
5 Day Avenue
5 Day Avenue
5 Day Avenue
5 Day Avenue
5 Day Avenue
5 Day Avenue
5 Day Avenue
5 Day Avenue
5 Day Avenue
5 Day Avenue
5 Day Avenue
5 Day Avenue
5 Day Avenue
5 Day Avenue
5 Day Avenue
5 Day Avenue
5 Day Avenue
5 Day Avenue
5 Day Avenue
5 Day Avenue
5 Day Avenue
5 Day Avenue
5 Day Avenue
5 Day Avenue
5 Day Avenue
5 Day Avenue
5 Day Avenue
5 Day Avenue
5 Day Avenue
5 Day Avenue
5 Day Avenue
5 Day Avenue
5 Day Avenue
5 Day Avenue
5 Day Avenue
5 Day Avenue
Sold

5 Day Avenue

5 Day Avenue, Danvers, MA 01923

$1,078,770
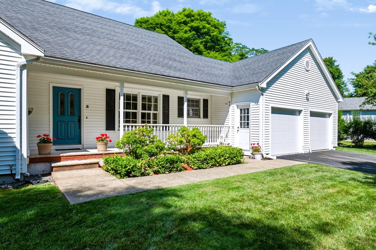
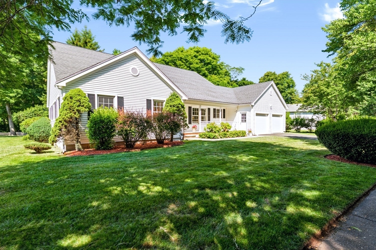
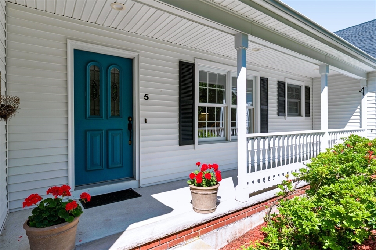
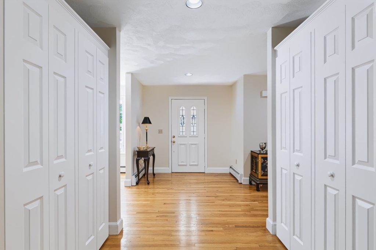
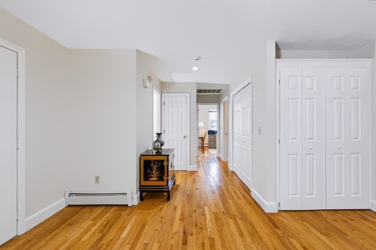
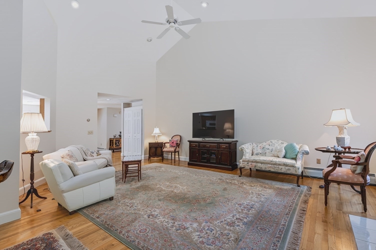
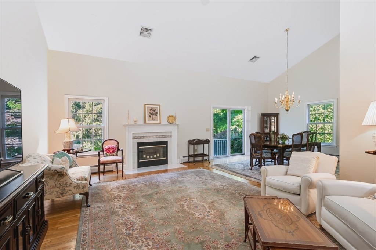
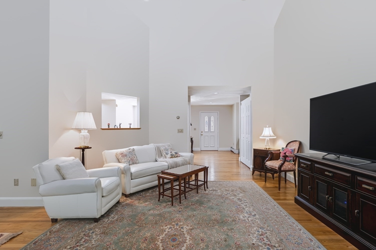
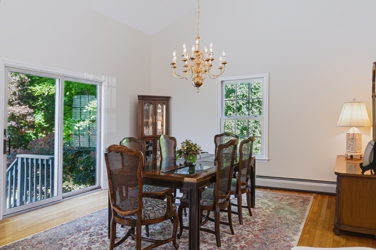
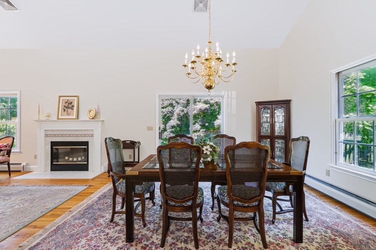
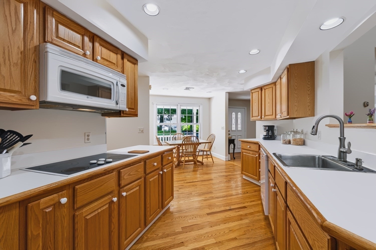
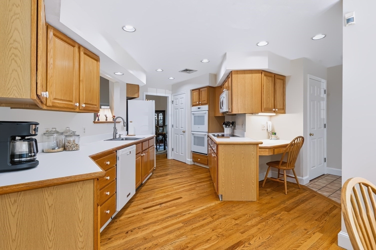
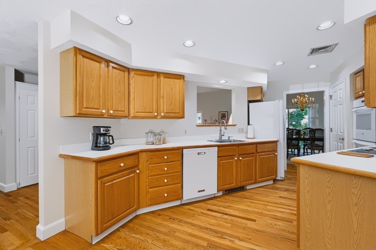
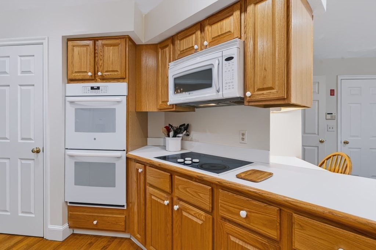
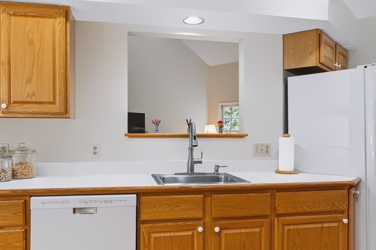
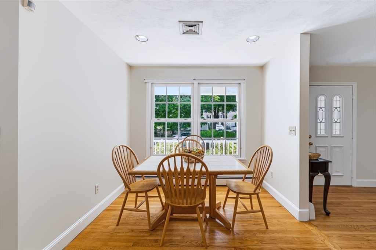
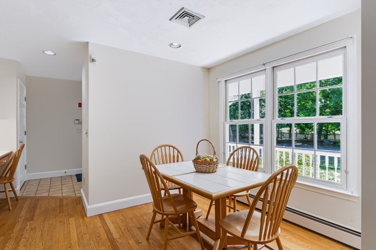
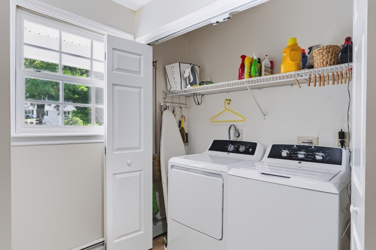
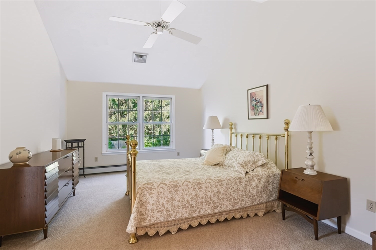
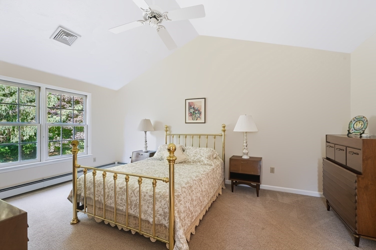
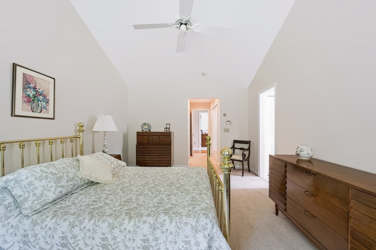
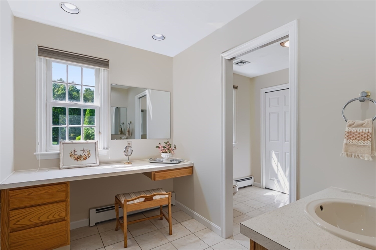
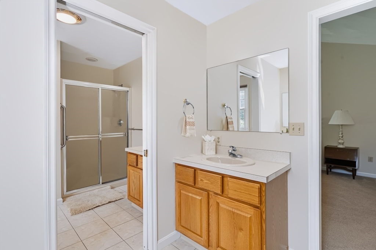
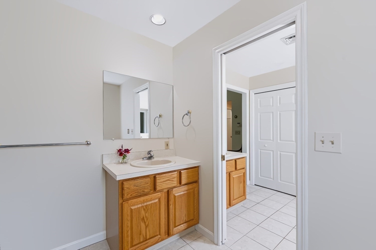
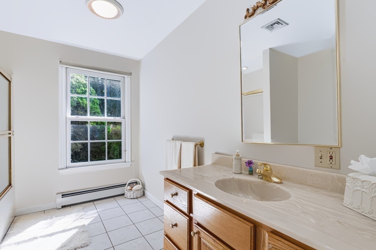
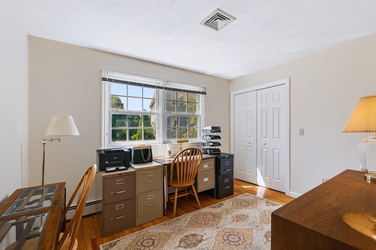
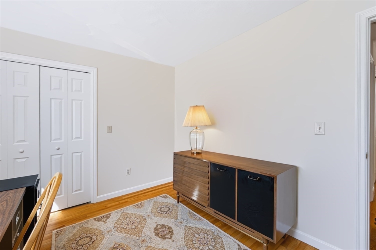
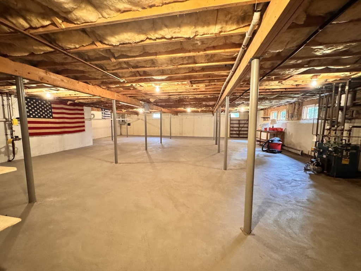
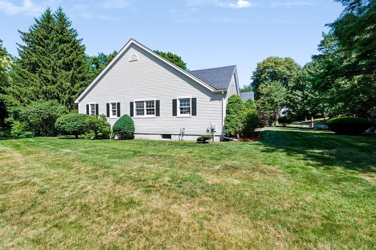
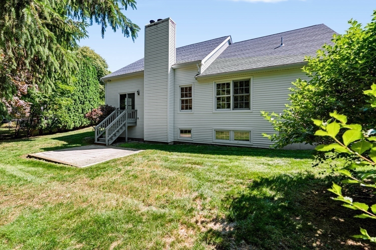
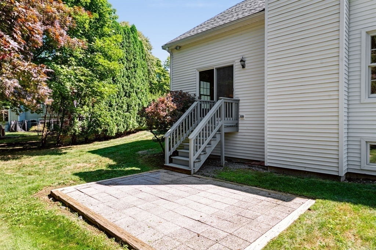
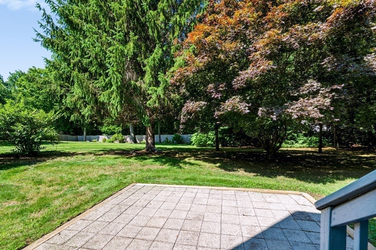
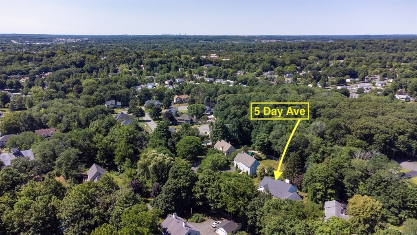
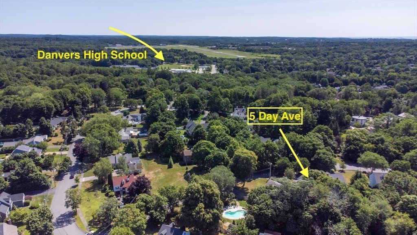
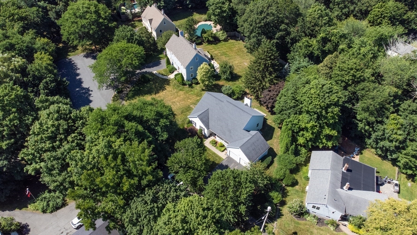
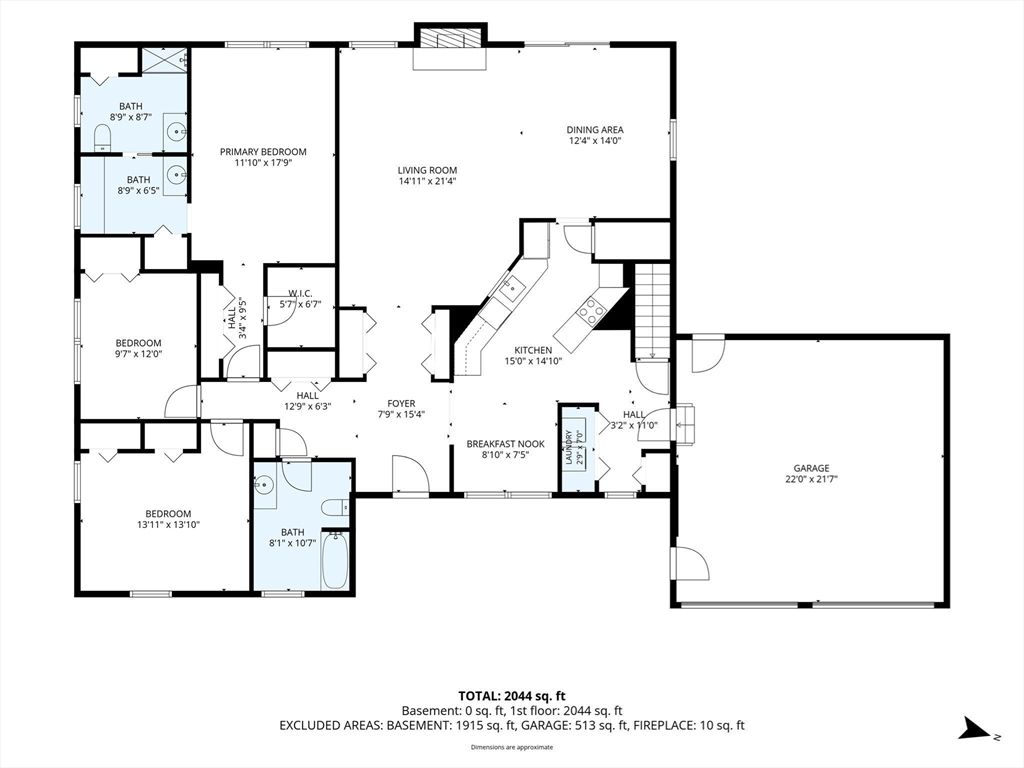
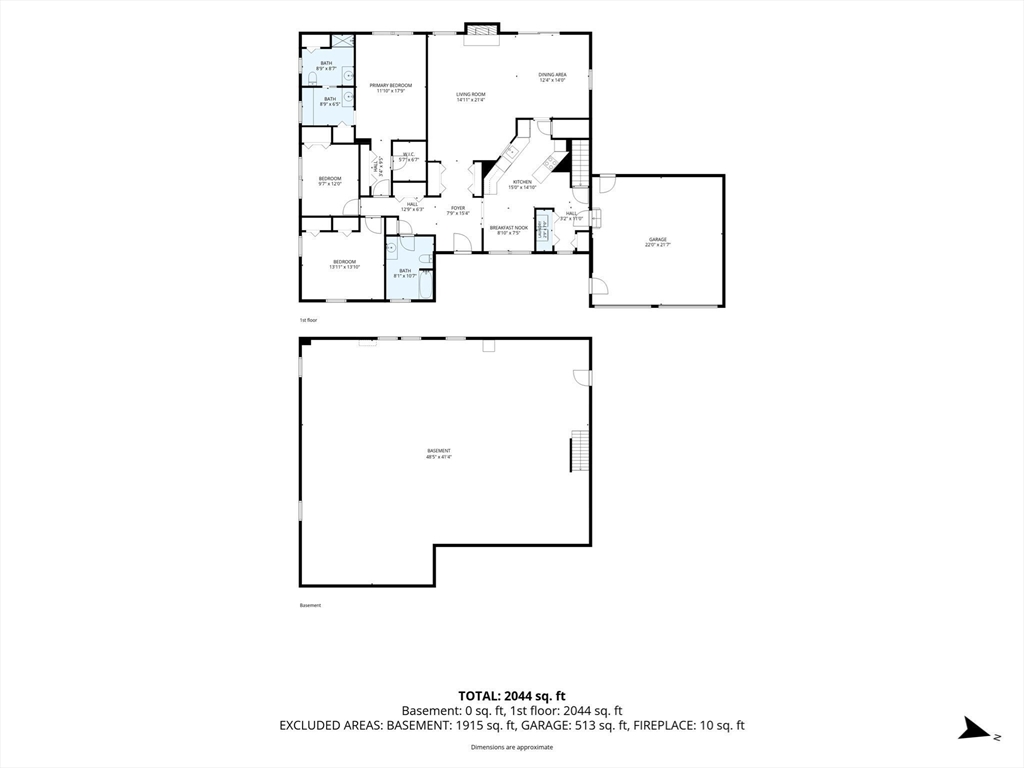
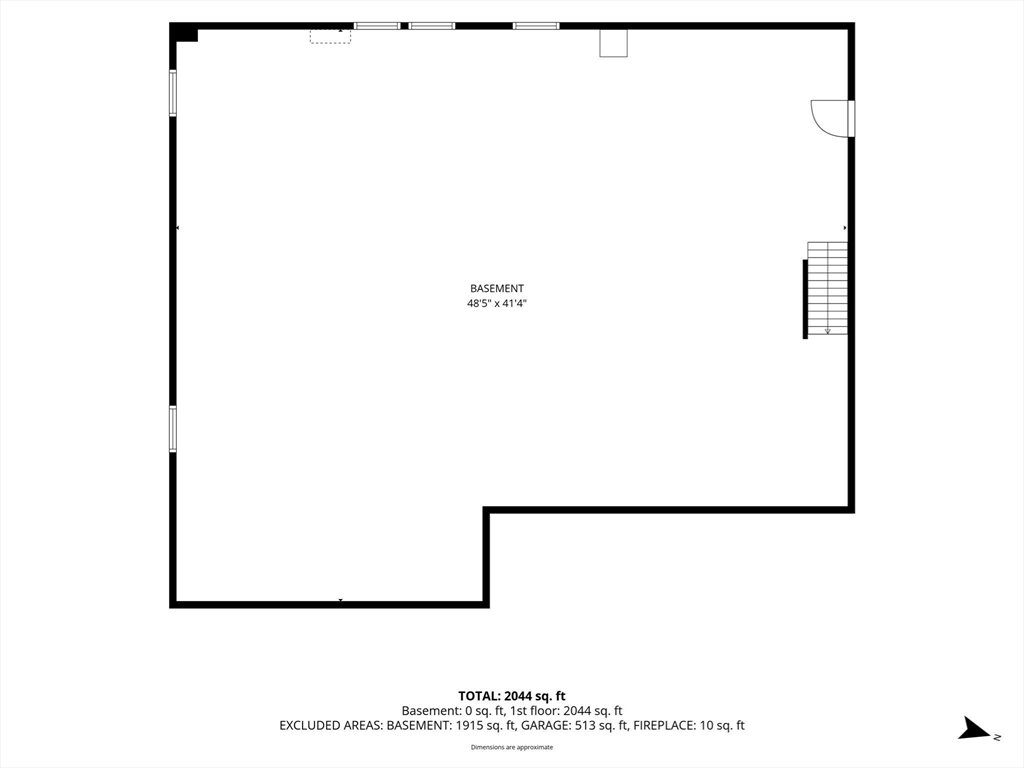
A Commuter's Dream+ If you're looking for a well-maintained residence on a tree-lined cul-de-sac with easy access to Routes 1, 95, 128, 62, and 114 for work, shopping, or play; only one mile from restaurants, stores, and cafes in vibrant downtown Danvers; and near St. John's Preparatory school plus historic Endicott Park recreational area, this home checks all of those boxes ... and much more. Highlighting the comfort and convenience of one-floor living, this spacious 3 bedroom, 2 bathroom ranch-style home offers a primary suite with walk-in closet plus extra storage, two-room en suite bathroom with double sinks, separate shower, and powder room. It also features a welcoming foyer with generous closet space leading to open-concept family and dining rooms showcasing abundant natural light and vaulted ceilings, perfect for entertaining and everyday living, both adjacent to an eat-in kitchen with breakfast nook; walk-in pantry; desk area; and new sink disposal, double ovens & refrigerator. Added special touches with this must-see home are a mudroom with laundry / new washer + dryer, double closet, and door to oversized two-car garage; private back yard with shade trees and paver patio ideal for grilling or relaxing; lower level area heat for potential living space; lawn irrigation system; and professionally maintained landscaping. Open houses 12-1:30 Sat. 8/1 and 1-2:30 Sun. 8/2. Offers by 12 noon on Tues. 8/4. Please allow for 24-hour response.

3
beds

2
baths

2,042 Sq.Ft. LIVING AREA

0.47 Acres lot

Laurie Cappuccio

Laurie Cappuccio

Features & Amenities

Interior

  • total bedrooms3
  • Total bathrooms2
  • full bathrooms2
  • Laundry room Flooring - Stone/Ceramic Tile, Main Level, Electric Dryer Hookup, Recessed Lighting, Washer Hookup, Closet - Double, First Floor
  • Flooring Tile, Carpet, Concrete, Hardwood, Flooring - Hardwood
  • Fireplace Family Room
  • APPLIANCES Water Heater, Oven, Disposal, Microwave, Range, ENERGY STAR Qualified Refrigerator, ENERGY STAR Qualified Dryer, ENERGY STAR Qualified Dishwasher, ENERGY STAR Qualified Washer
  • other interior Features Closet/Cabinets - Custom Built, Closet - Double, Entrance Foyer, High Speed Internet

Area & Lot

  • Status Sold
  • Date Sold August 27, 2026
  • Living Area2,042 Sq.Ft.
  • Total Area2,042 Sq.Ft.
  • Lot Area0.47 Acres
  • MLS® ID73556506
  • TypeResidential
  • YEAR BUILT1994
  • Architecture StylesRanch
  • Water FrontageBeach Access, River, 1 to 2 Mile To Beach, Beach Ownership(Public)

Exterior

  • Garage Space2.0
  • water SourcePublic
  • utilitiesfor Electric Range, for Electric Oven, for Electric Dryer, Washer Hookup
  • roofShingle
  • lot featuresCul-De-Sac, Easements, Cleared, Level
  • parkingAttached, Garage Door Opener, Workshop in Garage, Paved Drive, Off Street, Paved
  • HEAT TYPECentral, Oil
  • AIR CONDITIONINGCentral Air
  • sewerPublic Sewer
  • SubstructureConcrete Perimeter, Irregular
  • security FeaturesSecurity System
  • other exterior FeaturesPorch, Patio, Rain Gutters, Professional Landscaping, Sprinkler System, Screens

Financial

  • Sales Price$1,078,770
  • Real Estate Tax $9,160/yr
  • Zoning R2

Let’s Discuss Your Next Move

Whether you are preparing to list a residence or seeking the right opportunity in the North of Boston market, Laurie provides strategic advice, skilled negotiation, and unwavering dedication. Your goals deserve experienced representation and service at every step. It’s never too soon to start putting a plan together.

Follow Me on Instagram