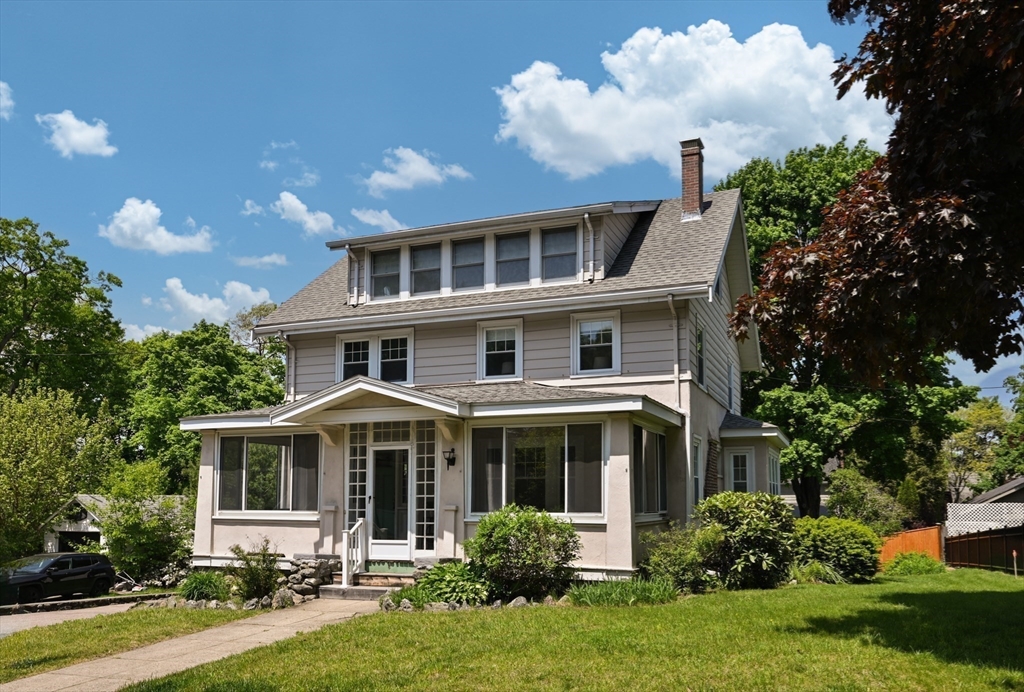
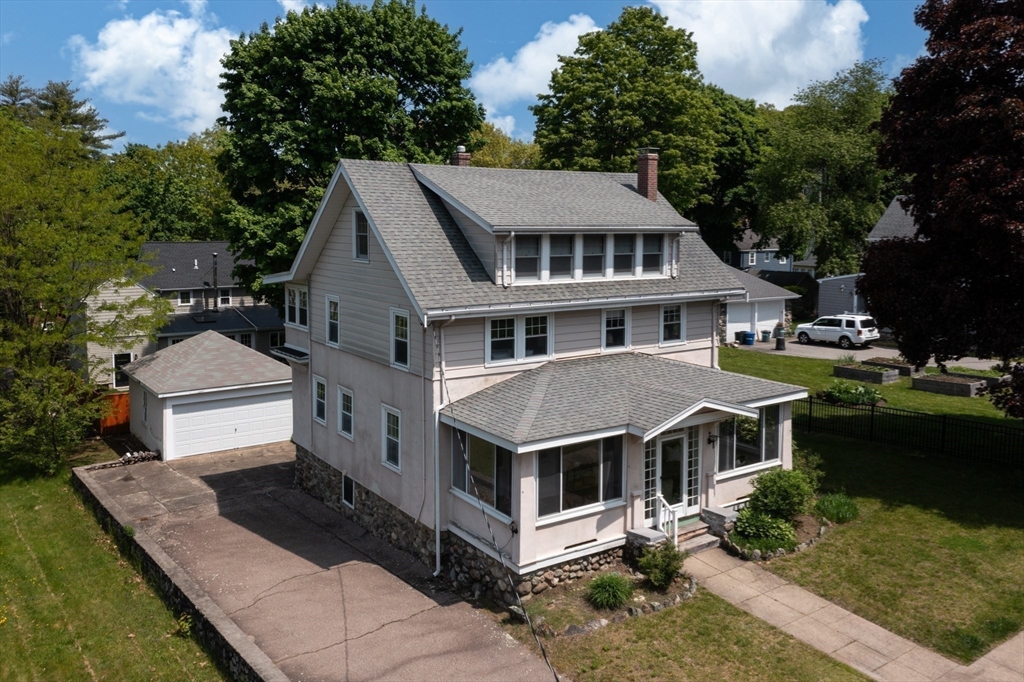
Two-story house with a broad enclosed front porch, dormer, and landscaped lawn.
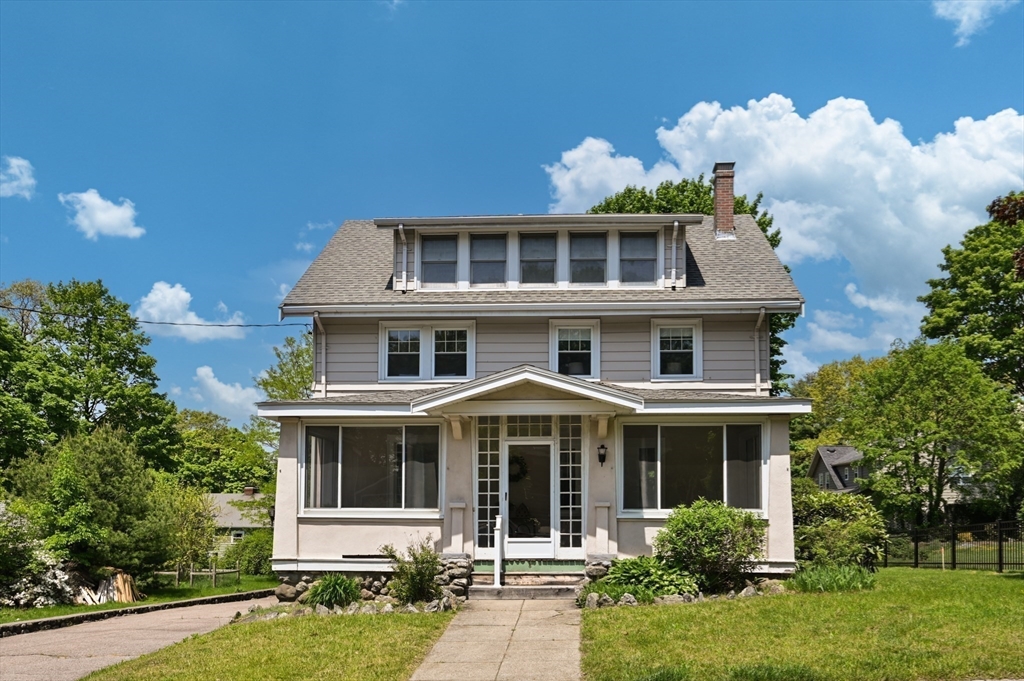
Two-story house with a broad dormer, enclosed porch, and walkway across the front lawn.
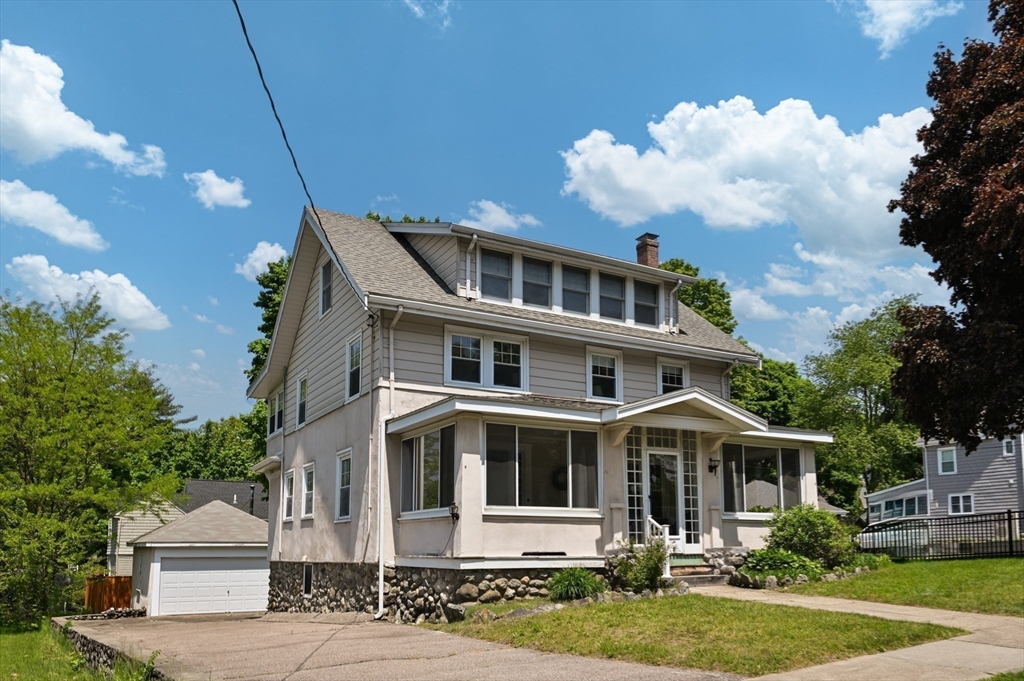
Two-story house with an enclosed sunroom, stone foundation, and detached garage.
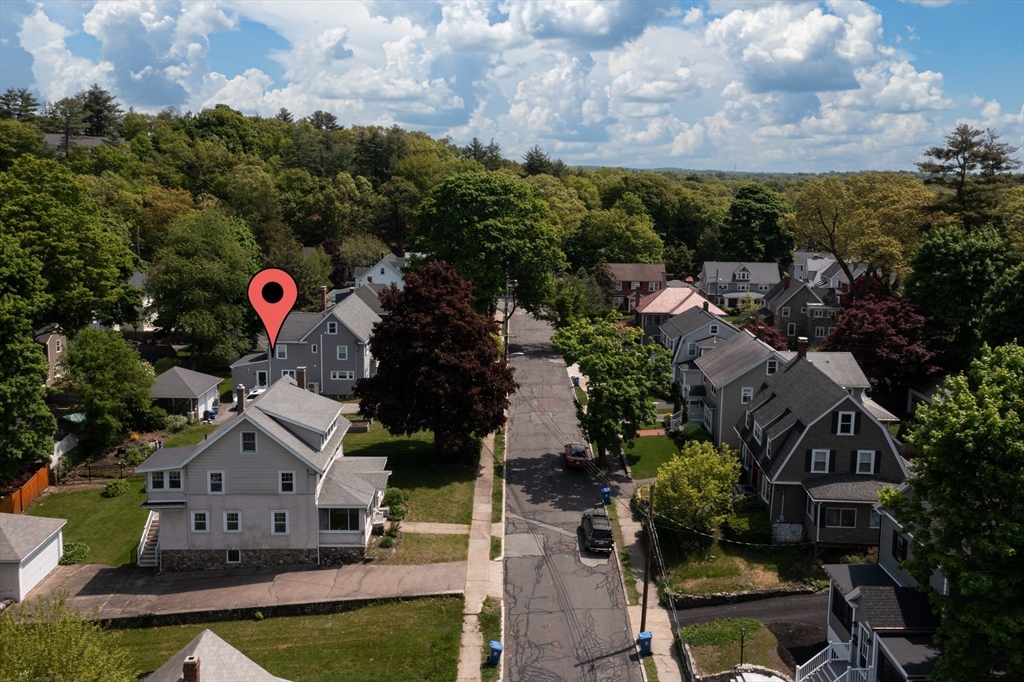
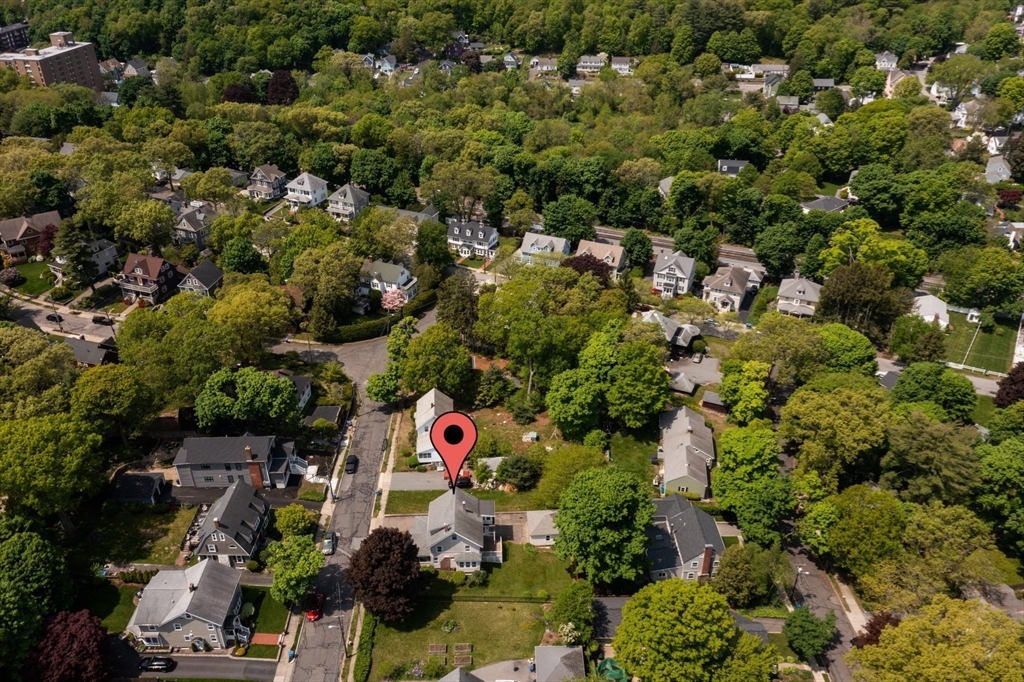
Aerial view of 8 Overlook Road, marked by a red pin on a tree-lined residential street.
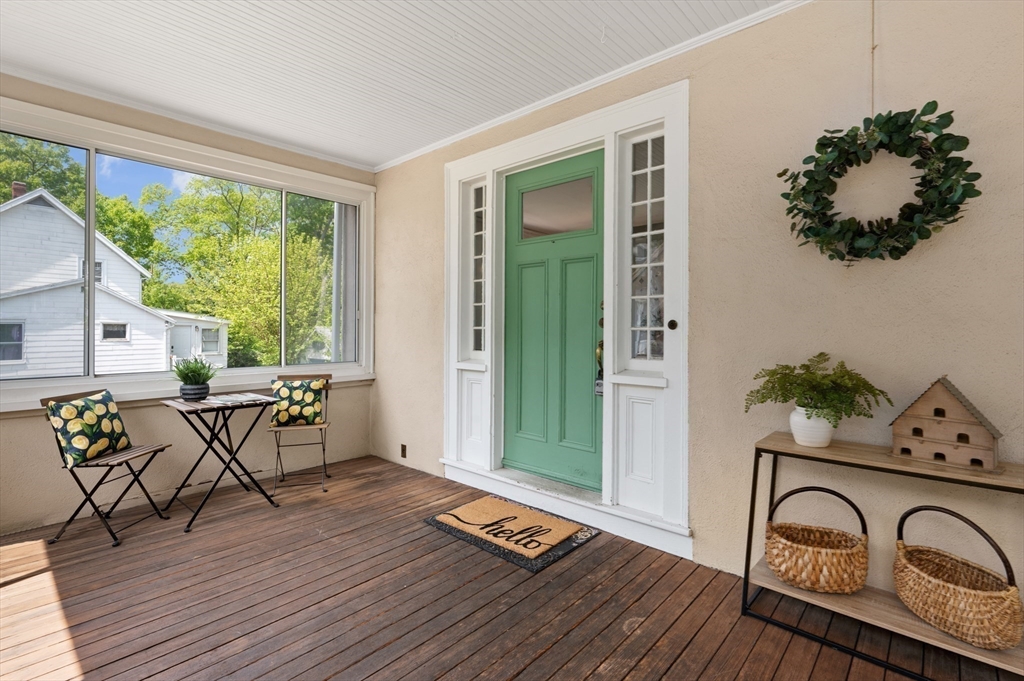
Enclosed front porch with a mint-green entry door, wood decking, and seating beside wide windows.
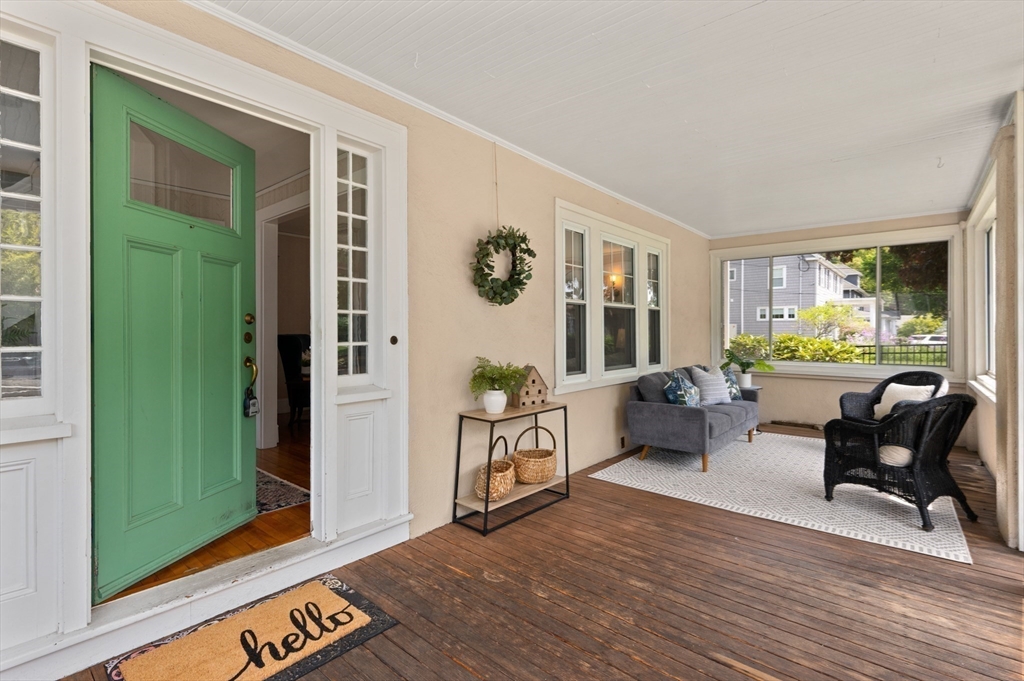
Enclosed front porch with a green door, gray loveseat, wicker chairs, and wood plank flooring.
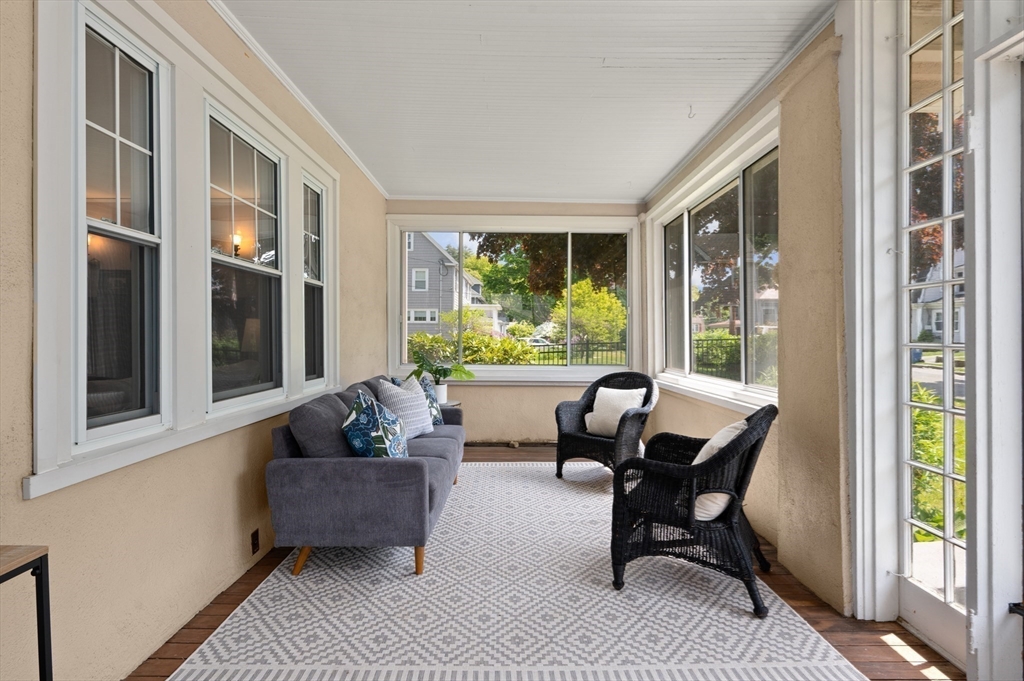
Enclosed sunroom with large windows, a gray sofa, wicker chairs, and a patterned rug.
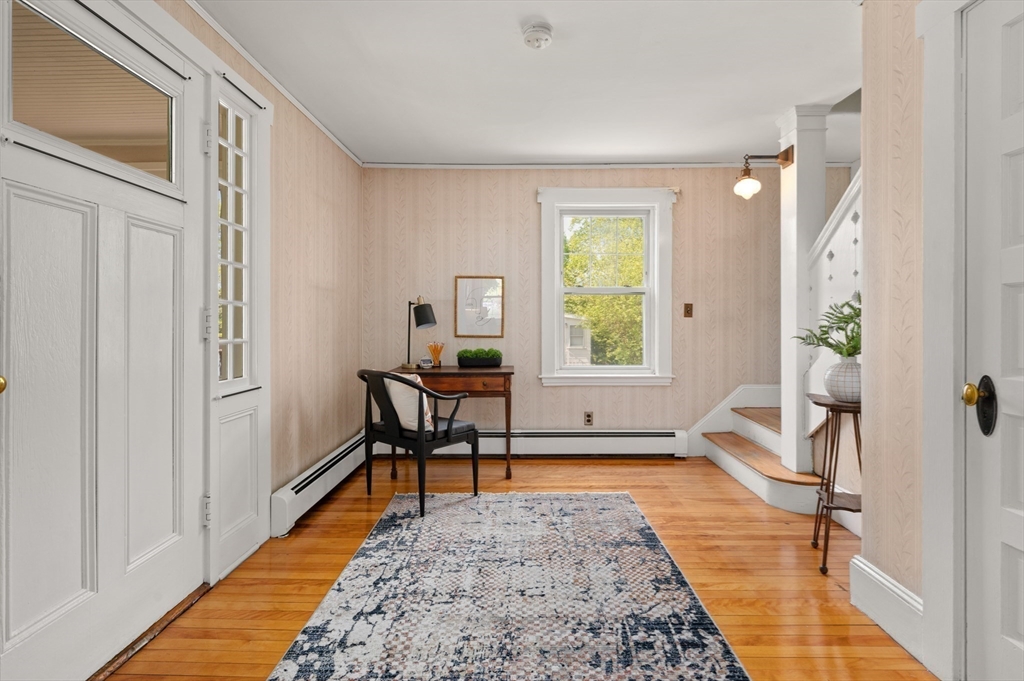
Entry hall with peach patterned walls, polished hardwood floors, a small desk, and a staircase.
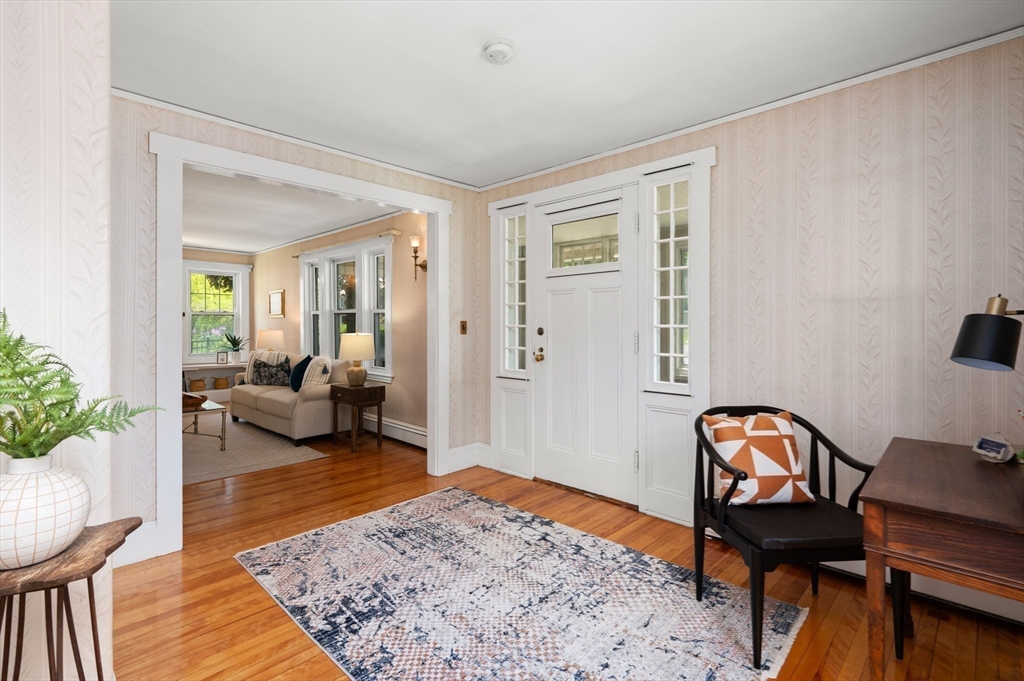
Furnished entryway with hardwood floors, a white front door, patterned wallpaper, and a view into the living room.
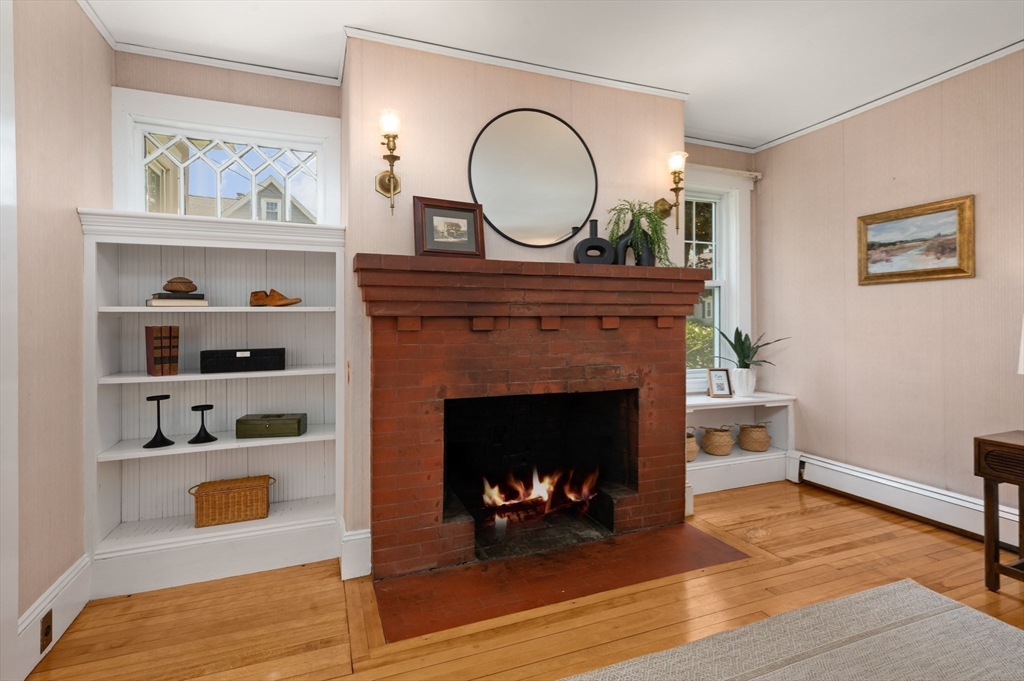
Living room with a brick fireplace, built-in shelves, and large windows.
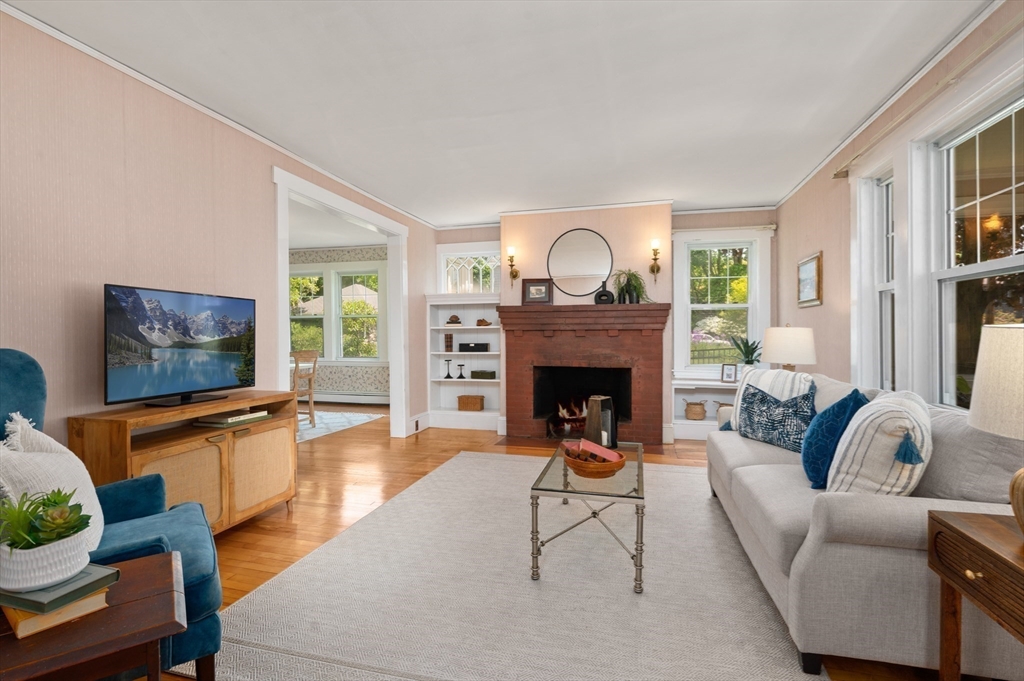
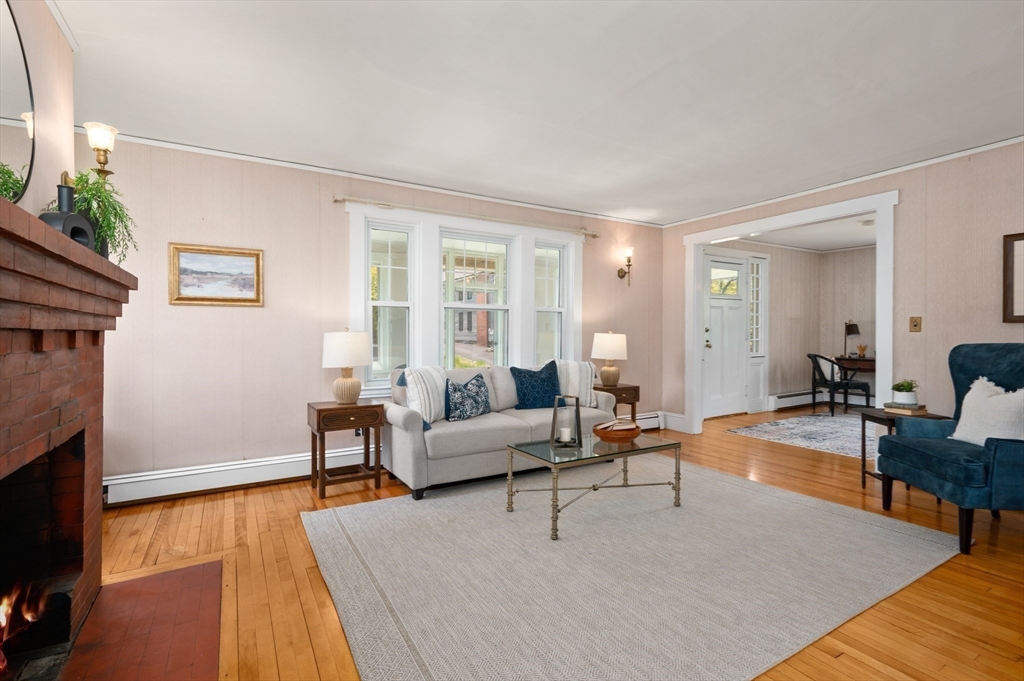
Living room with a brick fireplace, hardwood floors, and a light sofa on a large rug.
Living room with a red brick fireplace, built-in shelves, and hardwood floors.
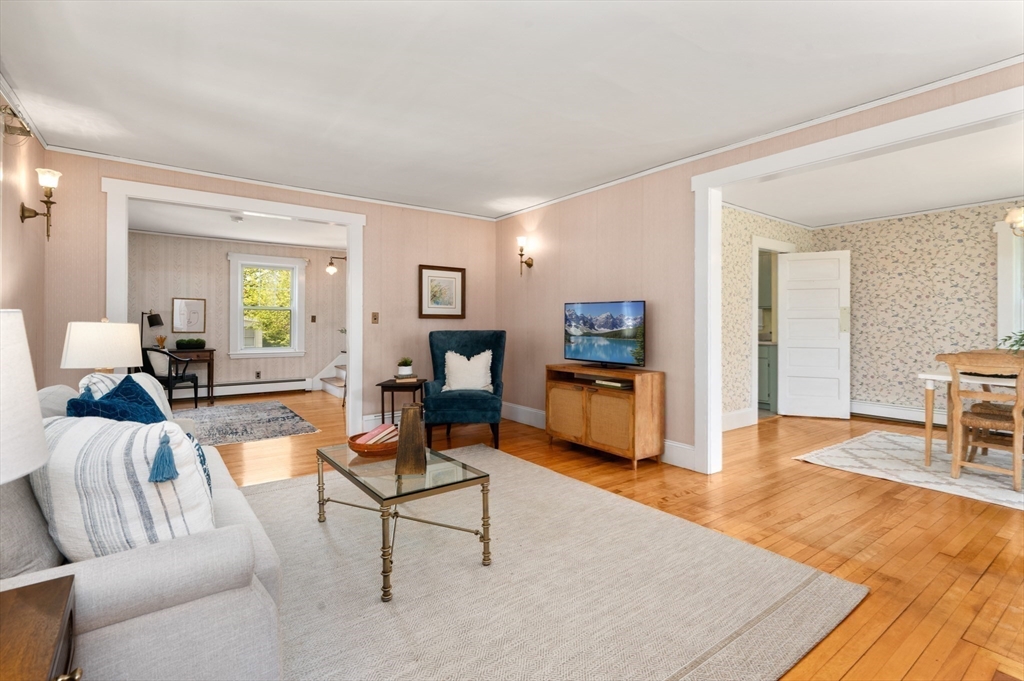
Furnished living room with pale pink walls, hardwood floors, and wide openings to adjoining rooms.
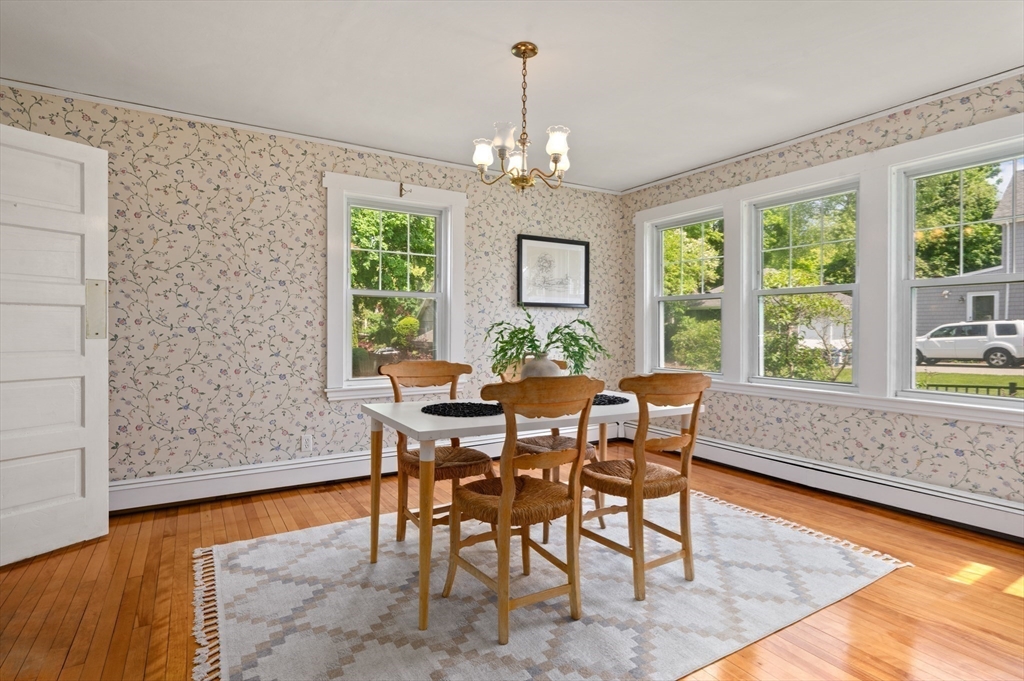
Dining room with floral wallpaper, hardwood floors, and a wooden table beneath a chandelier.
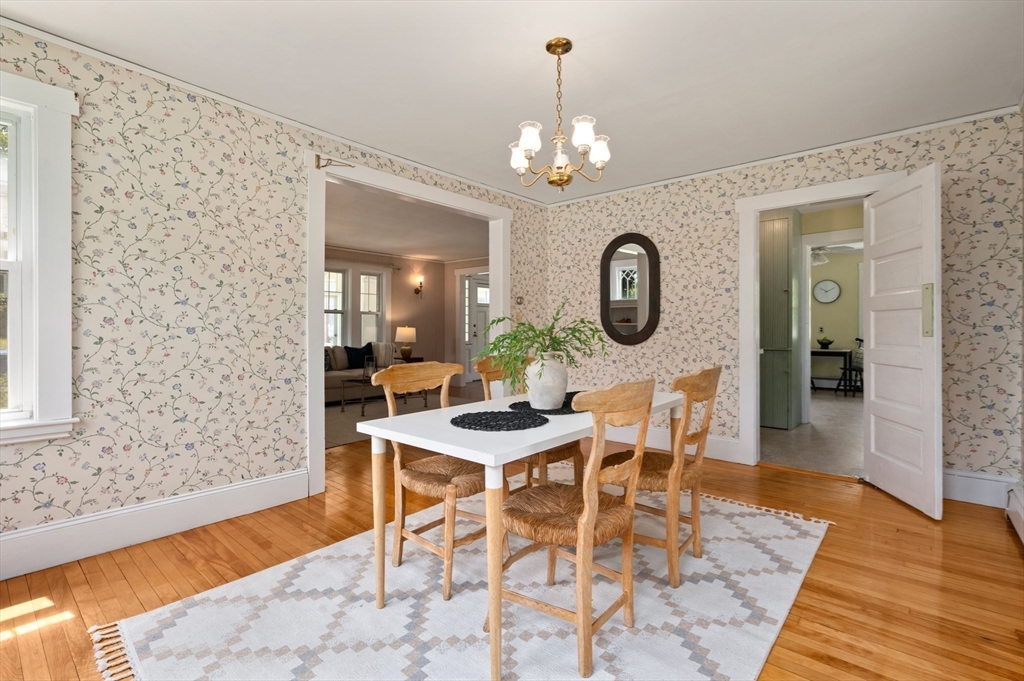
Dining room with floral wallpaper, hardwood floors, and a white table beneath a chandelier.
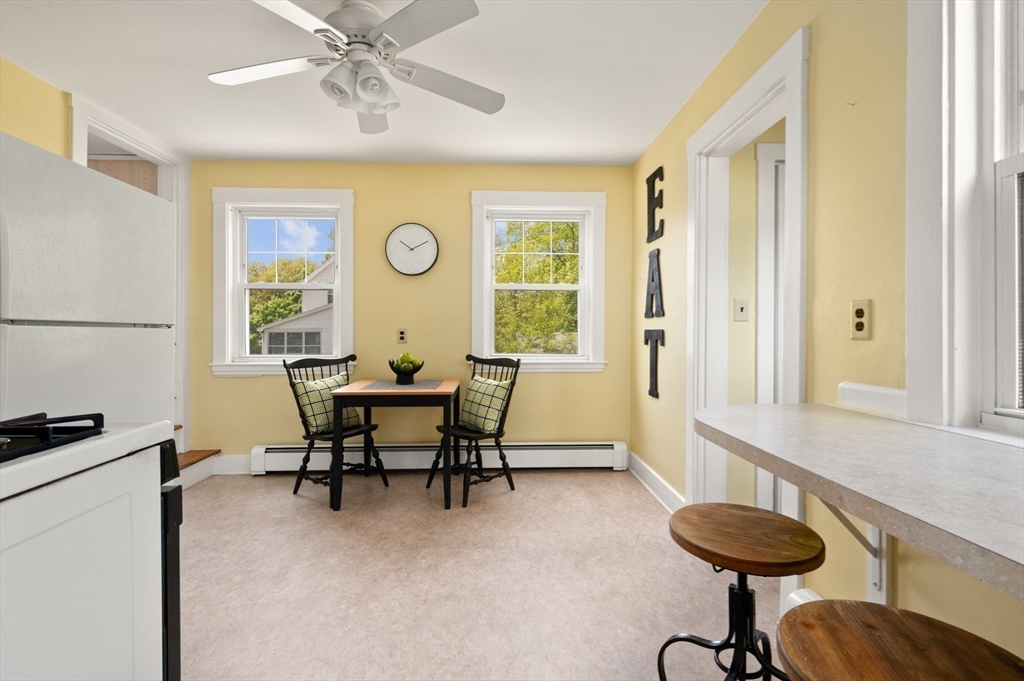
Kitchen with a small dining nook, two windows, and a vertical EAT sign.
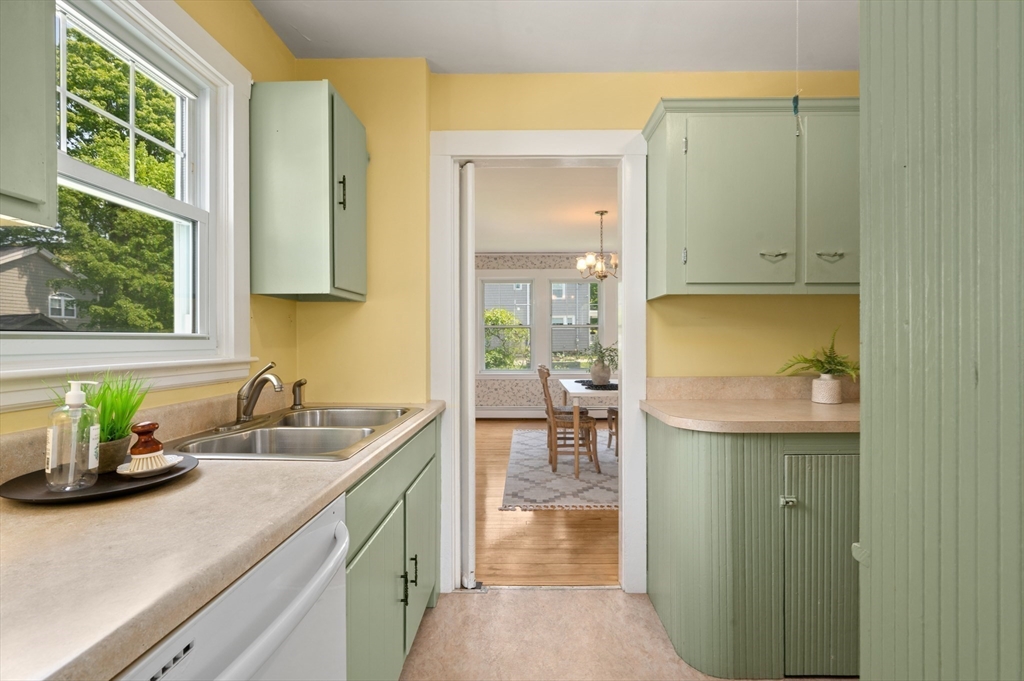
Kitchen with pale green cabinets, yellow walls, a double sink, and a view into the dining room.
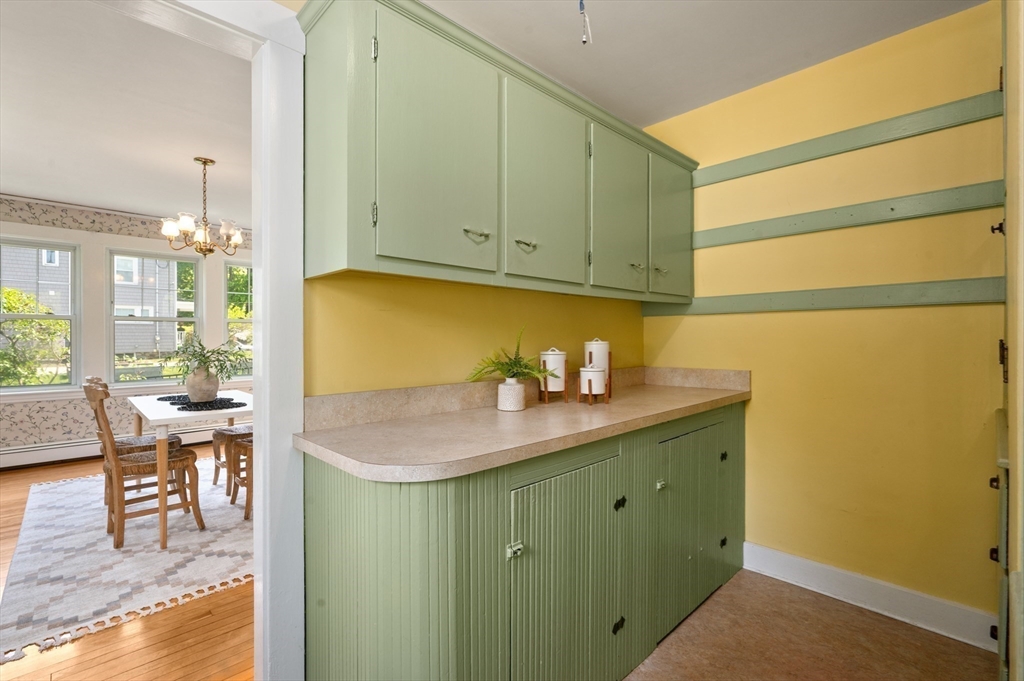
Pantry with sage-green cabinets and beige counter, opening onto a bright dining area.
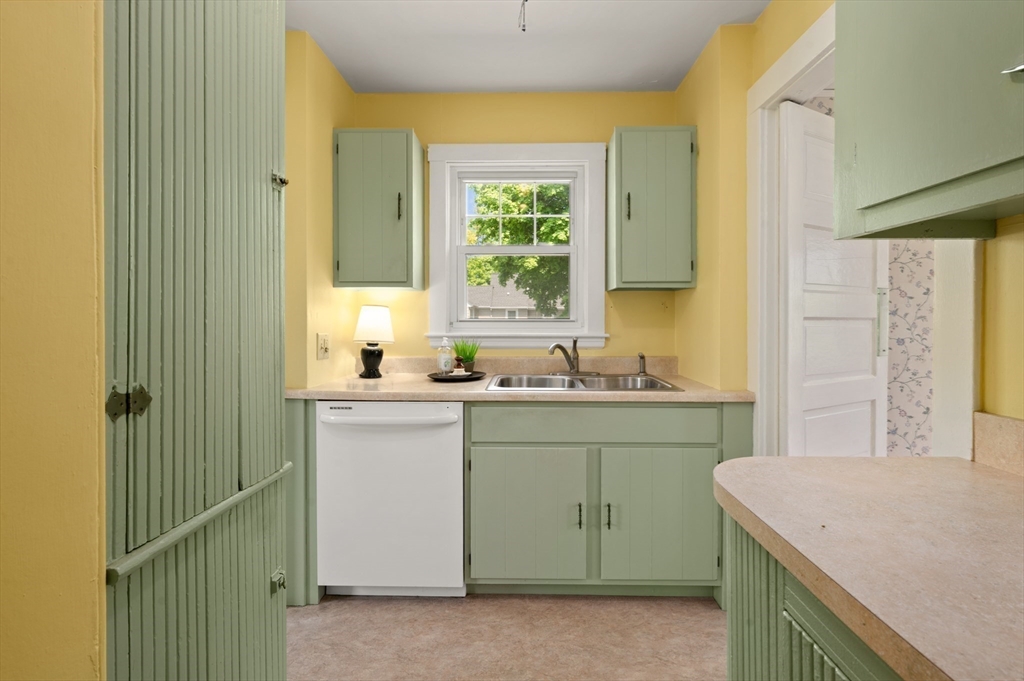
Kitchen with pale green cabinets, yellow walls, and a double-basin sink beneath the window.
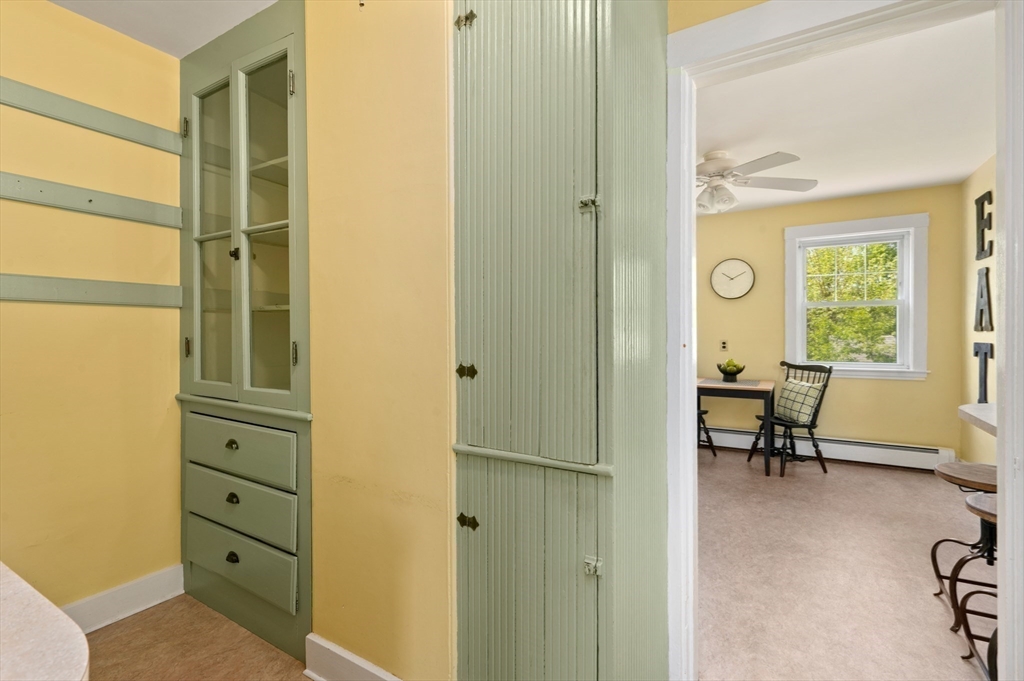
Kitchen with pale green built-ins and a view through to a sunny breakfast nook.
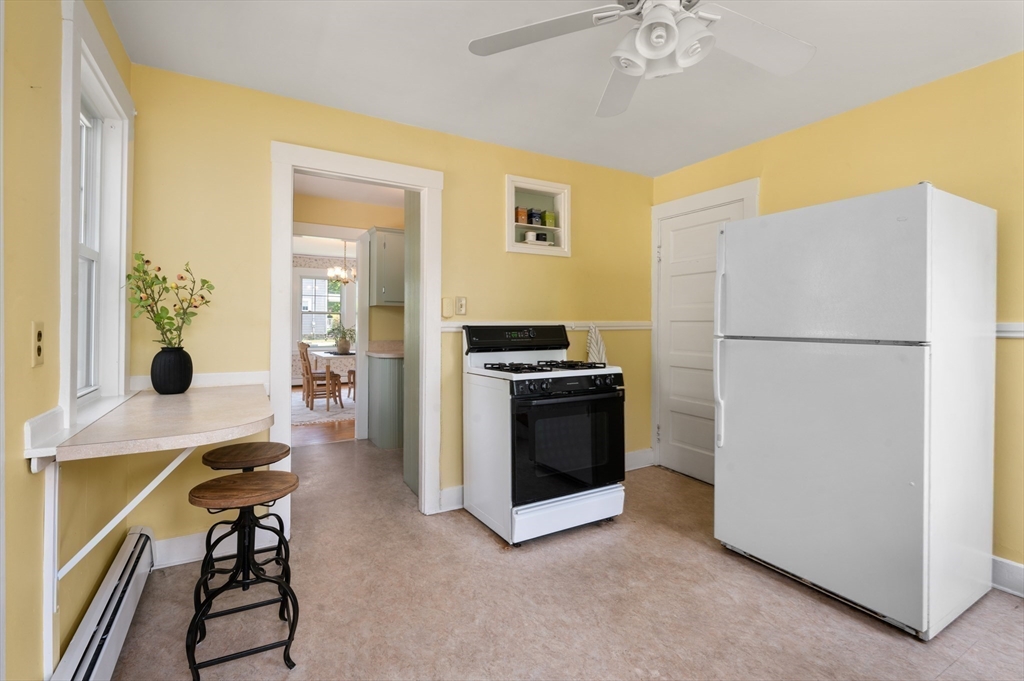
Kitchen with yellow walls, a large white refrigerator, and a counter with two stools.
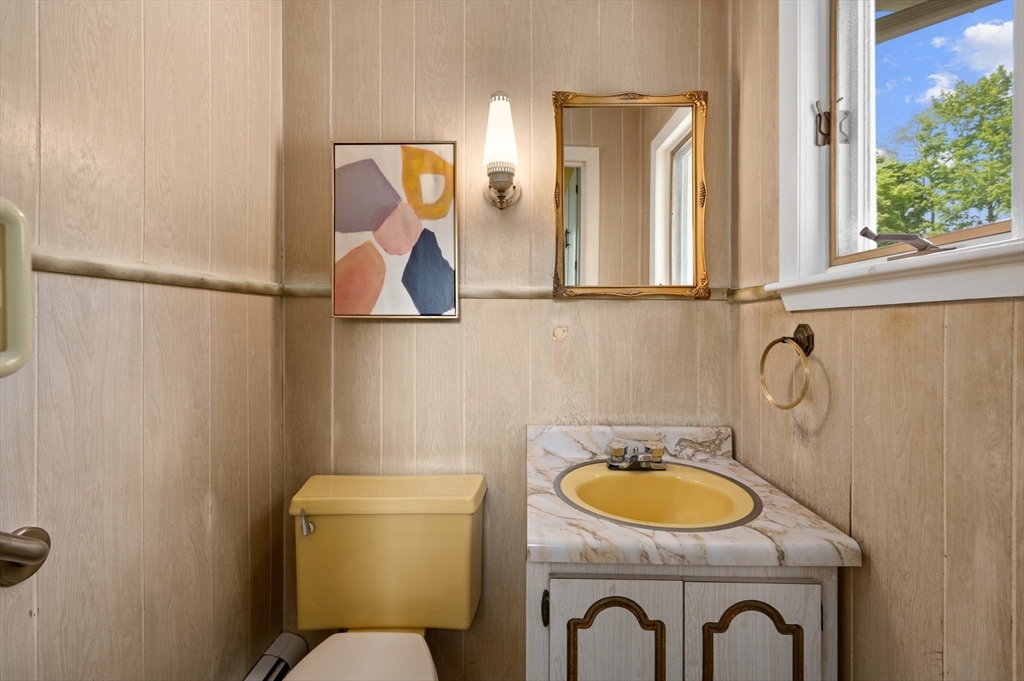
Bathroom with a yellow sink and toilet, marble-look vanity, and window overlooking leafy trees.
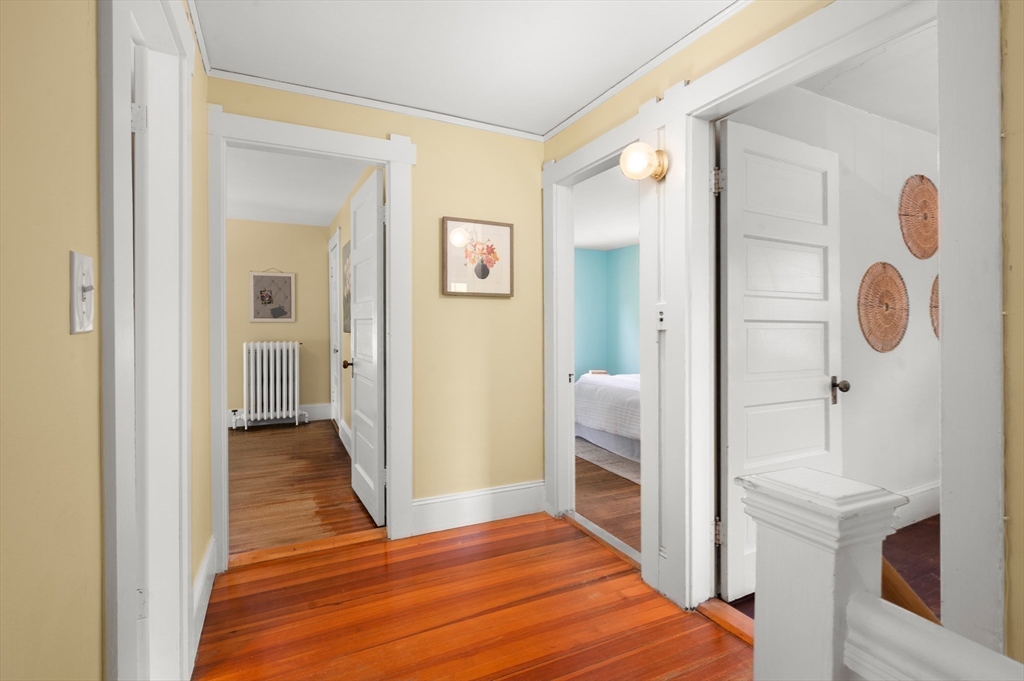
Hallway with polished hardwood floors, pale yellow walls, and open doorways to adjoining rooms.
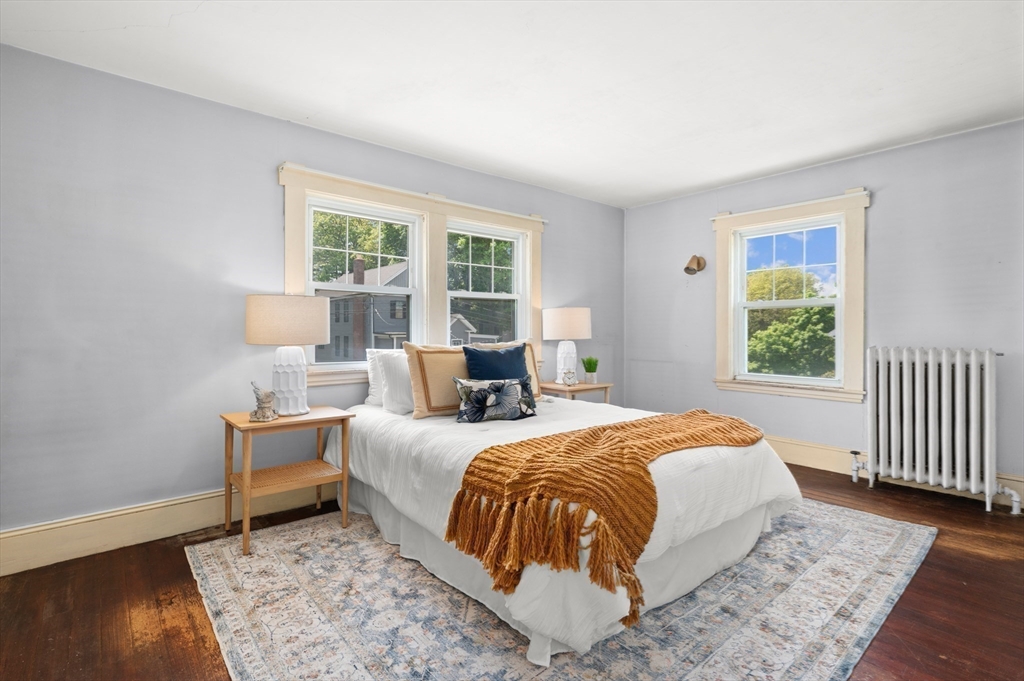
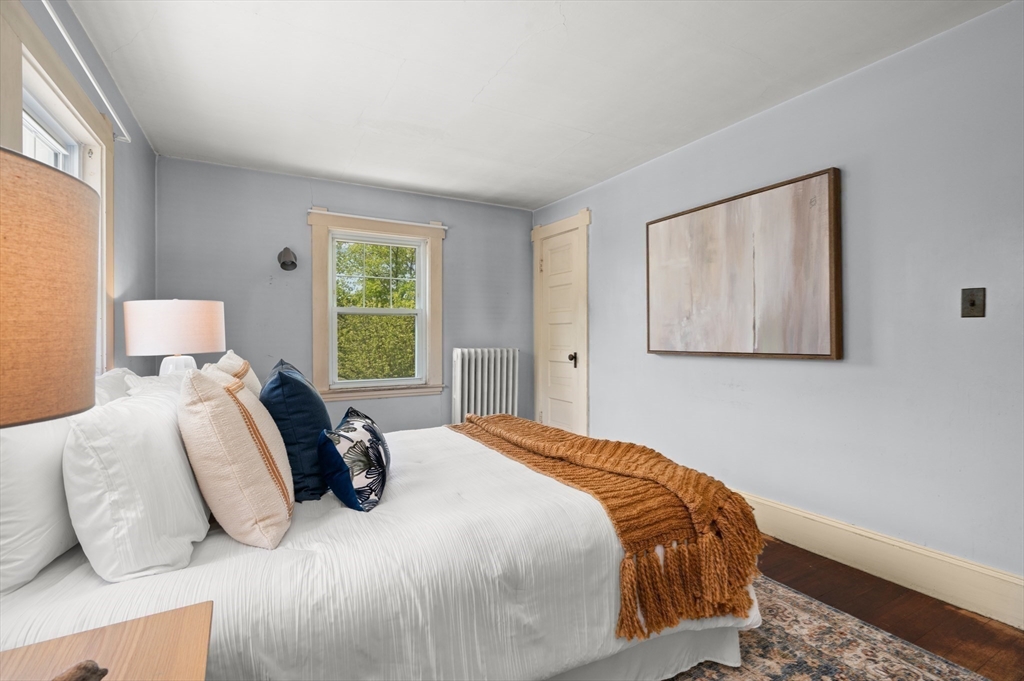
Staged bedroom with a white bed, rust-colored throw, patterned rug, and windows overlooking greenery.
Staged bedroom with a white bed, rust-colored throw, gray walls, and a window overlooking greenery.
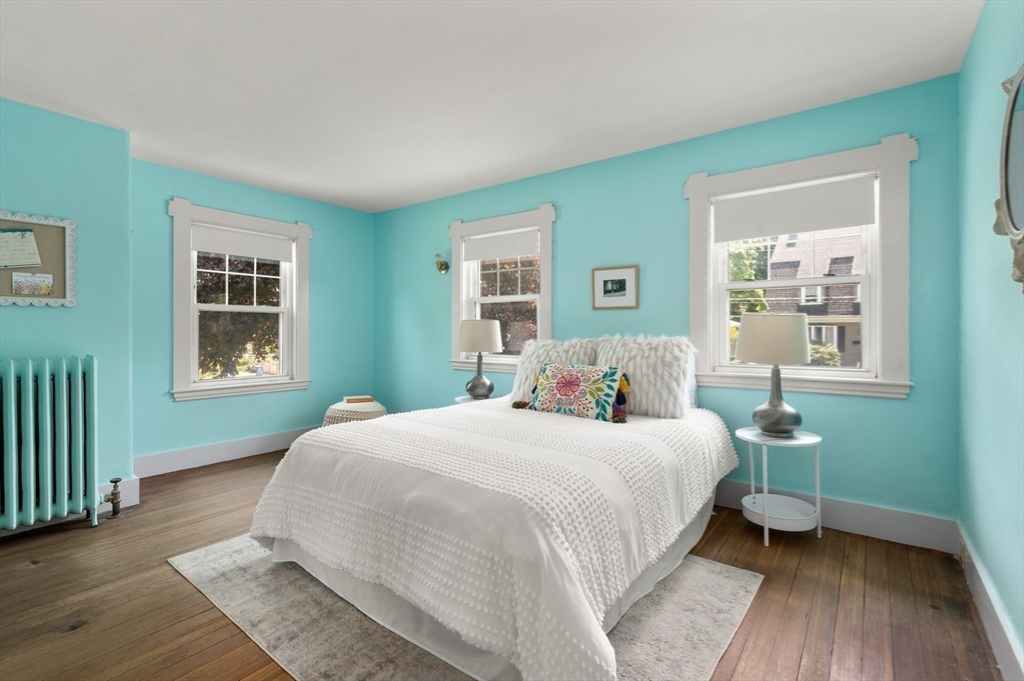
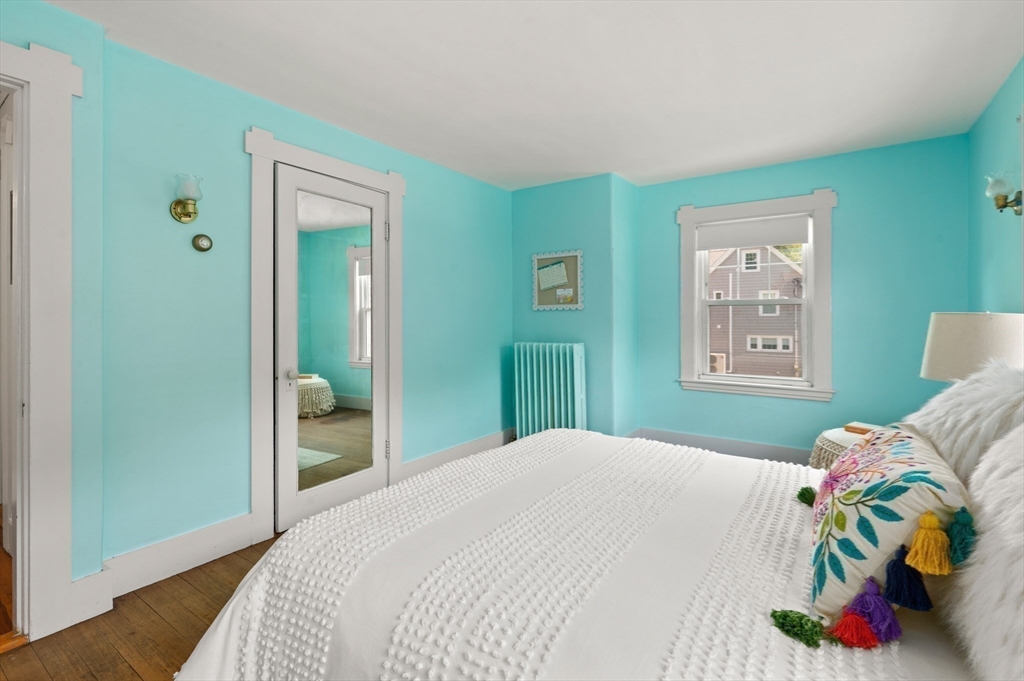
Staged bedroom with turquoise walls, three windows, and a white bed with a colorful pillow.
Turquoise bedroom with white trim, a white bed, colorful pillows, and a window.
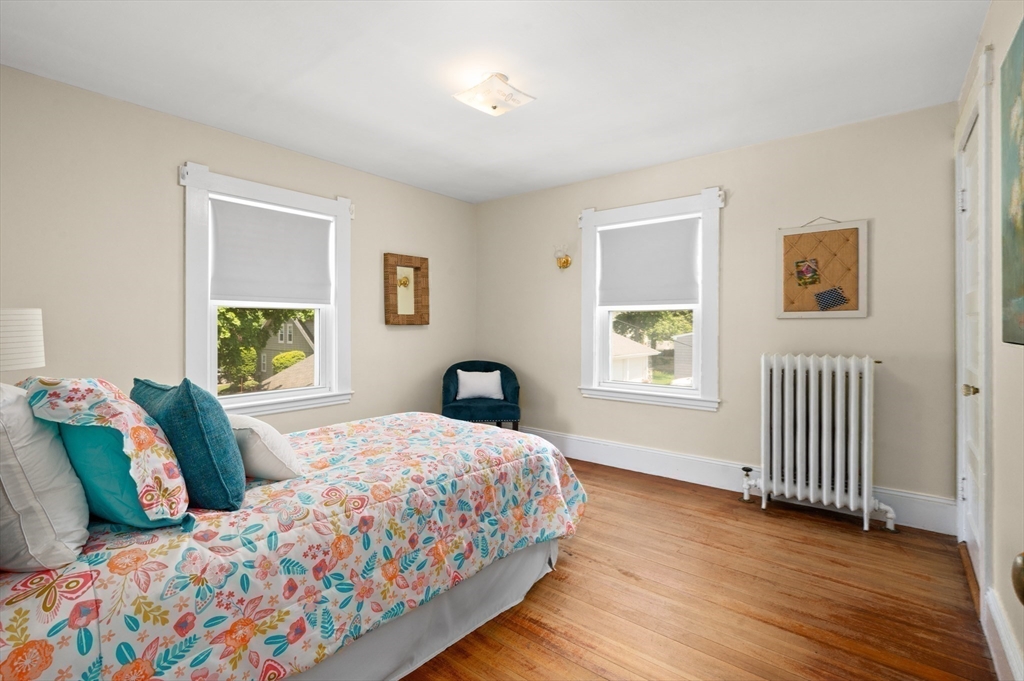
Bedroom with colorful floral bedding, hardwood floors, two shaded windows, and a white radiator.
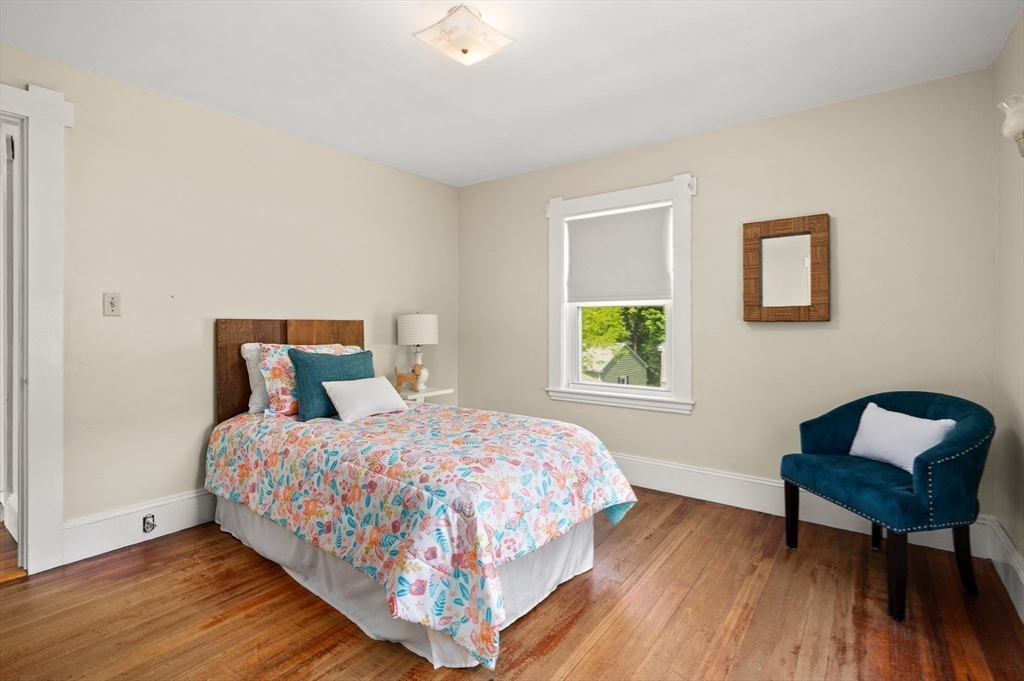
Bedroom with colorful floral bedding, a teal chair, and polished hardwood floors.
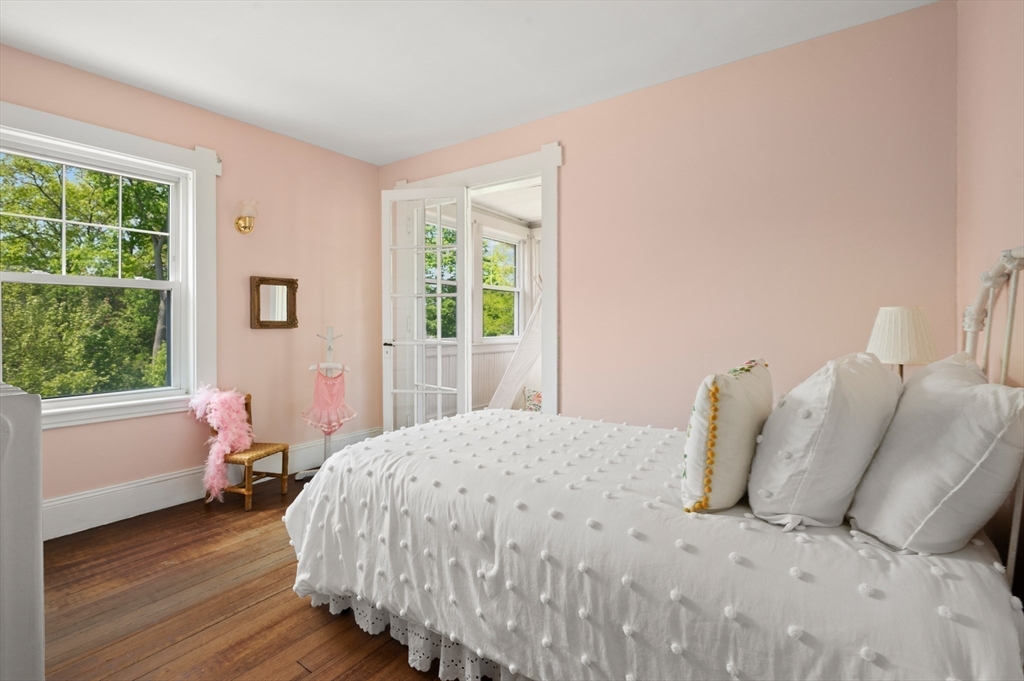
Bedroom with a white bed, pale pink walls, wood floors, and windows overlooking leafy trees.
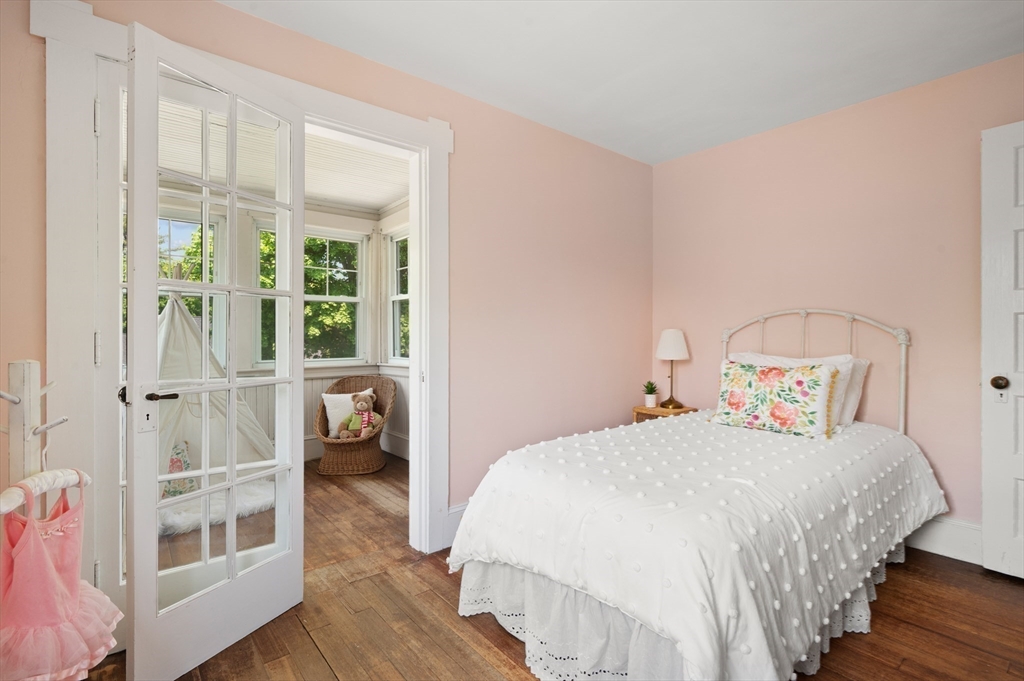
Bedroom with a white bed and pink walls, opening through French doors to a sunny room.
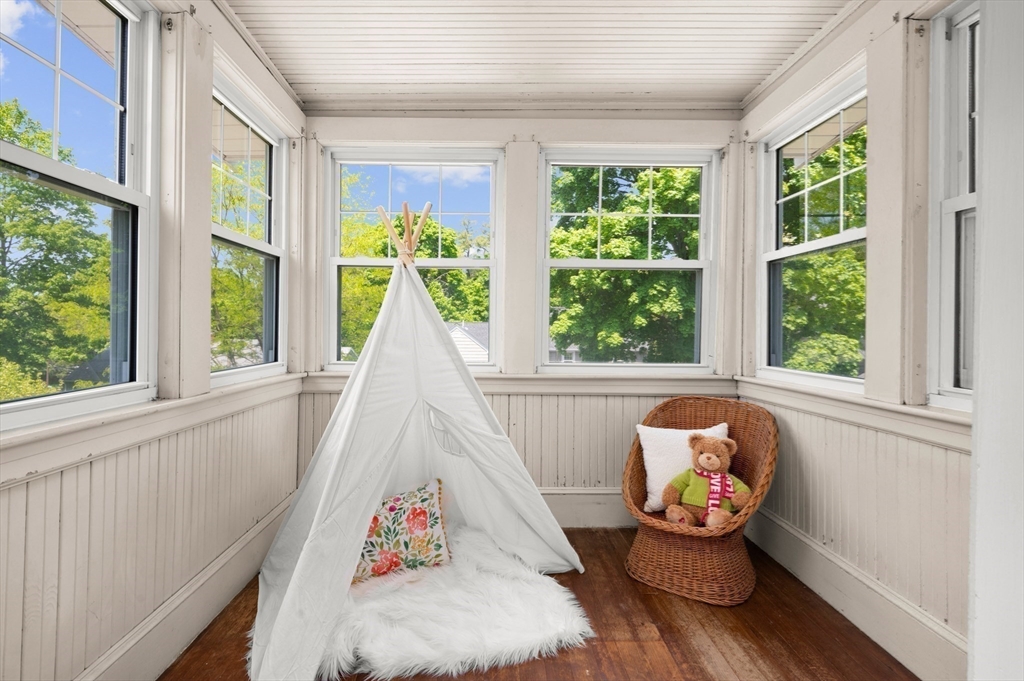
Bright sunroom with a white teepee, floral pillow, and wicker chair beside leafy windows.
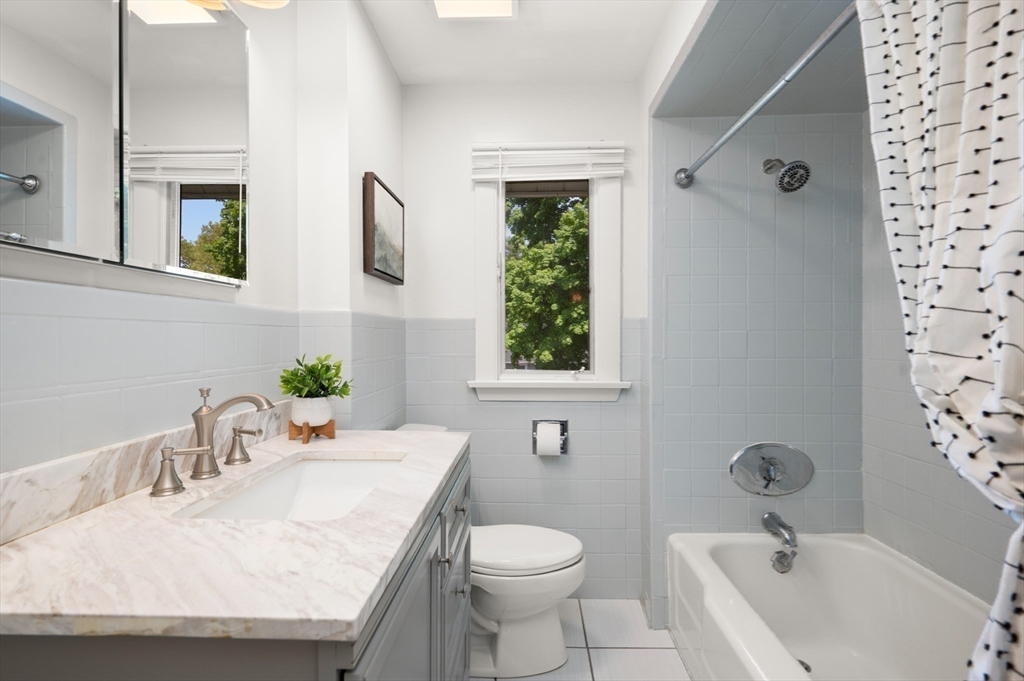
Bathroom with marble-look vanity, gray tile, and a bathtub beside a window overlooking trees.
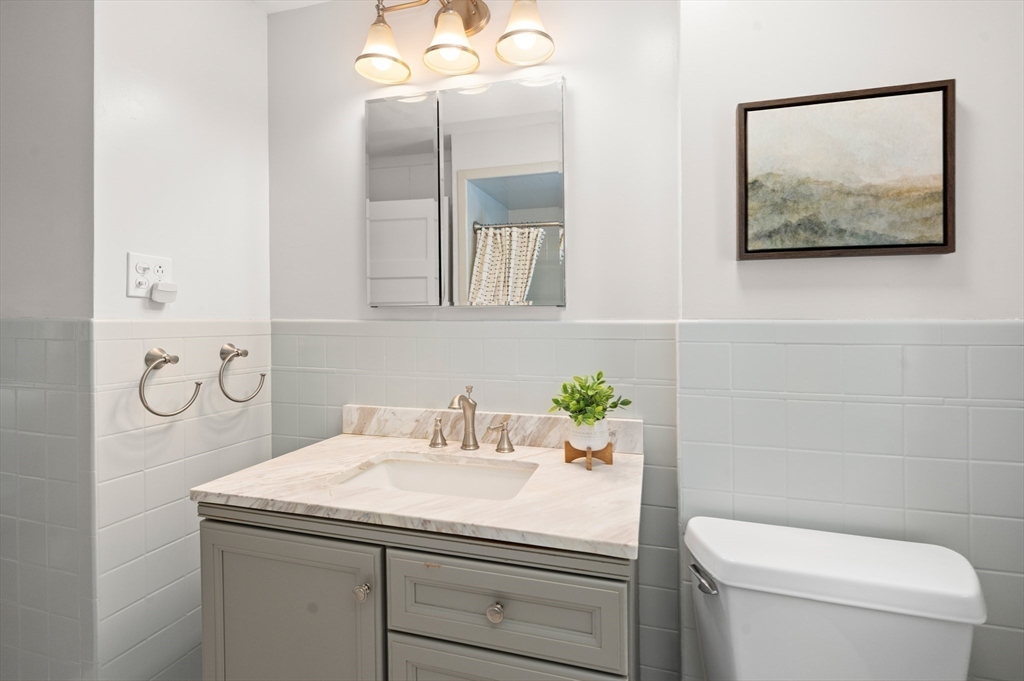
Bathroom with gray vanity, marble-look counter, mirrored cabinet, white tile, and framed landscape artwork.
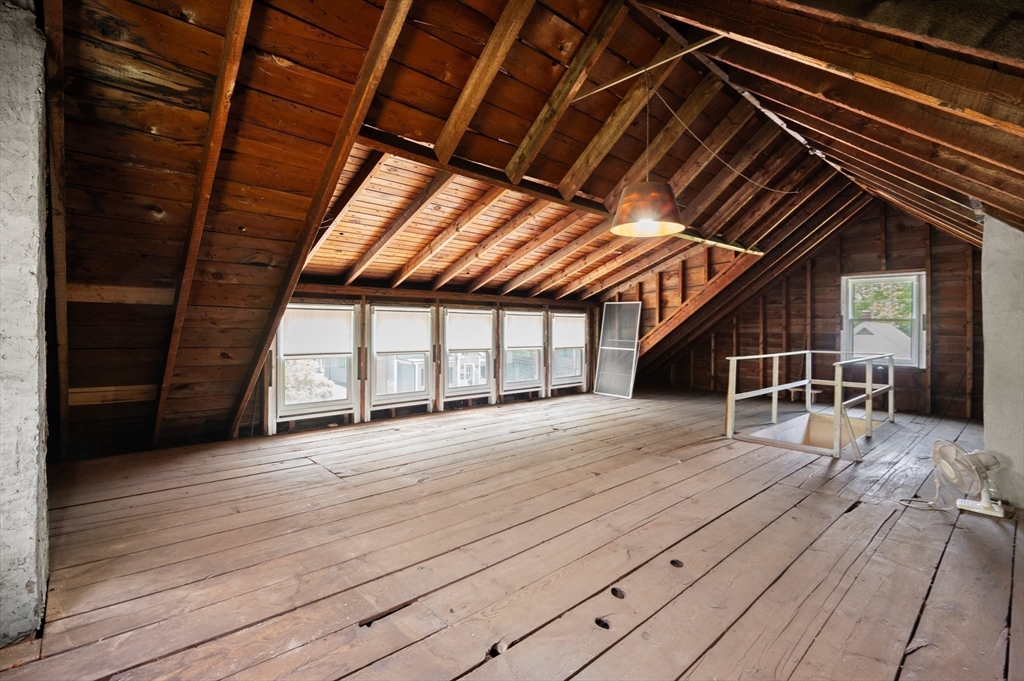
Unfinished attic with exposed wooden rafters, plank flooring, and a row of windows.
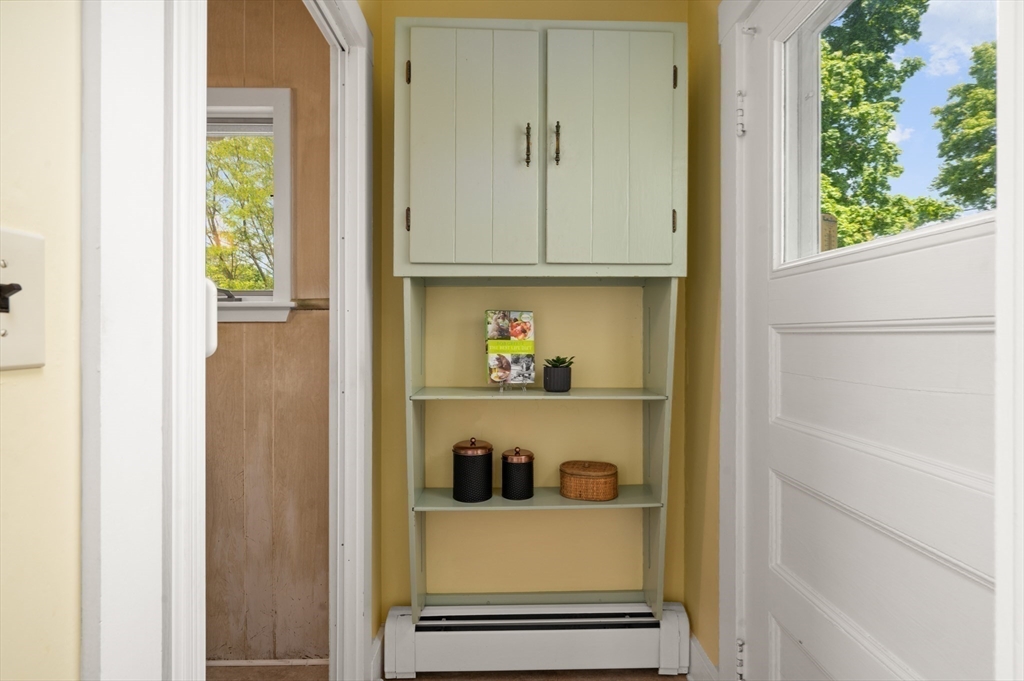
Hallway nook with pale green built-in shelves between a bathroom doorway and a white exterior door.
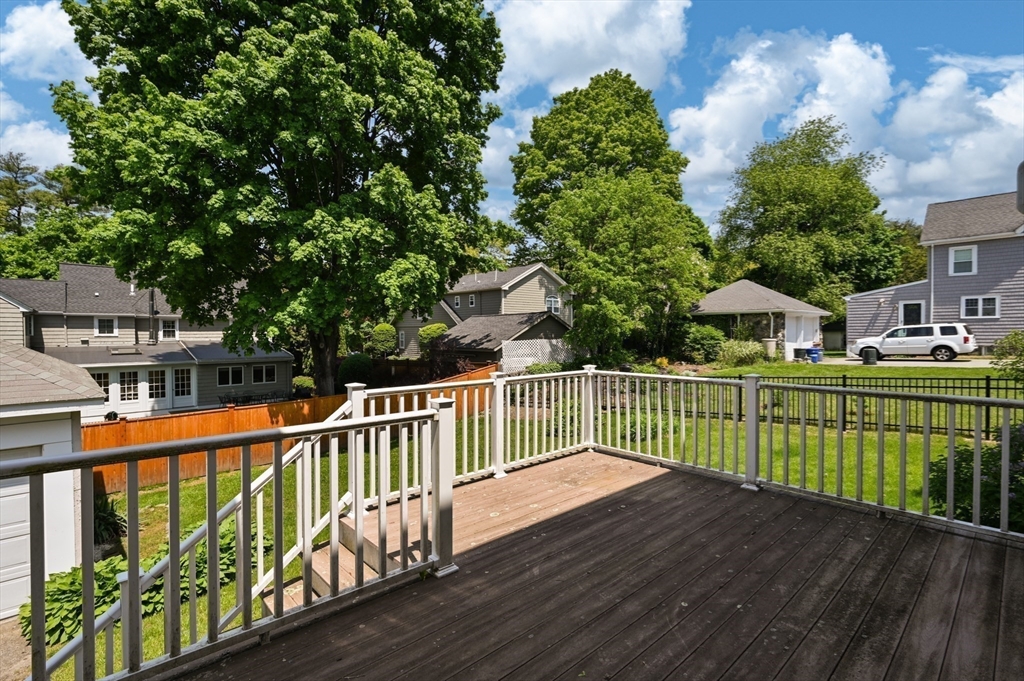
Wooden backyard deck with white railings overlooking a grassy yard and mature trees.
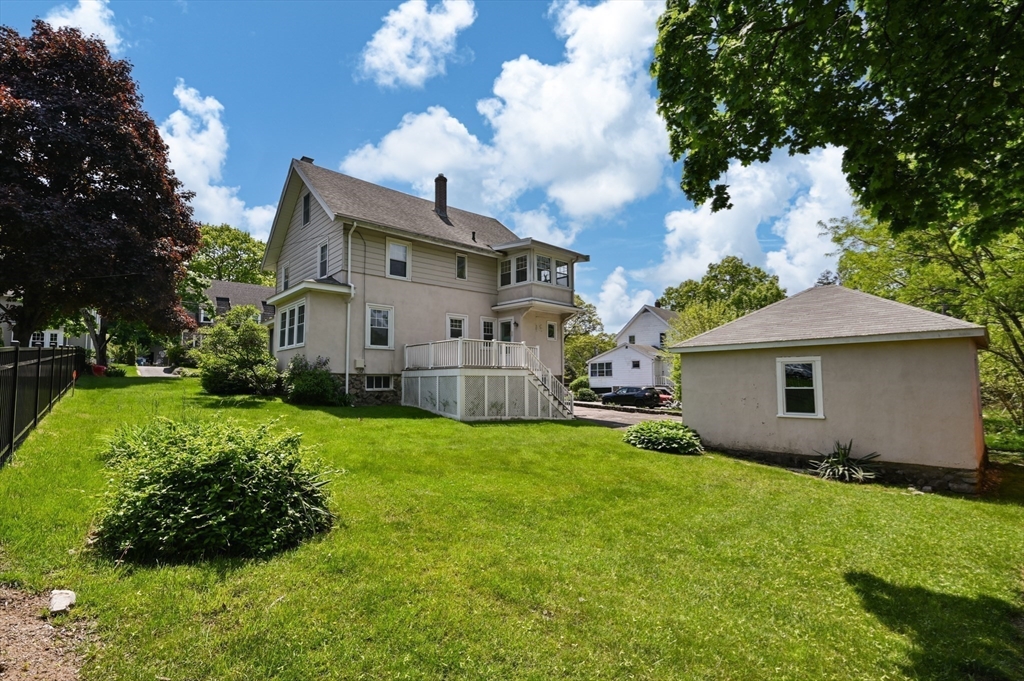
Rear of a two-story home with a raised deck, detached garage, and broad green lawn.
Two-story gray house with a screened porch, attached garage, and broad driveway, seen from above.
Aerial view of a detached home marked by a pin in a leafy residential neighborhood.
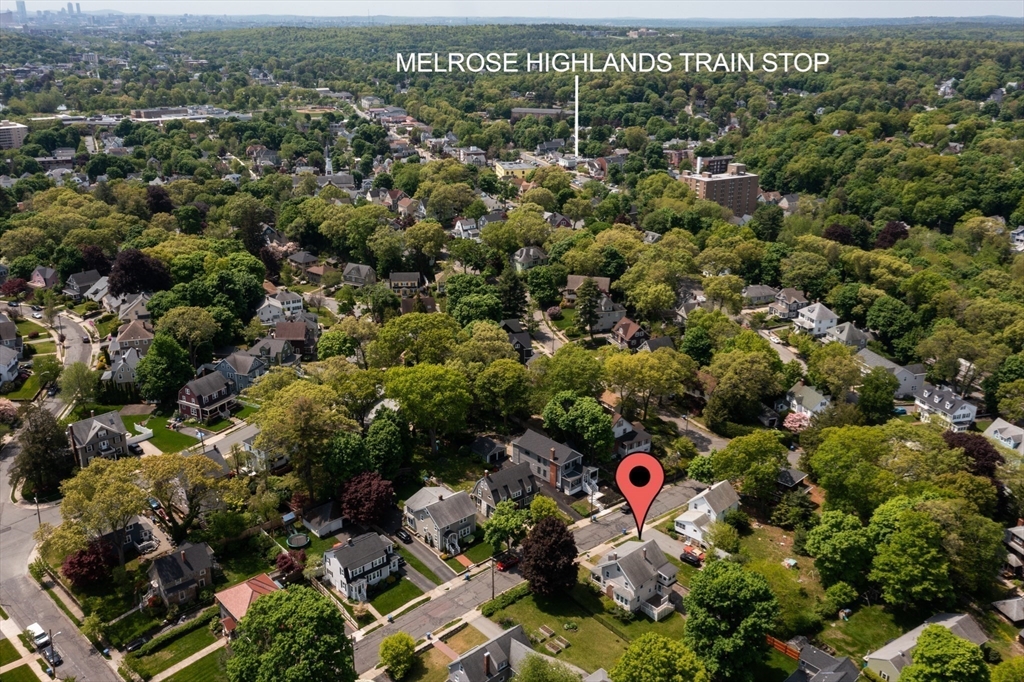
Aerial view of a leafy neighborhood, with the property marked near Melrose Highlands train stop.
SEE ALL PHOTOS
Two-story house with a broad enclosed front porch, dormer, and landscaped lawn.
Two-story house with a broad dormer, enclosed porch, and walkway across the front lawn.
Two-story house with an enclosed sunroom, stone foundation, and detached garage.
Aerial view of 8 Overlook Road, marked by a red pin on a tree-lined residential street.
Enclosed front porch with a mint-green entry door, wood decking, and seating beside wide windows.
Enclosed front porch with a green door, gray loveseat, wicker chairs, and wood plank flooring.
Enclosed sunroom with large windows, a gray sofa, wicker chairs, and a patterned rug.
Entry hall with peach patterned walls, polished hardwood floors, a small desk, and a staircase.
Furnished entryway with hardwood floors, a white front door, patterned wallpaper, and a view into the living room.
Living room with a brick fireplace, built-in shelves, and large windows.
Living room with a brick fireplace, hardwood floors, and a light sofa on a large rug.
Living room with a red brick fireplace, built-in shelves, and hardwood floors.
Furnished living room with pale pink walls, hardwood floors, and wide openings to adjoining rooms.
Dining room with floral wallpaper, hardwood floors, and a wooden table beneath a chandelier.
Dining room with floral wallpaper, hardwood floors, and a white table beneath a chandelier.
Kitchen with a small dining nook, two windows, and a vertical EAT sign.
Kitchen with pale green cabinets, yellow walls, a double sink, and a view into the dining room.
Pantry with sage-green cabinets and beige counter, opening onto a bright dining area.
Kitchen with pale green cabinets, yellow walls, and a double-basin sink beneath the window.
Kitchen with pale green built-ins and a view through to a sunny breakfast nook.
Kitchen with yellow walls, a large white refrigerator, and a counter with two stools.
Bathroom with a yellow sink and toilet, marble-look vanity, and window overlooking leafy trees.
Hallway with polished hardwood floors, pale yellow walls, and open doorways to adjoining rooms.
Staged bedroom with a white bed, rust-colored throw, patterned rug, and windows overlooking greenery.
Staged bedroom with a white bed, rust-colored throw, gray walls, and a window overlooking greenery.
Staged bedroom with turquoise walls, three windows, and a white bed with a colorful pillow.
Turquoise bedroom with white trim, a white bed, colorful pillows, and a window.
Bedroom with colorful floral bedding, hardwood floors, two shaded windows, and a white radiator.
Bedroom with colorful floral bedding, a teal chair, and polished hardwood floors.
Bedroom with a white bed, pale pink walls, wood floors, and windows overlooking leafy trees.
Bedroom with a white bed and pink walls, opening through French doors to a sunny room.
Bright sunroom with a white teepee, floral pillow, and wicker chair beside leafy windows.
Bathroom with marble-look vanity, gray tile, and a bathtub beside a window overlooking trees.
Bathroom with gray vanity, marble-look counter, mirrored cabinet, white tile, and framed landscape artwork.
Unfinished attic with exposed wooden rafters, plank flooring, and a row of windows.
Hallway nook with pale green built-in shelves between a bathroom doorway and a white exterior door.
Wooden backyard deck with white railings overlooking a grassy yard and mature trees.
Rear of a two-story home with a raised deck, detached garage, and broad green lawn.
Two-story gray house with a screened porch, attached garage, and broad driveway, seen from above.
Aerial view of a detached home marked by a pin in a leafy residential neighborhood.
Aerial view of a leafy neighborhood, with the property marked near Melrose Highlands train stop.
Sold

8 Overlook Road

8 Overlook Road, Wakefield, MA 01880

$830,000
Multiple offers, showings suspended. This timeless COLONIAL awaits a discerning buyer, eager to build substantial equity. Nestled in this highly sought-after Greenwood neighborhood, conveniently located near the Melrose Heights COMMUTER RAIL, Whole Foods & DOWNTOWN Melrose. ENCLOSED FRONT PORCH, an idyllic spot for leisurely summer days. Welcoming foyer leads to a large family room, boasting a majestic FIREPLACE flanked by built-ins and a candle stick window. The dining room offers views of the verdant yard, ideal for entertaining. Abundant light & HARDWOOD FLOORS throughout. Kitchen & 1st floor bath awaiting your creativity. Upstairs, 4 bedrooms, one featuring an attached sunroom/office/reading room. Walk-up attic presenting endless possibilities: a primary suite, a teen or family room, or a home office. A composite deck provides views of the expansive partially fenced in yard. Two-car garage completes this picture. Visit, envision the potential and seize this opportunity!

4
beds

2
baths

2,017 Sq.Ft. LIVING AREA

7,741 Sq.Ft. lot

Laurie Cappuccio

Laurie Cappuccio

Features & Amenities

Interior

  • total bedrooms4
  • Total bathrooms2
  • full bathroom1
  • half bathroom1
  • Laundry room Electric Dryer Hookup, Washer Hookup
  • Flooring Vinyl, Hardwood, Flooring - Hardwood, Flooring - Wood
  • Fireplace Family Room
  • APPLIANCES Gas Water Heater, Water Heater, Range, Dishwasher, Refrigerator, Washer, Dryer
  • other interior Features Lighting - Sconce, Lighting - Pendant, Foyer, Entry Hall, Sun Room, Walk-up Attic

Area & Lot

  • Status Sold
  • Date Sold September 4, 2024
  • Living Area2,017 Sq.Ft.
  • Total Area2,017 Sq.Ft.
  • Lot Area7,741 Sq.Ft.
  • MLS® ID73241432
  • TypeResidential
  • YEAR BUILT1910
  • NeighborhoodWakefield
  • Architecture StylesColonial, Antique, Bungalow, Craftsman, Dutch Colonial
  • Elementary SchoolCall Superinten
  • Middle SchoolGalvin Middle
  • High SchoolWmhs

Exterior

  • Garage Space2.0
  • water SourcePublic
  • utilitiesfor Gas Range, for Electric Dryer, Washer Hookup
  • roofShingle
  • lot featuresCleared, Level
  • parkingDetached, Storage, Paved Drive, Off Street, Paved
  • HEAT TYPEBaseboard, Hot Water, Natural Gas
  • AIR CONDITIONINGNone
  • sewerPublic Sewer
  • SubstructureStone
  • other exterior FeaturesPorch - Enclosed, Porch - Screened, Deck - Composite, Rain Gutters, Screens, Fenced Yard, Stone Wall

Financial

  • Sales Price$830,000
  • Real Estate Tax $7,764/yr
  • Zoning SR

Wakefield

Explore

Let’s Discuss Your Next Move

Whether you are preparing to list a residence or seeking the right opportunity in the North of Boston market, Laurie provides strategic advice, skilled negotiation, and unwavering dedication. Your goals deserve experienced representation and service at every step. It’s never too soon to start putting a plan together.

Follow Me on Instagram